

Tollhouse Village501 Auburn St 406Whitman, MA 02382


Mortgage Calculator
Monthly Payment (Est.)
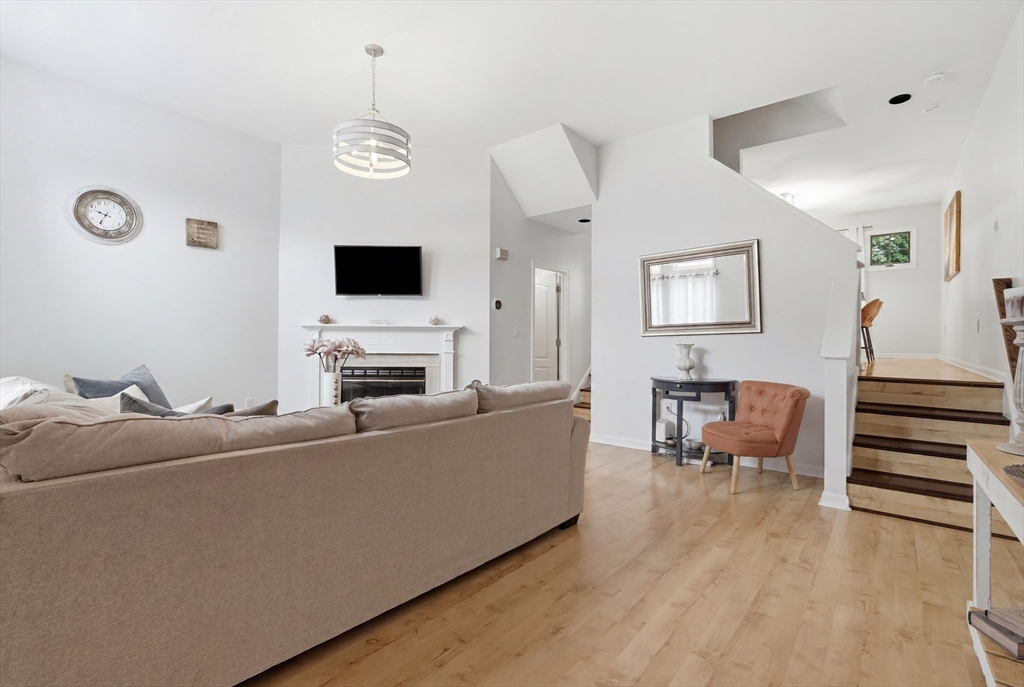
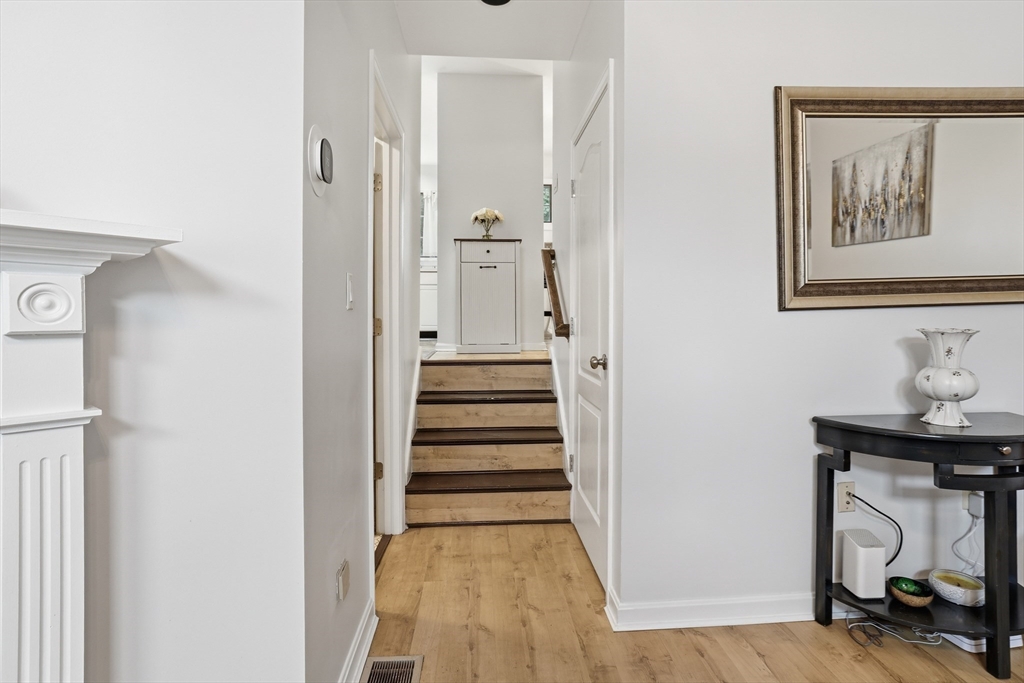
$1,825Previous agreement fell through due to buyers circumstances. Home is back on market and ready for its next buyer. Move right into this beautifully maintained townhouse in sought-after Toll House Village offering an impressive 2,037 sq. ft. of finished living space on three levels—an exceptional value for the price. If you've been searching for a home with room to spread out without sacrificing condition, this is one you'll want to see. The main level features laminate flooring, a spacious living room with a fireplace, and a fully applianced kitchen with white raised-panel cabinetry, stainless steel appliances, recessed lighting, a ceramic tile backsplash, and a generous dining area. French doors open to the backyard, making entertaining easy both inside and out. Upstairs you'll find two generously sized bedrooms with hardwood flooring, ample closet space, and a full bath with a double-sink vanity and ceramic tile floor. The finished lower level adds two versatile rooms perfect for a family room, home office, gym, hobby space, or guest area, plus a separate laundry and utility area. Gas heat, central air, and true move-in condition make this home an outstanding opportunity.
| 3 weeks ago | Listing updated with changes from the MLS® | |
| 3 weeks ago | Status changed to Pending | |
| 4 weeks ago | Price changed to $399,900 | |
| 2 months ago | Listing first seen on site |

The property listing data and information, or the Images, set forth herein were provided to MLS Property Information Network, Inc. from third party sources, including sellers, lessors, landlords, and public records, and were compiled by MLS Property Information Network, Inc. The property listing data and information, and the Images, are for the personal, non-commercial use of consumers having a good faith interest in purchasing, leasing or renting listed properties of the type displayed to them and may not be used for any purpose other than to identify prospective properties which such consumers may have a good faith interest in purchasing, leasing or renting. MLS Property Information Network, Inc. and its subscribers disclaim any and all representations and warranties as to the accuracy of the property listing data and information, or as to the accuracy of any of the Images, set forth herein.
Last checked 2026-09-07 01:50 PM UTC