Save
Ask
Tour
Hide
Share
$895,000
New Listing

84 Pleasant Street
Wenham, MA 01984

For Sale|Single Family Residence|Active
3
Beds
2
Total Baths
2
Full Baths
1,768
SqFt
$506
/SqFt
1954
Built
County:
Essex

Due to the health concerns created by Coronavirus we are offering personal 1-1 online video walkthough tours where possible.
Upcoming Open Houses
Due to COVID-19, we recommend you verify Open Houses before attending.
Thu, Jul 9, 4:00 PM - 6:00 PM
Sat, Jul 11, 12:00 PM - 2:00 PM
Sun, Jul 12, 12:00 PM - 2:00 PM
84 Pleasant Street84 Pleasant Street84 Pleasant Street84 Pleasant Street
Save
Ask
Tour
Hide
Share

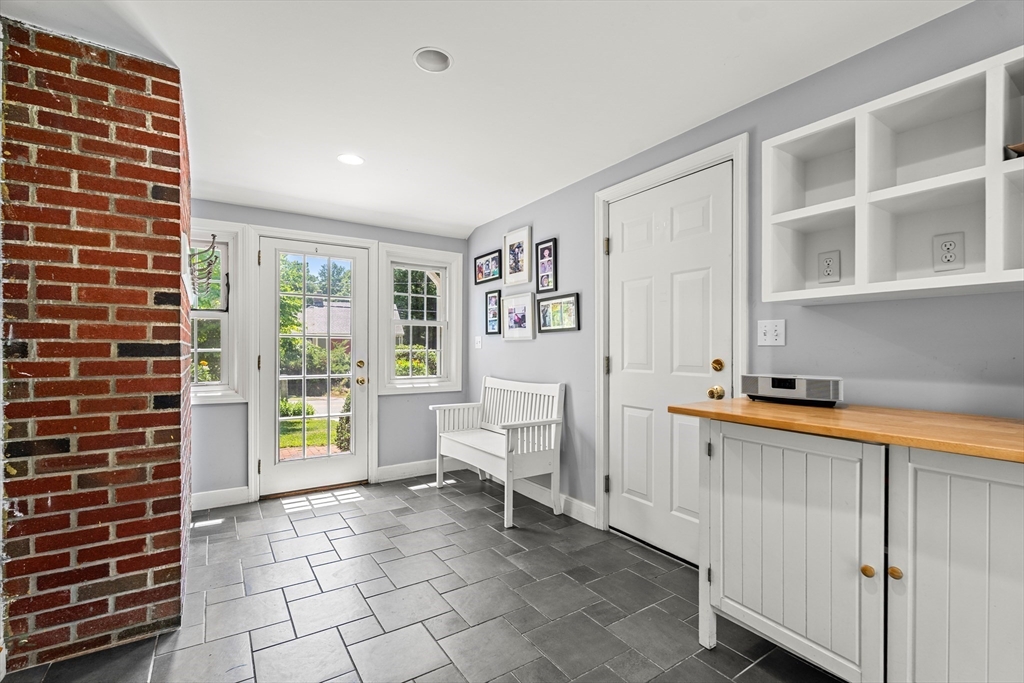
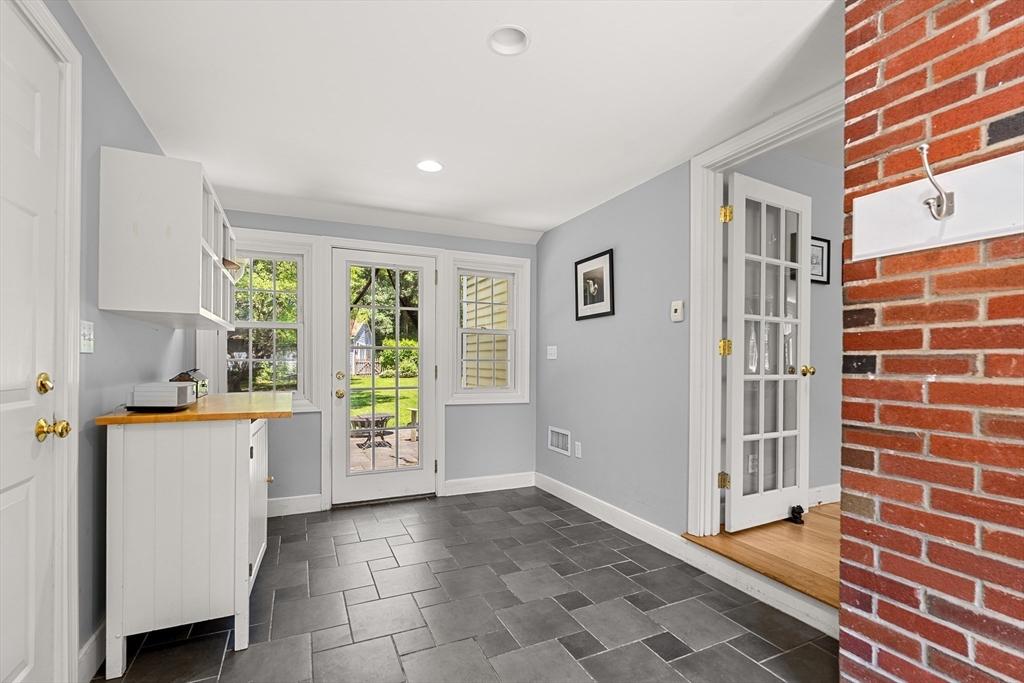
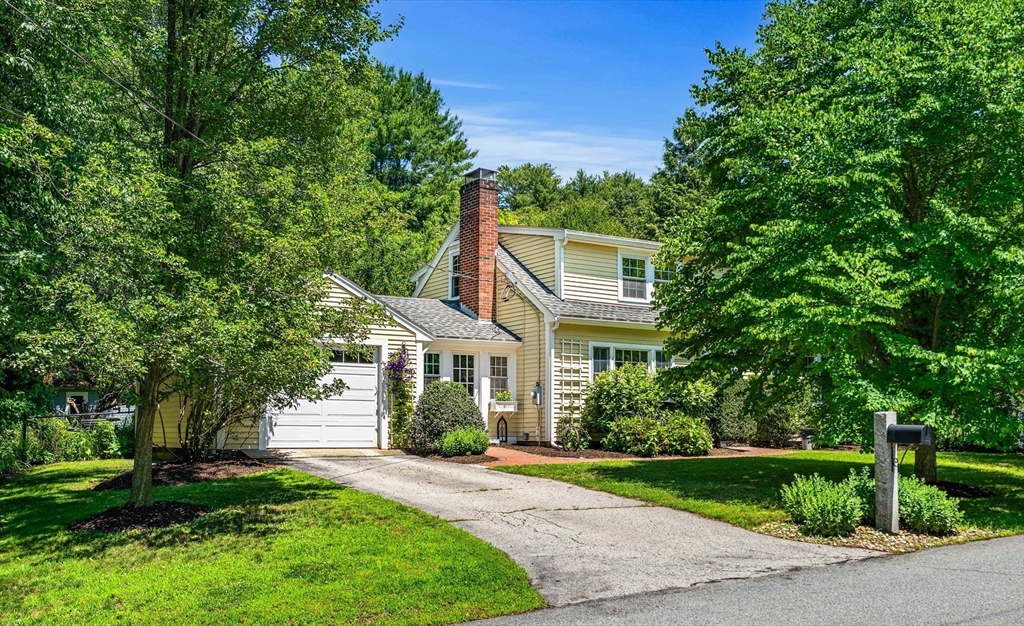
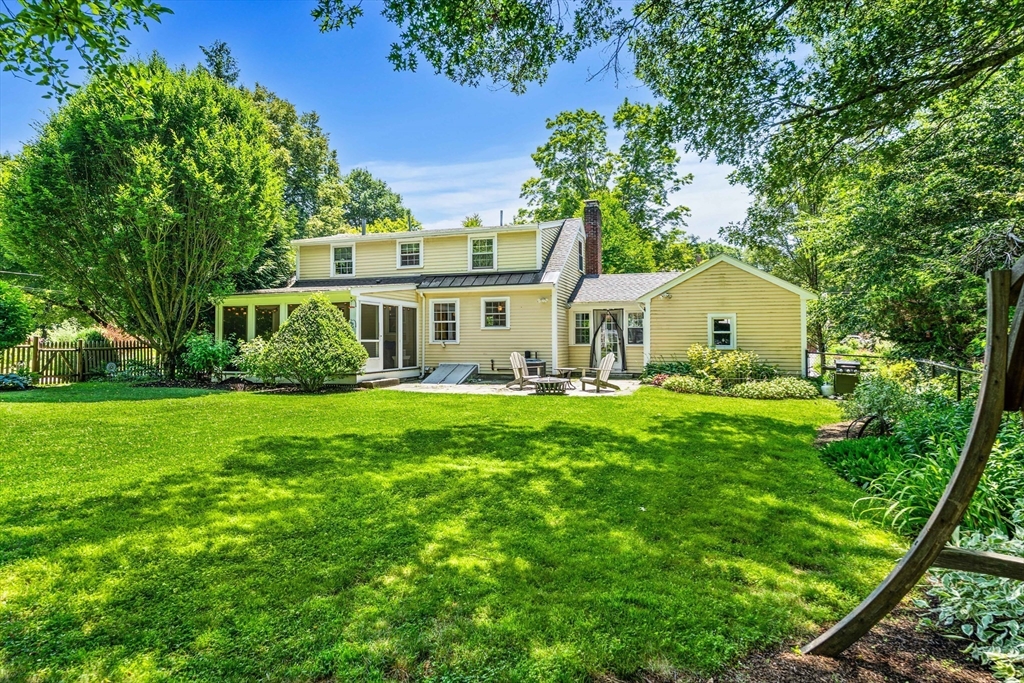
Privacy highlights this .71-acre lot, beautifully shaped by the natural bend of the road. At the end of the street sits the beach at Pleasant Pond in Wenham, prized for its tranquil environment. The entry features a practical breezeway mudroom with slate flooring, direct access to the attached garage, and a door leading out to the patio. Inside, find an eat-in kitchen with granite counters and new appliances, plus an open-flow dining room and den that lead directly to a screened porch. A classic fireplace centers the living room. Central air conditioning and hardwood floors run throughout most major living spaces. The home includes two beautifully updated bathrooms: one full bath with a tub and shower combo, and a second bathroom with a walk-in shower and granite-topped vanity. A second independent driveway accesses a separate nicely set detached two-car garage, offering excellent workshop, storage and other potential. The property is serviced by a 5-bedroom septic system.

Save
Ask
Tour
Hide
Share
Listing Snapshot
Price 
$895,000
Days On Site 
0 Days
Bedrooms 
3
Inside Area (SqFt) 
1,768 sqft
Total Baths 
2
Full Baths 
2
Partial Baths 
N/A
Lot Size 
0.71 Acres
Year Built 
1954
MLS® Number 
73544879
Status 
Active
Property Tax 
$11,598
HOA/Condo/Coop Fees 
N/A
Sq Ft Source 
Public Records
Friends & Family
Recent Activity
6 hours agoListing updated with changes from the MLS®
6 hours agoListing first seen on site
General Features
Acres 
0.71
Attached Garage 
Yes
Disclosures 
Dimensions are approximate. New appliances are stove toprefrigerator and dishwasher and were put in after the photos were taken. Gas stove top is propane.
Foundation 
Concrete Perimeter
Garage 
Yes
Garage Spaces 
3
Parking 
PavedAttachedDetachedGarage Door OpenerGarage
Parking Spaces 
8
Property Sub Type 
Single Family Residence
Sewer 
Private Sewer
SqFt Above 
1768
SqFt Below 
442
SqFt Total 
1768
Style 
Cape
Water Source 
Public
Zoning 
Res
Interior Features
Appliances 
Water HeaterOvenDishwasherMicrowaveRangeRefrigeratorWasherDryer
Basement 
Partially FinishedInterior Entry
Cooling 
Central AirWindow Unit(s)
Electric 
Circuit Breakers200+ Amp Service
Fireplace 
Yes
Fireplace Features 
Living Room
Fireplaces 
1
Flooring 
TileCarpetHardwood
Heating 
Forced AirOil
Interior 
High Speed InternetRecessed Lighting
Laundry Features 
In BasementElectric Dryer HookupWasher Hookup
Window Features 
Insulated WindowsScreens
Bathroom 1 
Dimensions - 6x7Level - FirstArea - 42
Bathroom 2 
Dimensions - 9x6Level - SecondArea - 54
Bedroom 2 
Dimensions - 12x13Level - SecondArea - 156
Bedroom 3 
Dimensions - 9x14Level - SecondArea - 126
Dining Room 
Dimensions - 13x10Level - FirstArea - 130
Family Room 
Dimensions - 16x23Level - BasementArea - 368
Kitchen 
Dimensions - 8x11Level - FirstArea - 88
Living Room 
Dimensions - 18x13Level - FirstArea - 234
Master Bedroom 
Dimensions - 12x24Level - SecondArea - 288
Save
Ask
Tour
Hide
Share
Exterior Features
Construction Details 
Frame
Exterior 
Rain Gutters
Frontage 
344.00
Lot Features 
Gentle SlopingLevel
Patio And Porch 
ScreenedPatioPorch
Roof 
ShingleRubber
Windows/Doors 
Insulated WindowsScreens
Community Features
Community Features 
PoolTennis Court(s)ParkStable(s)Golf
Roads 
Paved
Schools
School District
Unknown
Elementary School
Unknown
Middle School
Miles River
High School
Hamilton-Wenham
Listing courtesy of John Farrell of Coldwell Banker Realty - Beverly


The property listing data and information, or the Images, set forth herein were provided to MLS Property Information Network, Inc. from third party sources, including sellers, lessors, landlords, and public records, and were compiled by MLS Property Information Network, Inc. The property listing data and information, and the Images, are for the personal, non-commercial use of consumers having a good faith interest in purchasing, leasing or renting listed properties of the type displayed to them and may not be used for any purpose other than to identify prospective properties which such consumers may have a good faith interest in purchasing, leasing or renting. MLS Property Information Network, Inc. and its subscribers disclaim any and all representations and warranties as to the accuracy of the property listing data and information, or as to the accuracy of any of the Images, set forth herein.

Last checked 2026-07-06 07:26 PM UTC

Neighborhood & Commute
Source: Walkscore
Save
Ask
Tour
Hide
Share