

95 CotchpinicutChatham, MA 02633
Mortgage Calculator
Monthly Payment (Est.)
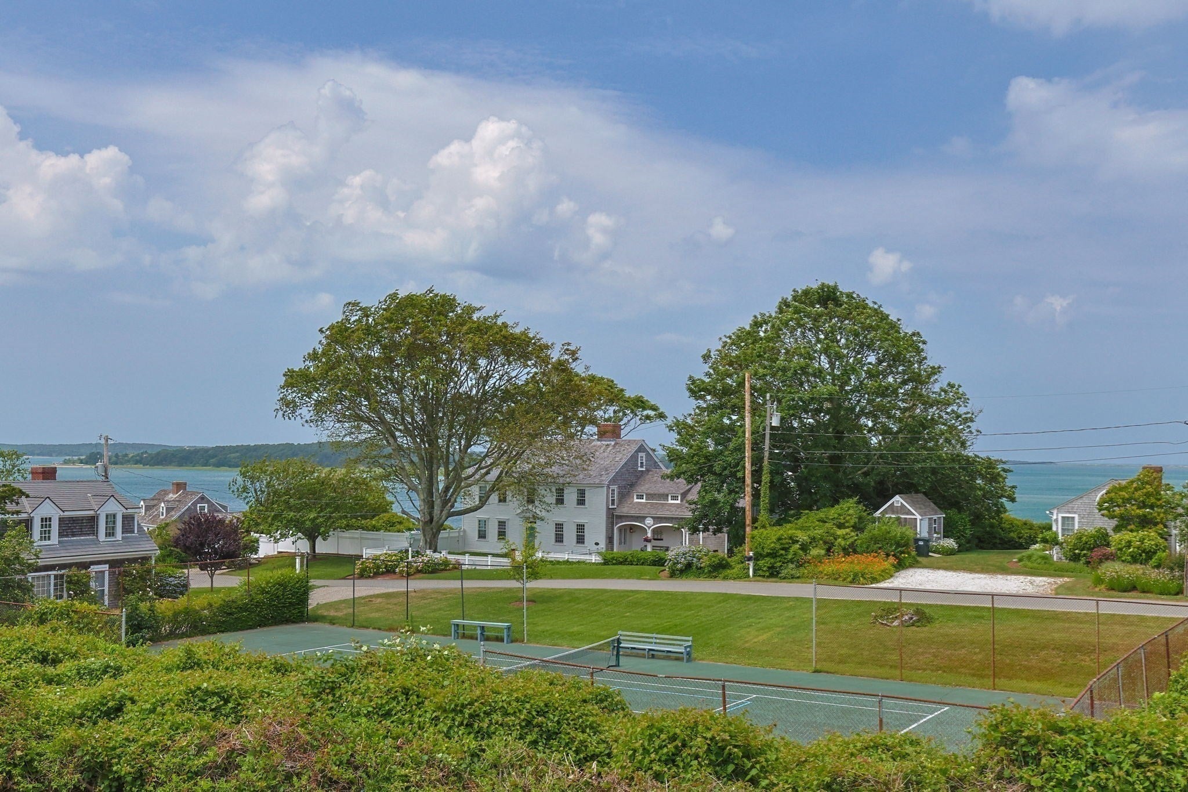
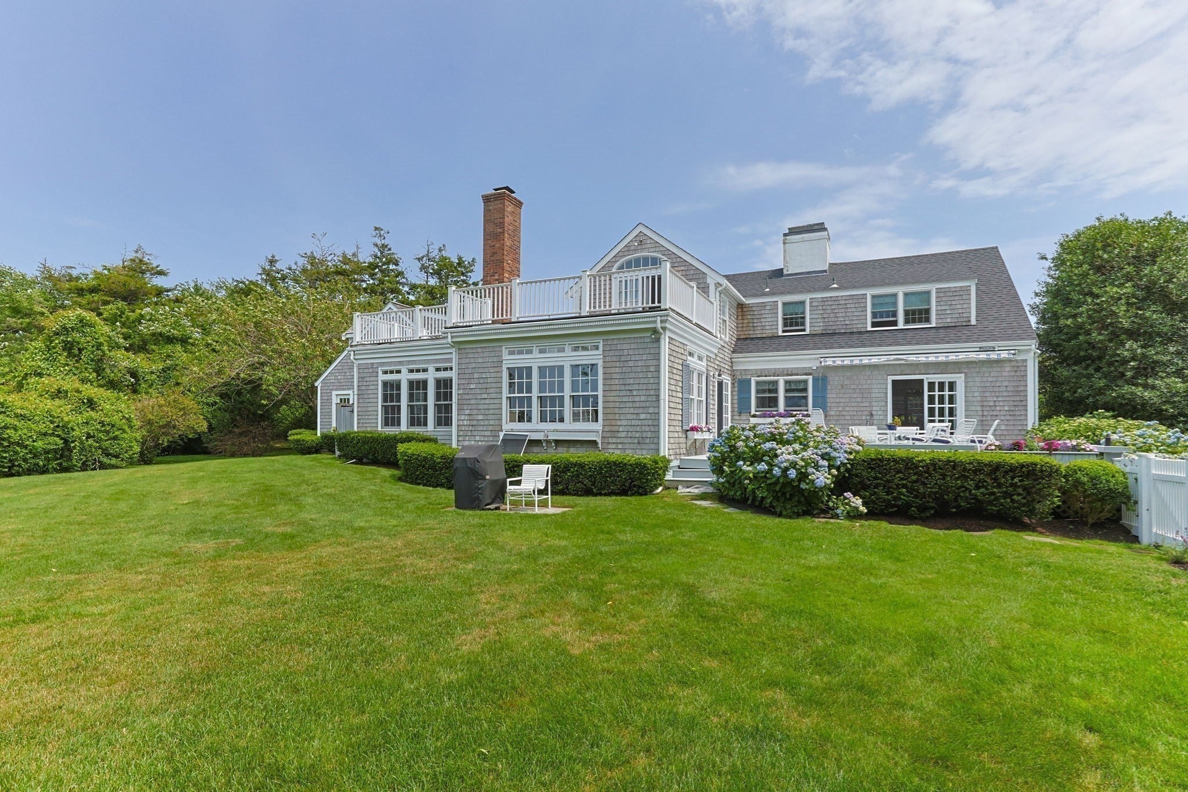
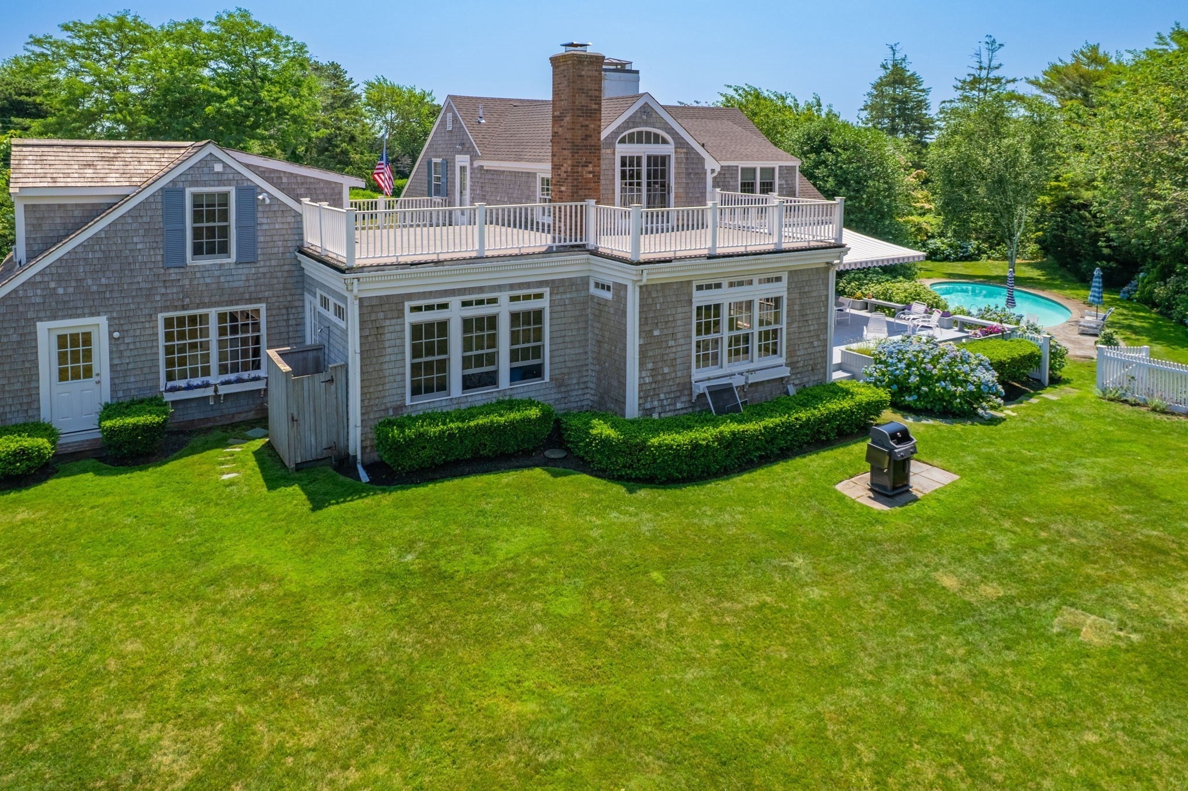
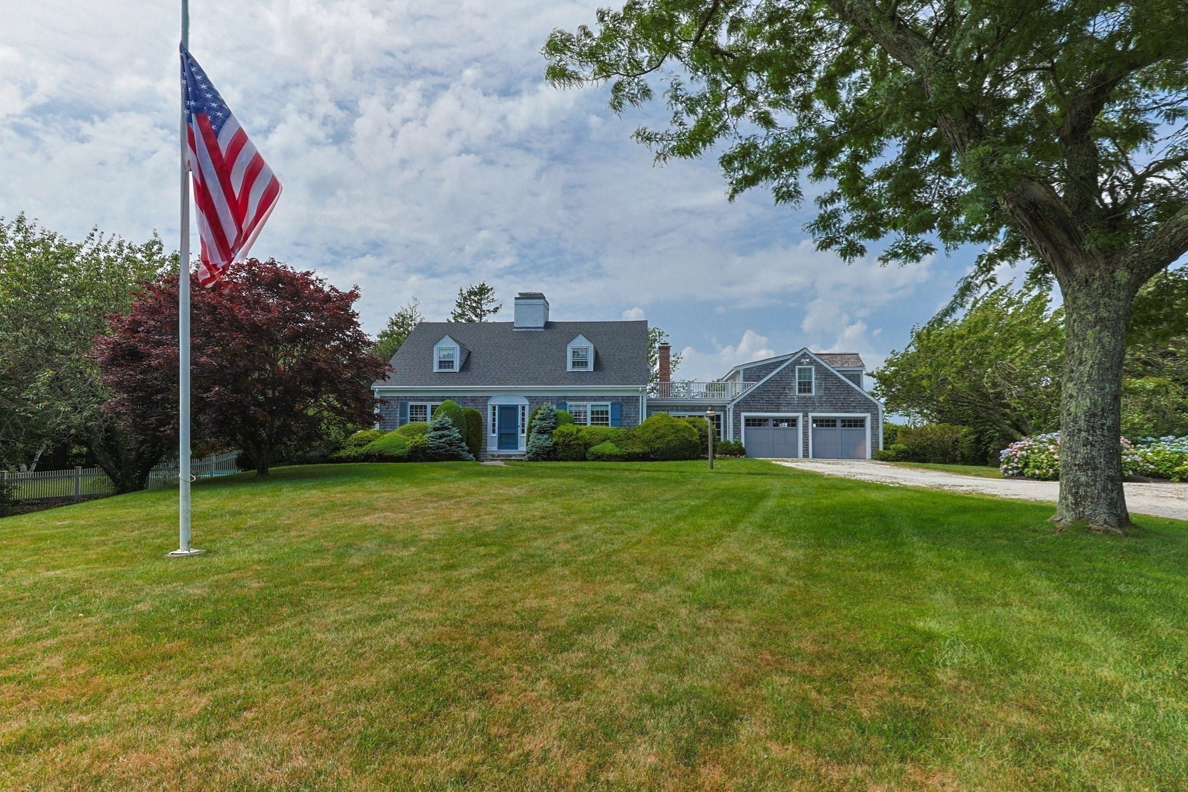
Enter an interest rate to see your estimated monthly payment.Classic Cape Cod home on a one-acre lot on the nicest street in Chatham.... Nooks and crannies and rooms and additions in several directions in this very private location of North Chatham....Choice of three primary bedrooms with attached baths... Views over Chatham Harbor and beyond.......Beach and boating just an easy walk away. Or swim and relax in your own backyard in the heated Gunite pool...Property has been very well maintained by the current owner who has been here for over 36 years and completed a new roof, many new windows, new bedroom addition, newer family room addition and more.....All information here has not been independently verified and buyer should do his/her own due diligence by checking with their attorney, and zoning and building rules and by laws, etc....Assessment numbers subject to change with new Fiscal Year.
| 3 days ago | Listing updated with changes from the MLS® | |
| 3 days ago | Status changed to Active | |
| 3 months ago | Listing first seen on site |

The property listing data and information, or the Images, set forth herein were provided to MLS Property Information Network, Inc. from third party sources, including sellers, lessors, landlords, and public records, and were compiled by MLS Property Information Network, Inc. The property listing data and information, and the Images, are for the personal, non-commercial use of consumers having a good faith interest in purchasing, leasing or renting listed properties of the type displayed to them and may not be used for any purpose other than to identify prospective properties which such consumers may have a good faith interest in purchasing, leasing or renting. MLS Property Information Network, Inc. and its subscribers disclaim any and all representations and warranties as to the accuracy of the property listing data and information, or as to the accuracy of any of the Images, set forth herein.
Last checked 2026-10-17 12:53 AM UTC