

43 Jacqueline Rd 1Waltham, MA 02452
Due to the health concerns created by Coronavirus we are offering personal 1-1 online video walkthough tours where possible.
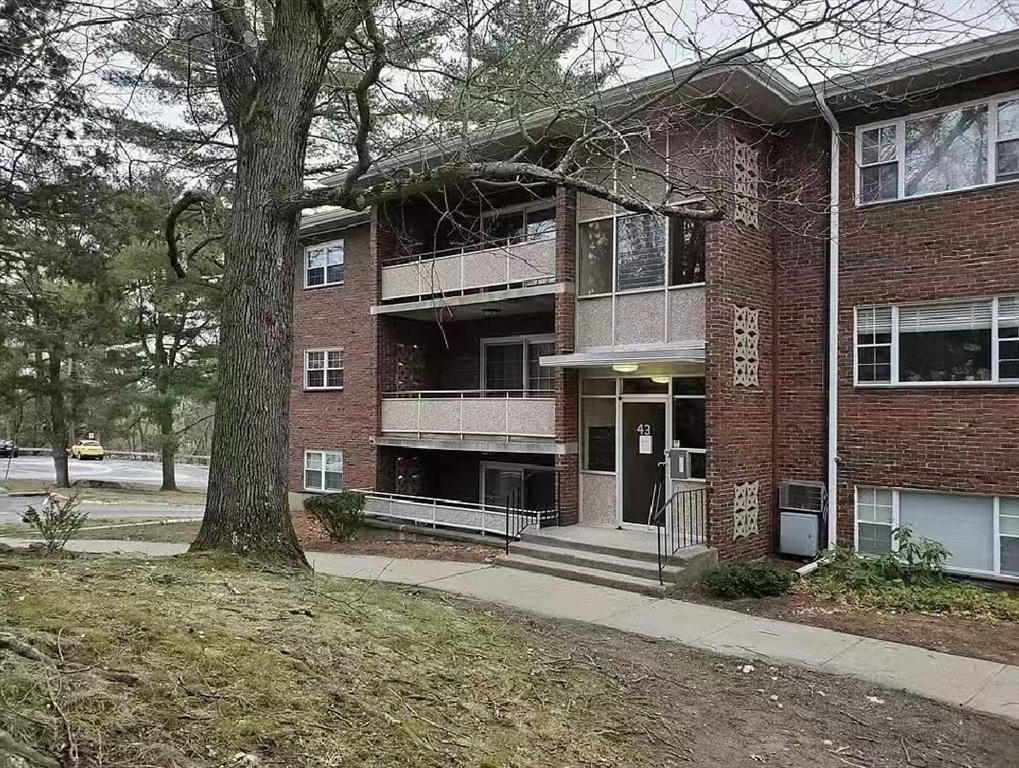
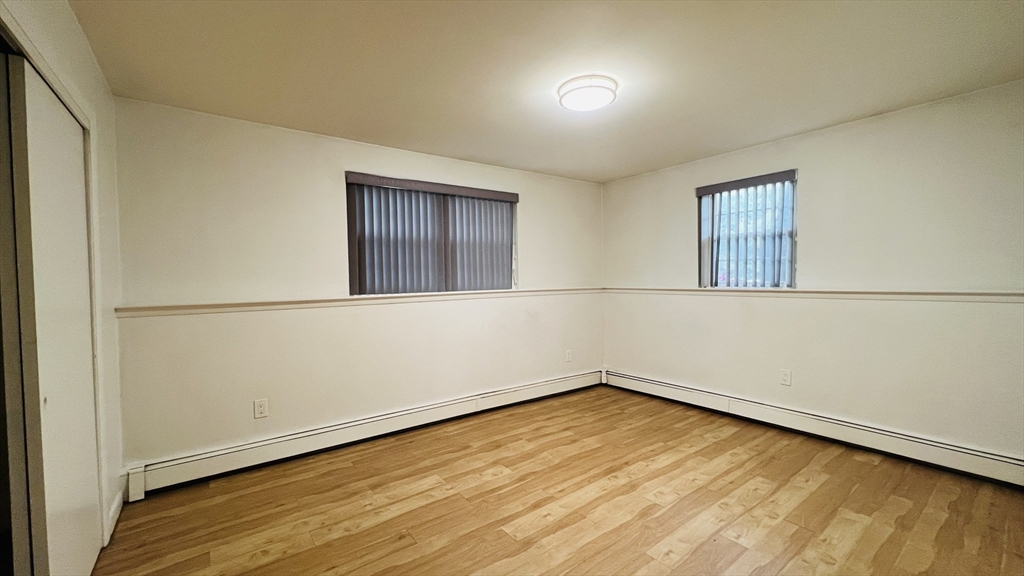
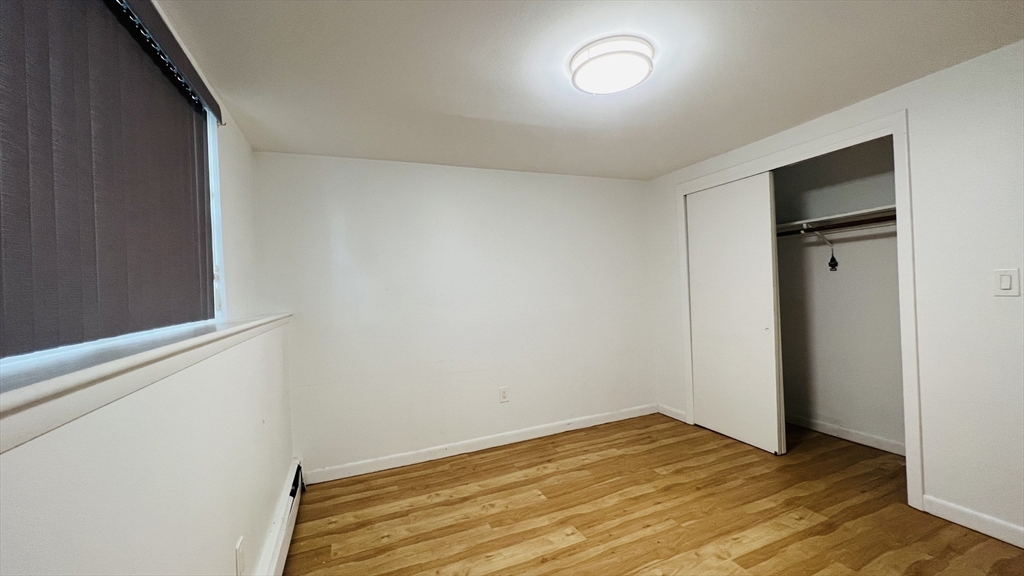
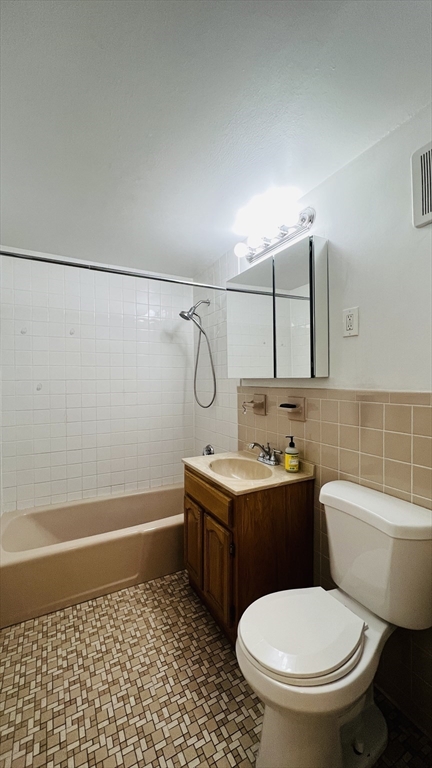
Spacious 2-bedroom, 1-bath garden-level unit at Northgate Gardens, renovated in 2022 and conveniently located in Waltham near the Lexington line. This unit features a large living room with a slider leading to a private patio and outdoor space, generously sized bedrooms with ample closet space, vinyl flooring, and wall A/C. Coin-operated laundry is available on-site, with additional storage in the basement. Rent includes heat, hot water, off-street and guest parking, snow removal, weekly cleaning of common areas, and 24-hour answering service. Community amenities include an outdoor swimming pool, playground, and tennis court. Conveniently located near shops, restaurants, Bus Route 61, Route 2, and Route 128/I-95. Cable and internet options are available through Comcast, RCN, and Verizon Fios. No dogs. No smoking.
| 13 hours ago | Listing updated with changes from the MLS® | |
| 13 hours ago | Listing first seen on site |

The property listing data and information, or the Images, set forth herein were provided to MLS Property Information Network, Inc. from third party sources, including sellers, lessors, landlords, and public records, and were compiled by MLS Property Information Network, Inc. The property listing data and information, and the Images, are for the personal, non-commercial use of consumers having a good faith interest in purchasing, leasing or renting listed properties of the type displayed to them and may not be used for any purpose other than to identify prospective properties which such consumers may have a good faith interest in purchasing, leasing or renting. MLS Property Information Network, Inc. and its subscribers disclaim any and all representations and warranties as to the accuracy of the property listing data and information, or as to the accuracy of any of the Images, set forth herein.
Last checked 2026-07-06 04:11 PM UTC