

23 Priscilla Ave 23Duxbury, MA 02332
Mortgage Calculator
Monthly Payment (Est.)
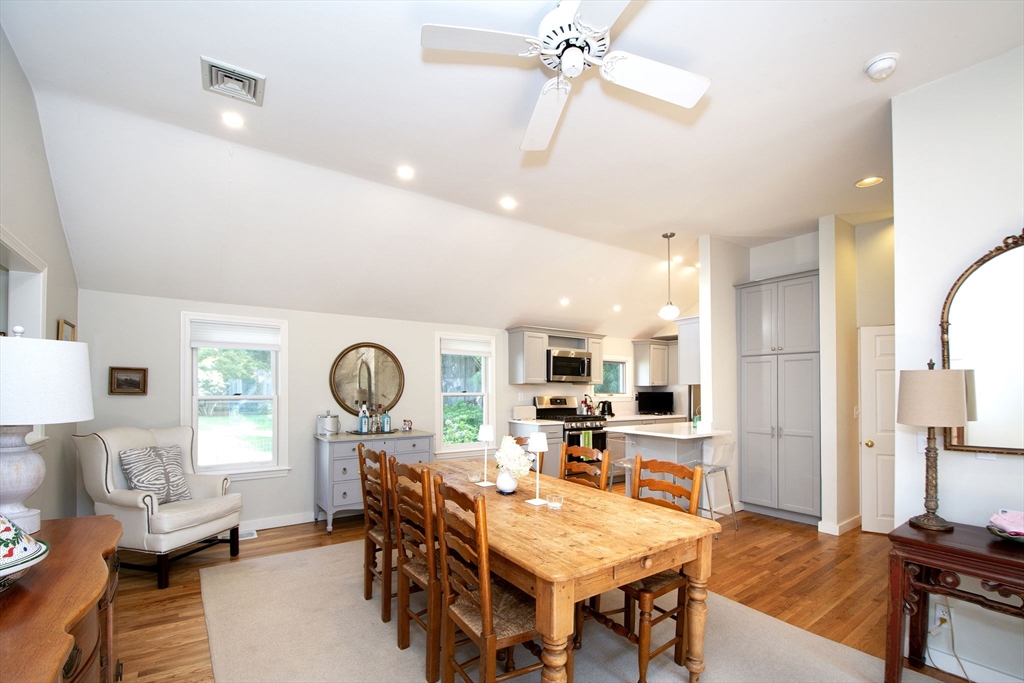
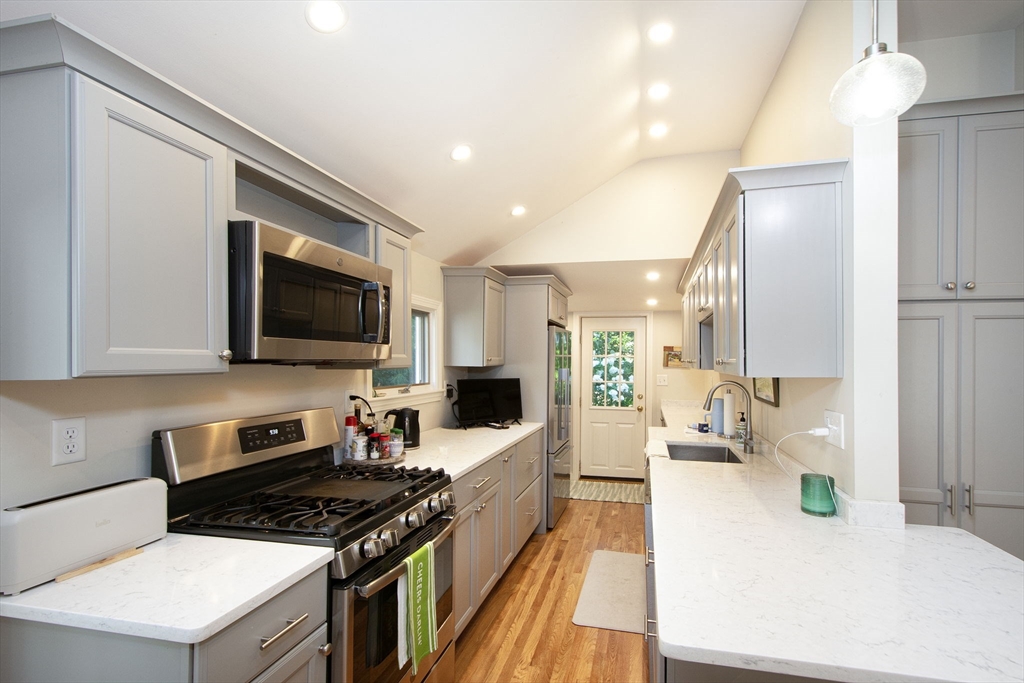
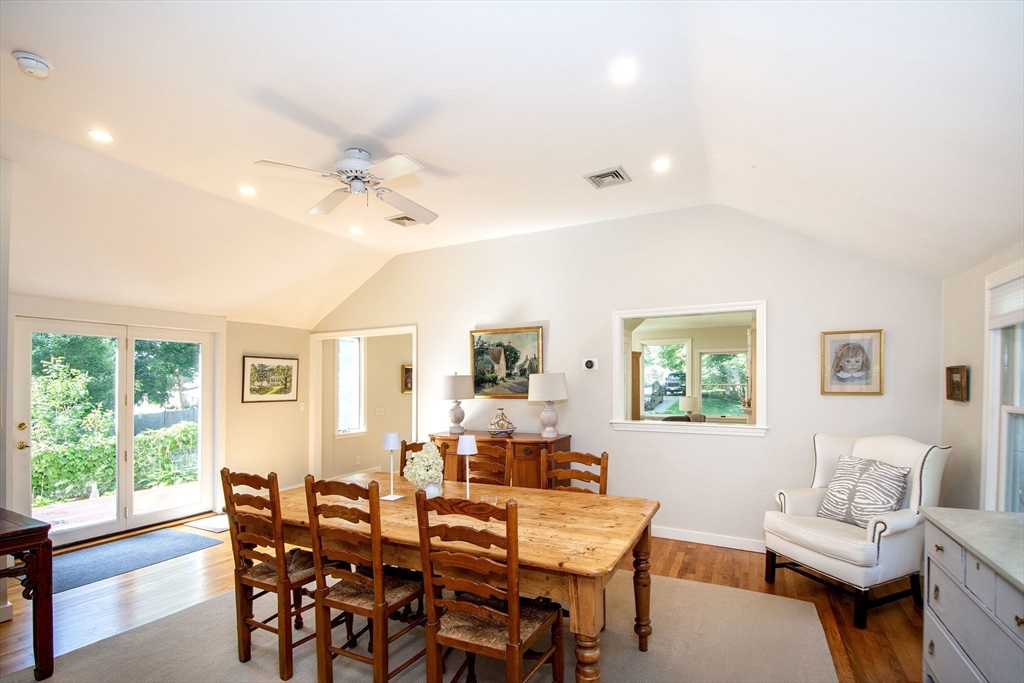
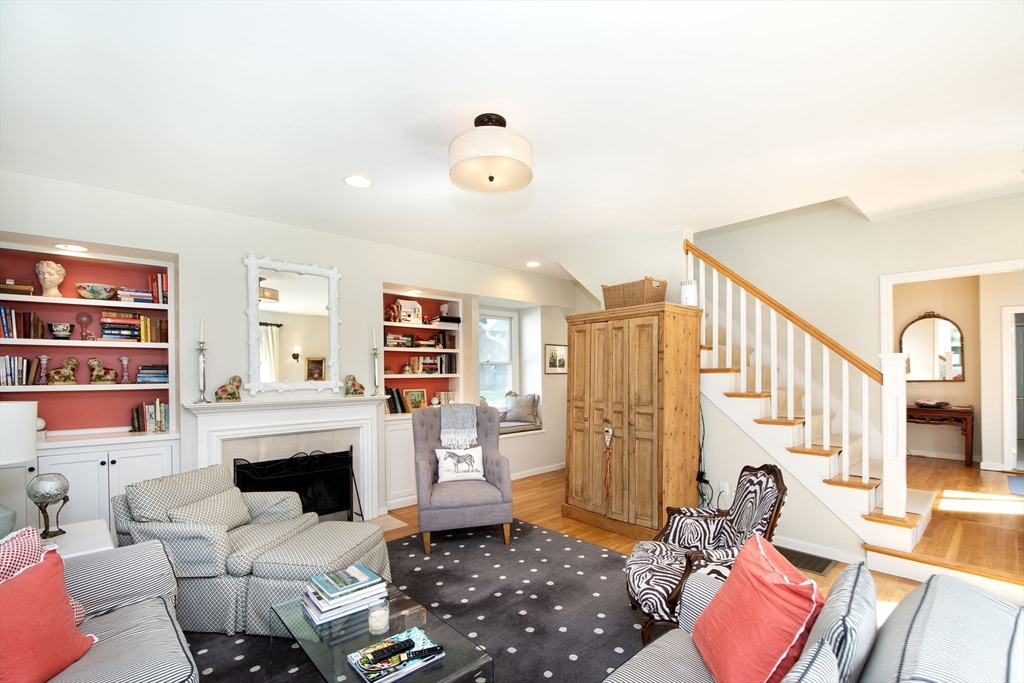
$16Newly renovated and beautifully appointed home is the perfect spot to spend the most beautiful months of Oct 1-June 15. On the first floor, the large dining room with high ceilings serves as the center of the space, leading to the recently updated galley kitchen with access to the rear deck. The living room features large windows, a charming fireplace, built-in bookshelves and access to the partially finished basement. A good sized bedroom and full bathroom complete the first floor. Upstairs, offers a private primary suite including a renovated bathroom and bedroom with a sitting area and exterior balcony. Multipurpose space in the basement, a fantastic location close to Landing Road beach, Halls Corner and a peaceful neighborhood setting make this a perfect place to spend time in Duxbury. Tenants are responsible for lawn maintenance and snow removal.
| 2 months ago | Listing updated with changes from the MLS® | |
| 2 months ago | Status changed to Pending | |
| 2 months ago | Listing first seen on site |

The property listing data and information, or the Images, set forth herein were provided to MLS Property Information Network, Inc. from third party sources, including sellers, lessors, landlords, and public records, and were compiled by MLS Property Information Network, Inc. The property listing data and information, and the Images, are for the personal, non-commercial use of consumers having a good faith interest in purchasing, leasing or renting listed properties of the type displayed to them and may not be used for any purpose other than to identify prospective properties which such consumers may have a good faith interest in purchasing, leasing or renting. MLS Property Information Network, Inc. and its subscribers disclaim any and all representations and warranties as to the accuracy of the property listing data and information, or as to the accuracy of any of the Images, set forth herein.
Last checked 2026-09-05 06:36 AM UTC