

19 High Ridge RdTopsfield, MA 01983
Due to the health concerns created by Coronavirus we are offering personal 1-1 online video walkthough tours where possible.
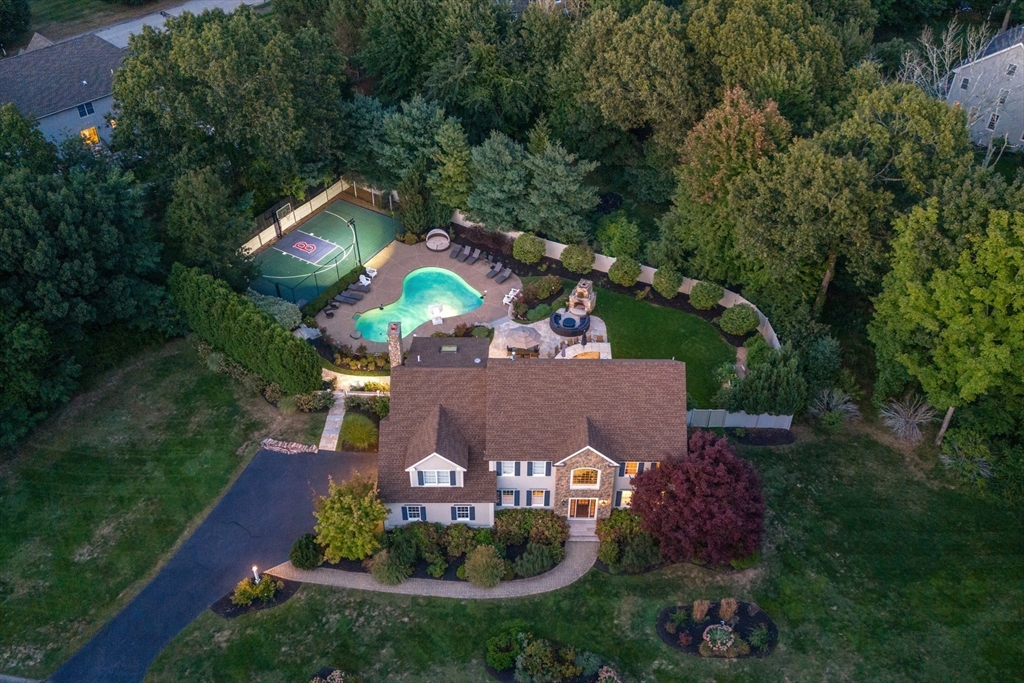
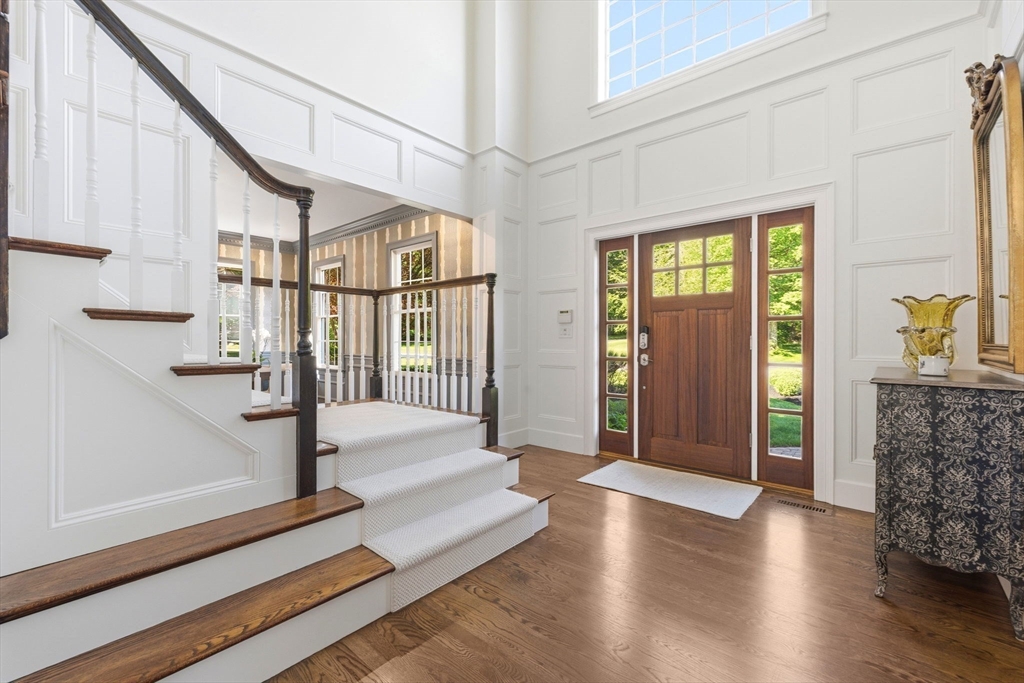
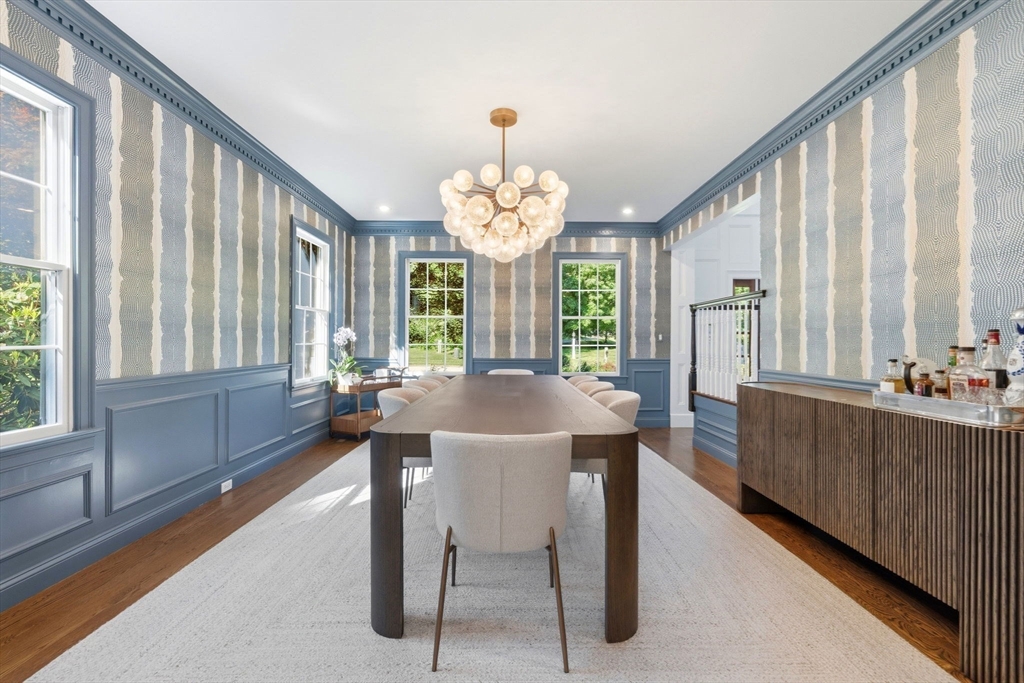
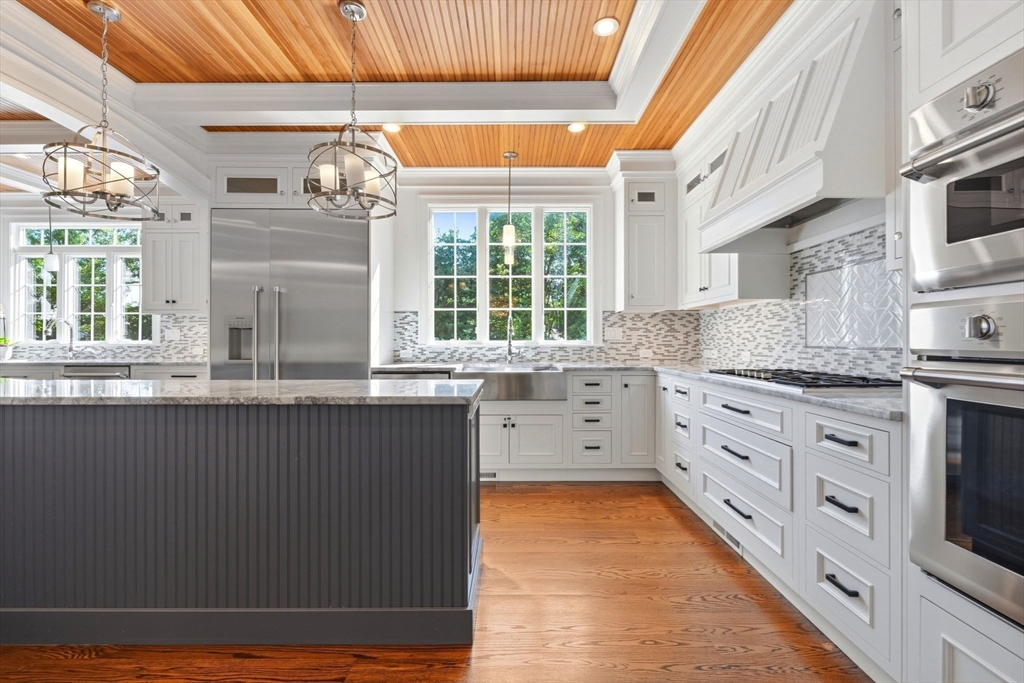
Introducing 19 High Ridge, nestled on 1 acre on a serene street within the esteemed Morningside River Estates. This home features 5 bedrooms, 4.5 bathrooms, and over 5,200 SF of meticulously renovated living space, completely gutted and redone in 2016. Highlights include a heated salt water gunite pool, outdoor kitchen with a Wolf gas grill, sports court, and a 2-car garage—just the beginning of a long list of amenities. The pristine white gourmet kitchen is equipped with SS Thermador appliances, a 16’ Granite island, Marble/glass tiled backsplash, dual dishwashers, and a breakfast nook with external access to the rear deck. A stunning coffered ceiling with wooden shiplap extends from the kitchen to the family room. The second floor houses 4 large bedrooms and 3 full bathrooms, including the master suite designed by Laine Jones with a luxurious en suite bathroom featuring French pocket doors, a 2-person jacuzzi tub, and a Koehler smart shower!
| 3 days ago | Listing updated with changes from the MLS® | |
| 3 days ago | Listing first seen on site |

The property listing data and information, or the Images, set forth herein were provided to MLS Property Information Network, Inc. from third party sources, including sellers, lessors, landlords, and public records, and were compiled by MLS Property Information Network, Inc. The property listing data and information, and the Images, are for the personal, non-commercial use of consumers having a good faith interest in purchasing, leasing or renting listed properties of the type displayed to them and may not be used for any purpose other than to identify prospective properties which such consumers may have a good faith interest in purchasing, leasing or renting. MLS Property Information Network, Inc. and its subscribers disclaim any and all representations and warranties as to the accuracy of the property listing data and information, or as to the accuracy of any of the Images, set forth herein.
Last checked 2026-07-06 04:16 PM UTC