

79 Francis St 1Waltham, MA 02451
Due to the health concerns created by Coronavirus we are offering personal 1-1 online video walkthough tours where possible.
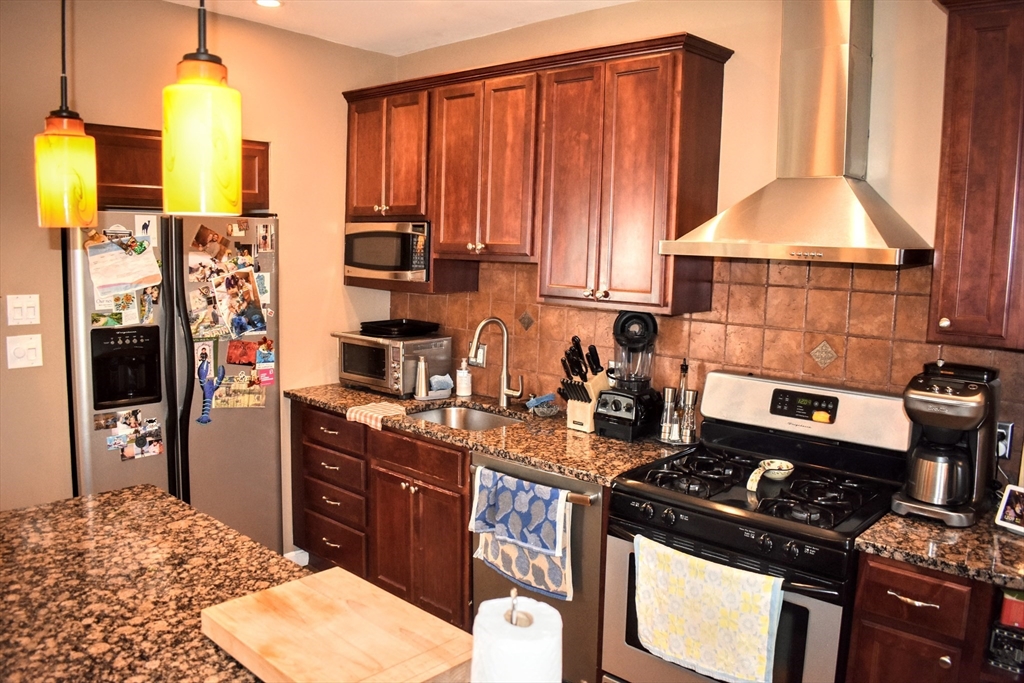
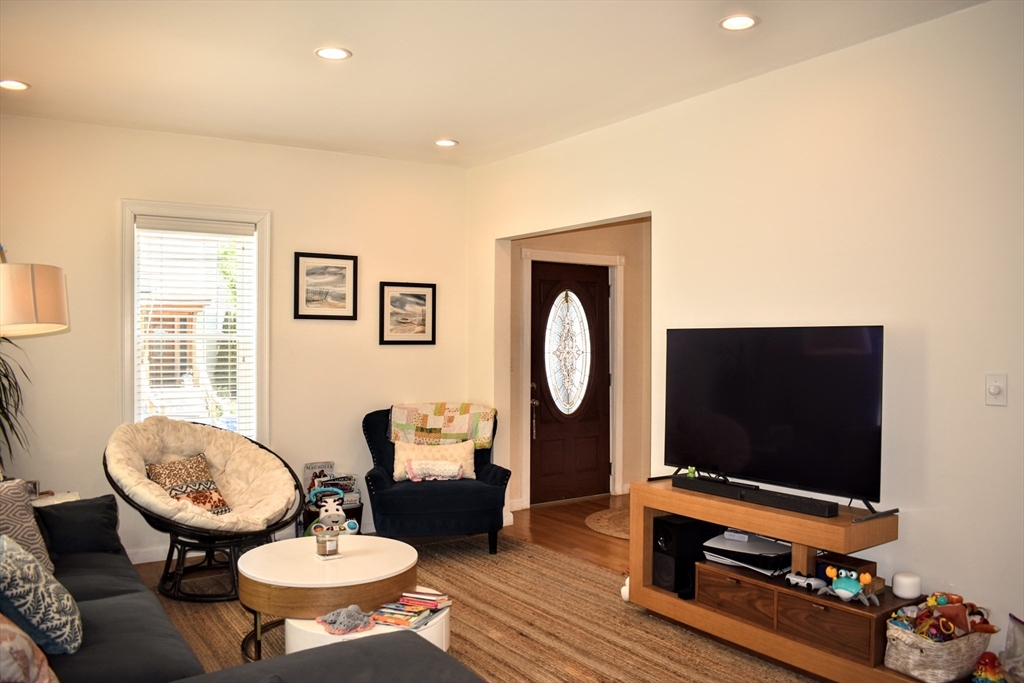
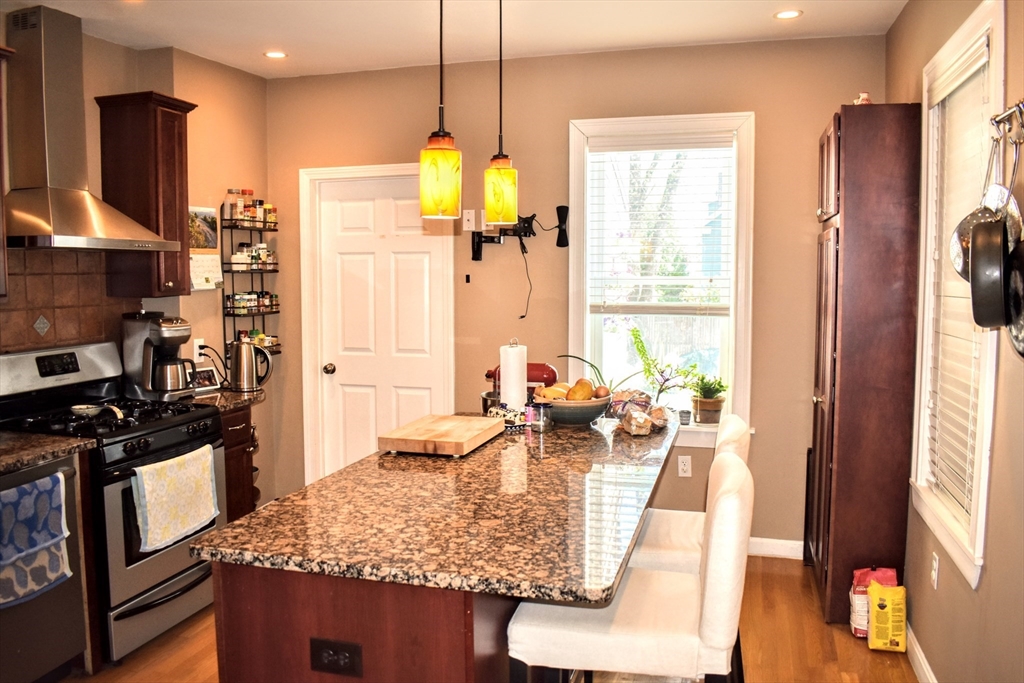
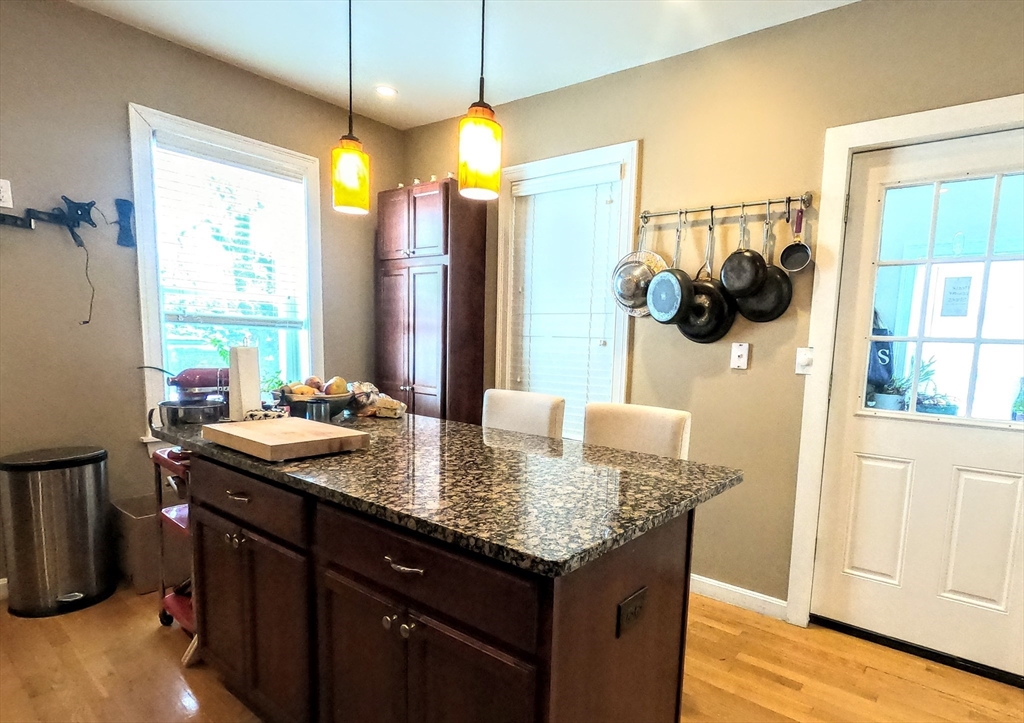
WELCOME HOME TO WALTHAM! Tucked on a quiet, dead-end street, this townhouse offers over 1,700 sq ft across three sun-drenched floors. Open-concept living/dining room with recessed lighting and lots of natural light. Eat-in kitchen showstopper with island, granite counters, stainless fridge, stove, dishwasher & microwave, generous cabinetry, recessed and pendant lighting. First floor also has laundry room with side-by-side washer & dryer, good-sized mudroom to back porch and parking, and a half bath. Second floor offers two large bedrooms and a full bath with ceramic flooring. Third floor is a private retreat: master bedroom with cathedral ceiling, skylights, ceiling fan, plus ensuite bath with walk-in shower and ceramic floors. Central A/C, Nest Thermostat, gleaming wood floors throughout. Electricity included thanks to solar panels! Great access to Main St., Hannaford Supermarket, local restaurants, and quick drive to Waltham Commuter Rail with Boston access in under 30 minutes!
| 3 days ago | Listing updated with changes from the MLS® | |
| 3 days ago | Listing first seen on site |

The property listing data and information, or the Images, set forth herein were provided to MLS Property Information Network, Inc. from third party sources, including sellers, lessors, landlords, and public records, and were compiled by MLS Property Information Network, Inc. The property listing data and information, and the Images, are for the personal, non-commercial use of consumers having a good faith interest in purchasing, leasing or renting listed properties of the type displayed to them and may not be used for any purpose other than to identify prospective properties which such consumers may have a good faith interest in purchasing, leasing or renting. MLS Property Information Network, Inc. and its subscribers disclaim any and all representations and warranties as to the accuracy of the property listing data and information, or as to the accuracy of any of the Images, set forth herein.
Last checked 2026-07-06 01:42 PM UTC