

44 Baileys PathChatham, MA 02633

Mortgage Calculator
Monthly Payment (Est.)
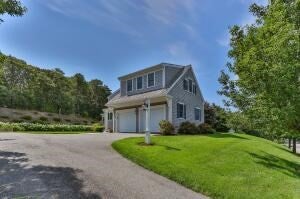
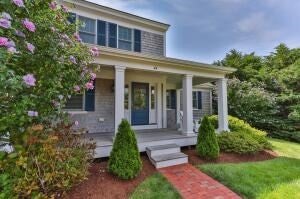
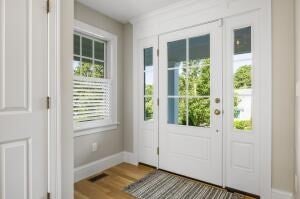
$12,752Built by Eastward Companies in 2013, this thoughtfully designed, turnkey home is located in one of Chatham's highly desirable neighborhoods. Offering over 3,500 sq. ft. of beautifully appointed living space, this Cape features 3 bedrooms and 3.5 baths with an open-concept floor plan that seamlessly blends timeless Cape Cod style with modern conveniences. Filled with natural light, the spacious living room showcases cathedral ceilings and a gas fireplace, and flows effortlessly into the well-appointed kitchen and dining area. The first-floor primary suite offers privacy and comfort, while two generously sized second-floor guest bedrooms and large sitting area provide ample space for family and friends. The fully finished basement includes a beautiful in-home gym with a full bath. Quality craftsmanship is evident throughout, with hardwood floors, high-end finishes and attention to detail. Professionally landscaped grounds create a private outdoor retreat, perfect for relaxing.
| a month ago | Listing updated with changes from the MLS® | |
| a month ago | Status changed to Pending | |
| 2 months ago | Listing first seen on site |

The property listing data and information, or the Images, set forth herein were provided to MLS Property Information Network, Inc. from third party sources, including sellers, lessors, landlords, and public records, and were compiled by MLS Property Information Network, Inc. The property listing data and information, and the Images, are for the personal, non-commercial use of consumers having a good faith interest in purchasing, leasing or renting listed properties of the type displayed to them and may not be used for any purpose other than to identify prospective properties which such consumers may have a good faith interest in purchasing, leasing or renting. MLS Property Information Network, Inc. and its subscribers disclaim any and all representations and warranties as to the accuracy of the property listing data and information, or as to the accuracy of any of the Images, set forth herein.
Last checked 2026-08-27 04:19 PM UTC