Save
Ask
Tour
Hide
Share
$1,390,000
3 Days On Site

1968 Plymouth St.
East Bridgewater, MA 02333

For Sale|Single Family Residence|Active
5
Beds
3
Total Baths
3
Full Baths
2,580
SqFt
$539
/SqFt
2026
Built
County:
Plymouth

Due to the health concerns created by Coronavirus we are offering personal 1-1 online video walkthough tours where possible.

1968 Plymouth St.1968 Plymouth St.1968 Plymouth St.1968 Plymouth St.
Save
Ask
Tour
Hide
Share

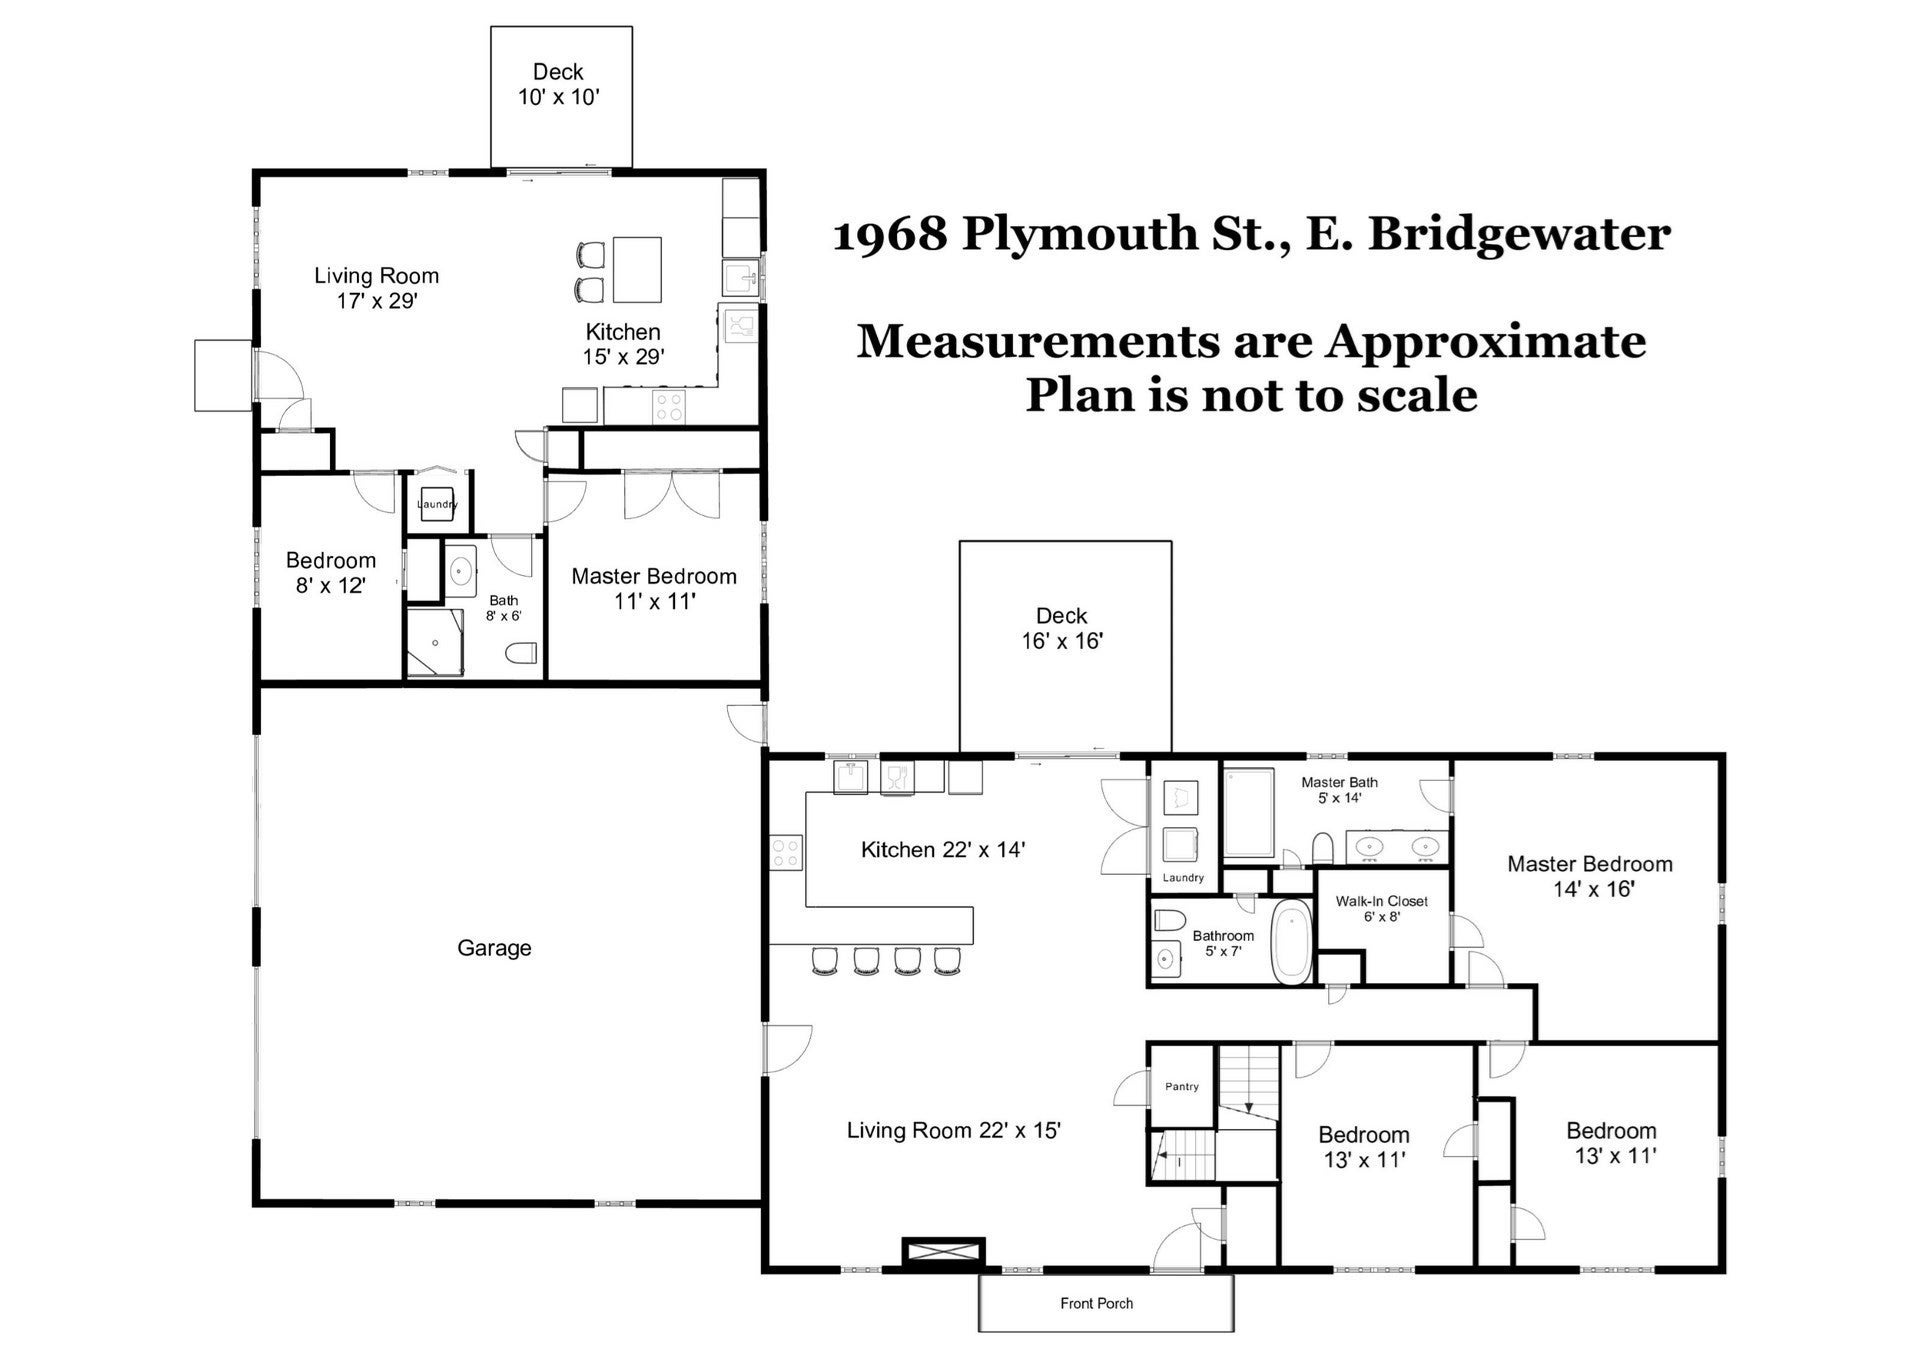
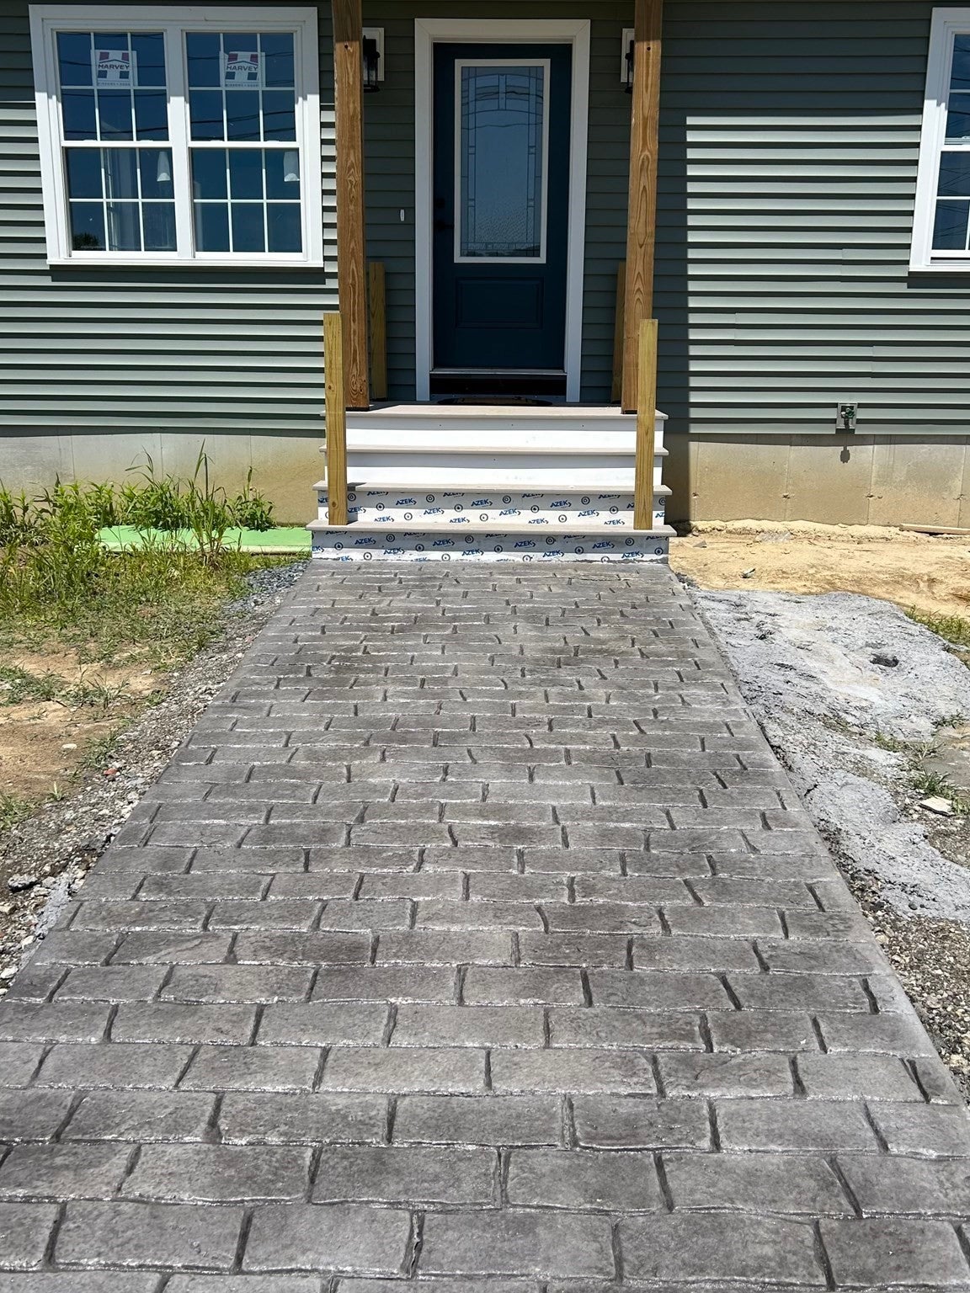
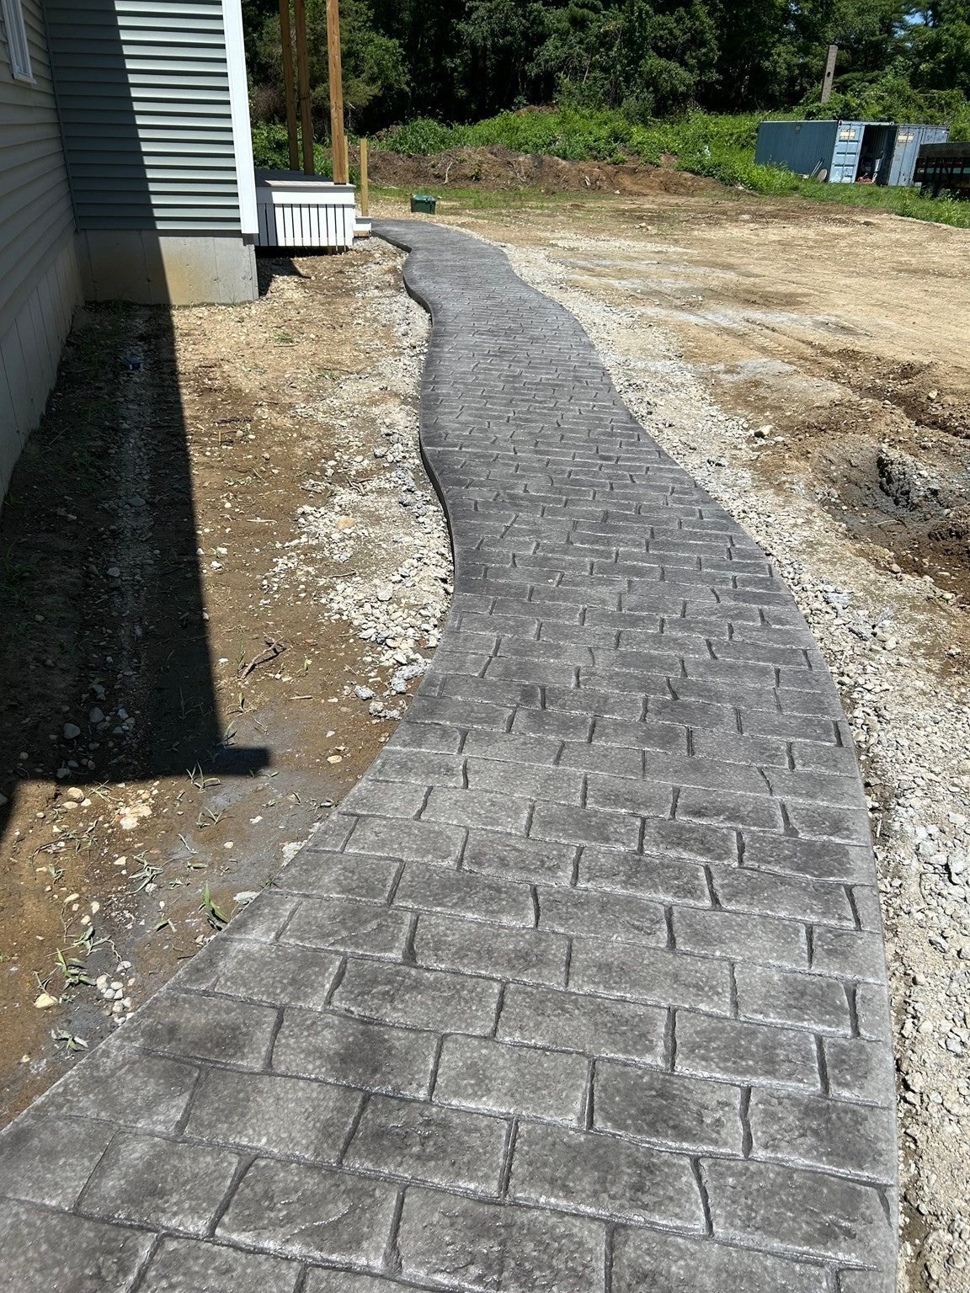
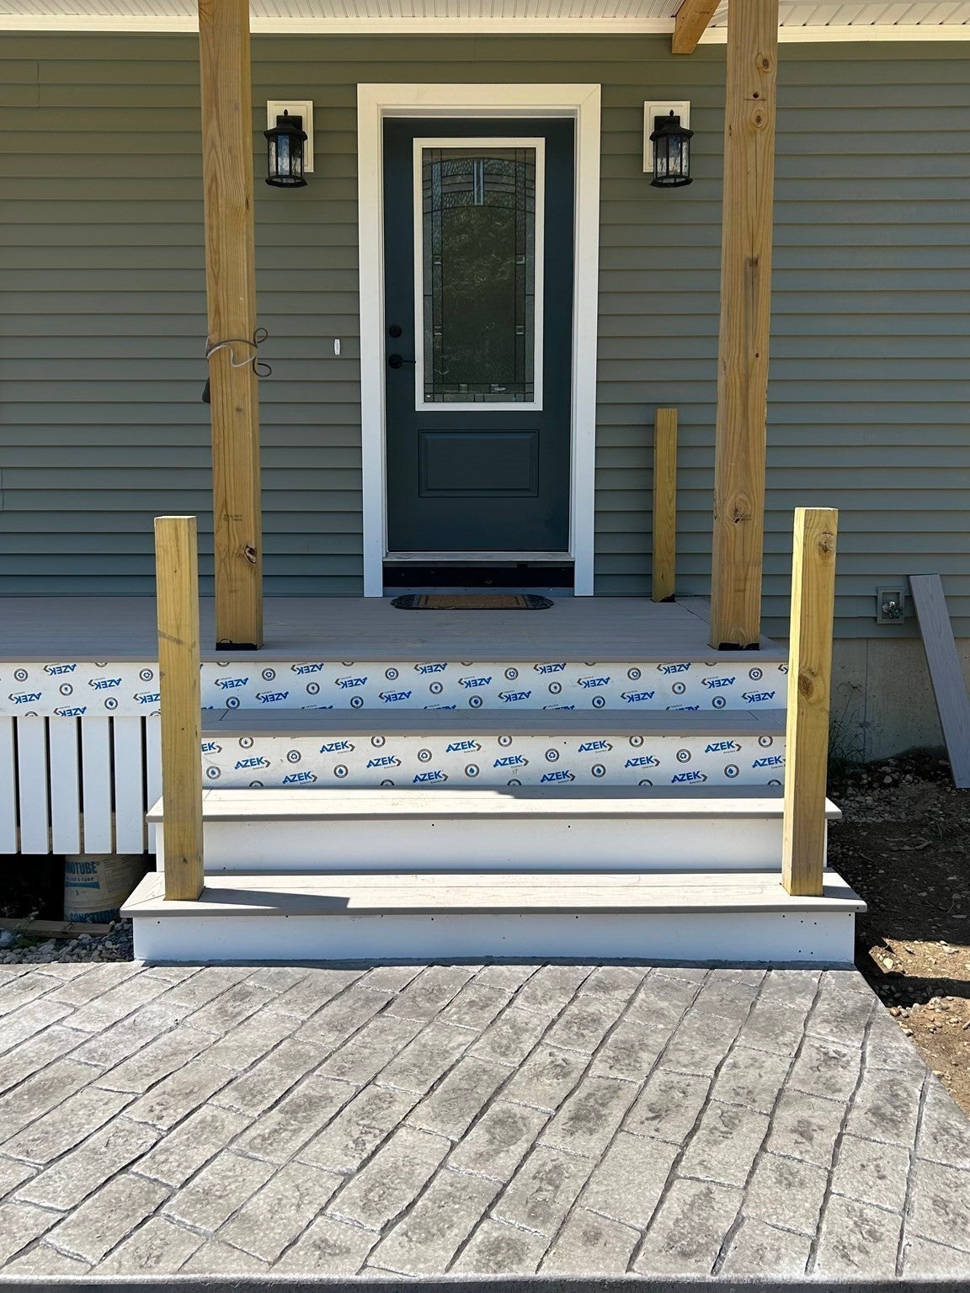
Welcome to brand-new Lifetime Living! This exceptional property offers a 1,680 sq. ft. 3 bedroom 2 bath ranch plus a separate 900 sq. ft. attached accessory dwelling unit (ADU), totaling 2,580 sq. ft. of living space. The main home features an open-concept kitchen and living area with leathered granite countertops, breakfast bar, oak hardwood floors throughout, a spacious primary suite with walk-in closet, double vanity, and Corian surround shower. A full basement offers future expansion potential, and the oversized garage features 10' doors. The ADU offers an open kitchen/living room with leathered granite countertops, oversized island, 2 bedrooms and oak hardwood floors, and its own private deck. Both units have separate water, electric and propane utilities plus propane grill hookups. Ideal for multigenerational living or rental income-the possibilities are endless! NOTE: Property is under construction and photos will be updated as work progresses!

Save
Ask
Tour
Hide
Share
Listing Snapshot
Price 
$1,390,000
Days On Site 
3 Days
Bedrooms 
5
Inside Area (SqFt) 
2,580 sqft
Total Baths 
3
Full Baths 
3
Partial Baths 
N/A
Lot Size 
0.82 Acres
Year Built 
2026
MLS® Number 
73544448
Status 
Active
Property Tax 
$12,236.12
HOA/Condo/Coop Fees 
N/A
Sq Ft Source 
N/A
Friends & Family
Recent Activity
3 days agoListing updated with changes from the MLS®
3 days agoListing first seen on site
General Features
Acres 
0.82
Attached Garage 
Yes
Disclosures 
Listing Agent has financial interest in the property. Propane tanks are owned by Devaney Energy.
Foundation 
Concrete Perimeter
Garage 
Yes
Garage Spaces 
2
Parking 
PavedAttachedGarage Door OpenerGarage Faces SideOversizedOff StreetGarage
Parking Spaces 
8
Property Sub Type 
Single Family Residence
Sewer 
Private Sewer
SqFt Above 
2580
SqFt Total 
2580
Style 
Ranch
Water Source 
Public
Zoning 
RES
Interior Features
Appliances 
Water HeaterTankless Water HeaterRangeDishwasherMicrowaveRefrigeratorENERGY STAR Qualified RefrigeratorENERGY STAR Qualified DishwasherOvenGas CooktopPlumbed For Ice Maker
Basement 
FullConcreteUnfinished
Cooling 
Central AirENERGY STAR Qualified EquipmentCeiling Fan(s)
Electric 
Circuit Breakers200+ Amp Service
Flooring 
WoodTileHardwood
Heating 
Forced AirPropaneENERGY STAR Qualified Equipment
Interior 
Ceiling Fan(s)Vaulted Ceiling(s)Kitchen IslandOpen FloorplanRecessed LightingMaster DownstairsPantryWalk-In Closet(s)
Laundry Features 
Washer HookupGas Dryer HookupElectric Dryer Hookup
Window Features 
Insulated Windows
Bathroom 1 
Dimensions - 5x14Level - FirstArea - 70
Bathroom 2 
Dimensions - 5x7Level - FirstArea - 35
Bedroom 2 
Dimensions - 13x11Level - FirstArea - 143
Bedroom 3 
Dimensions - 13x11Level - FirstArea - 143
Kitchen 
Dimensions - 22x14Level - FirstArea - 308
Living Room 
Dimensions - 22x15Level - FirstArea - 330
Master Bedroom 
Dimensions - 14x16Level - FirstArea - 224
Save
Ask
Tour
Hide
Share
Exterior Features
Construction Details 
Frame
Exterior 
Rain GuttersBalconyOutdoor GrillGas Grill
Frontage 
160.00
Lot Features 
Corner Lot
Patio And Porch 
PorchDeck
Roof 
Shingle
Windows/Doors 
Insulated Windows
Community Features
Roads 
Paved
Listing courtesy of Jennifer Topham of Reis Real Estate & Company Inc.


The property listing data and information, or the Images, set forth herein were provided to MLS Property Information Network, Inc. from third party sources, including sellers, lessors, landlords, and public records, and were compiled by MLS Property Information Network, Inc. The property listing data and information, and the Images, are for the personal, non-commercial use of consumers having a good faith interest in purchasing, leasing or renting listed properties of the type displayed to them and may not be used for any purpose other than to identify prospective properties which such consumers may have a good faith interest in purchasing, leasing or renting. MLS Property Information Network, Inc. and its subscribers disclaim any and all representations and warranties as to the accuracy of the property listing data and information, or as to the accuracy of any of the Images, set forth herein.

Last checked 2026-07-06 10:22 PM UTC

Neighborhood & Commute
Source: Walkscore
Save
Ask
Tour
Hide
Share