

18 West Rd 309Orleans, MA 02653
Mortgage Calculator
Monthly Payment (Est.)
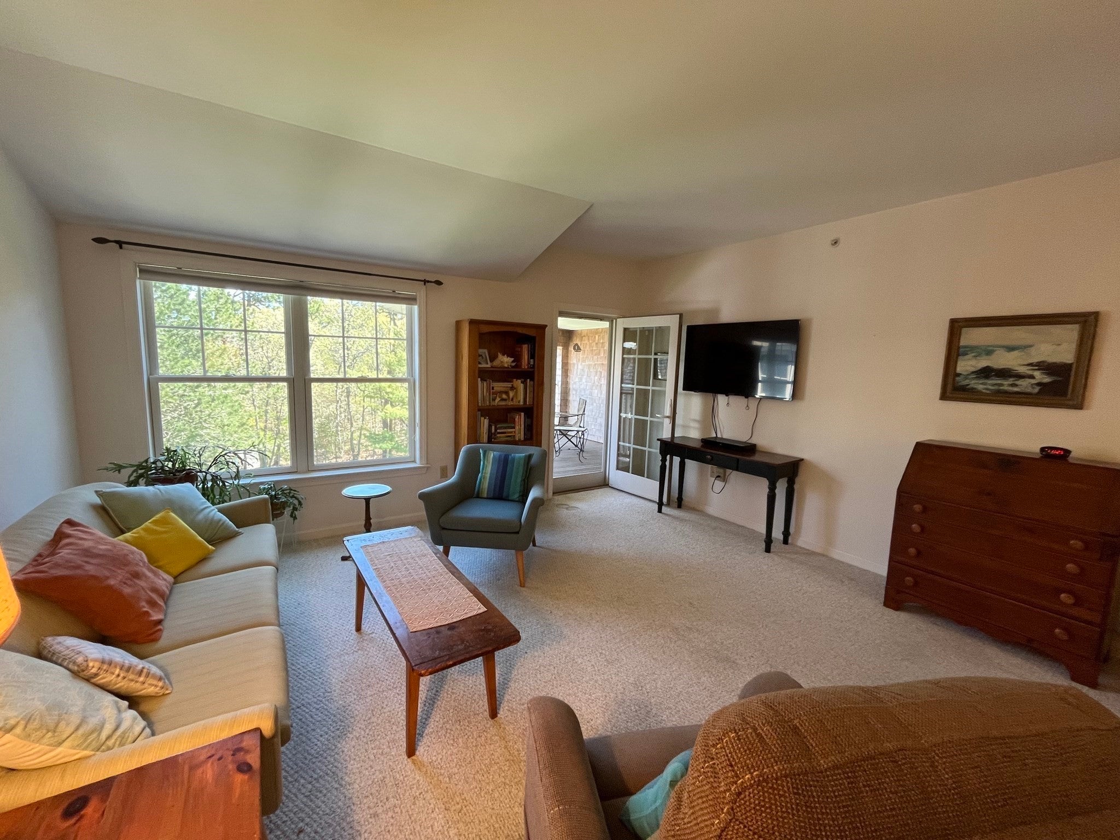
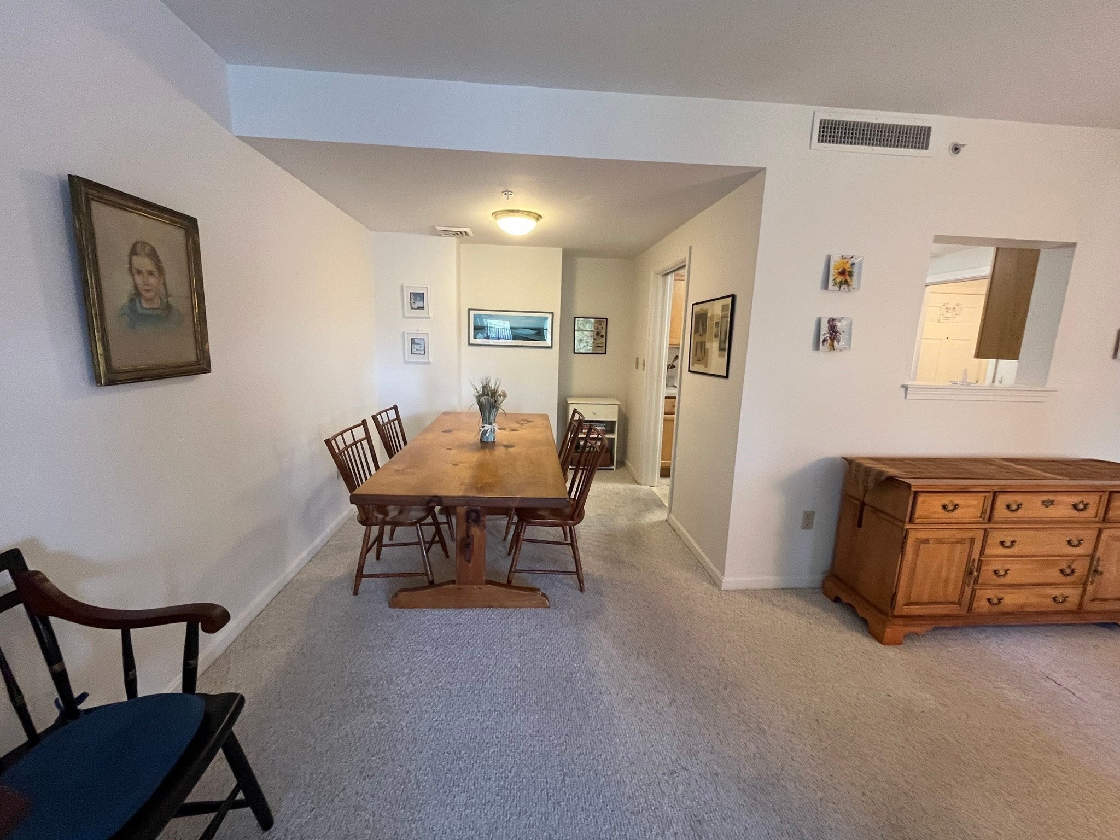
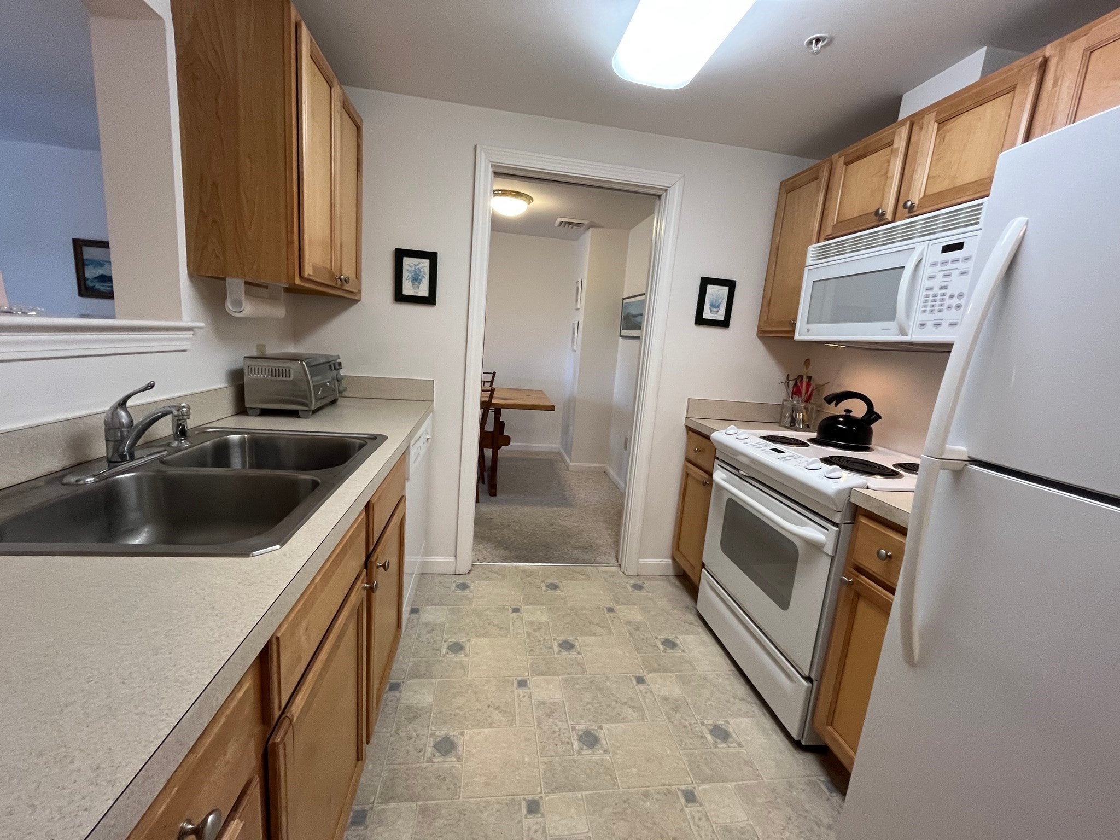
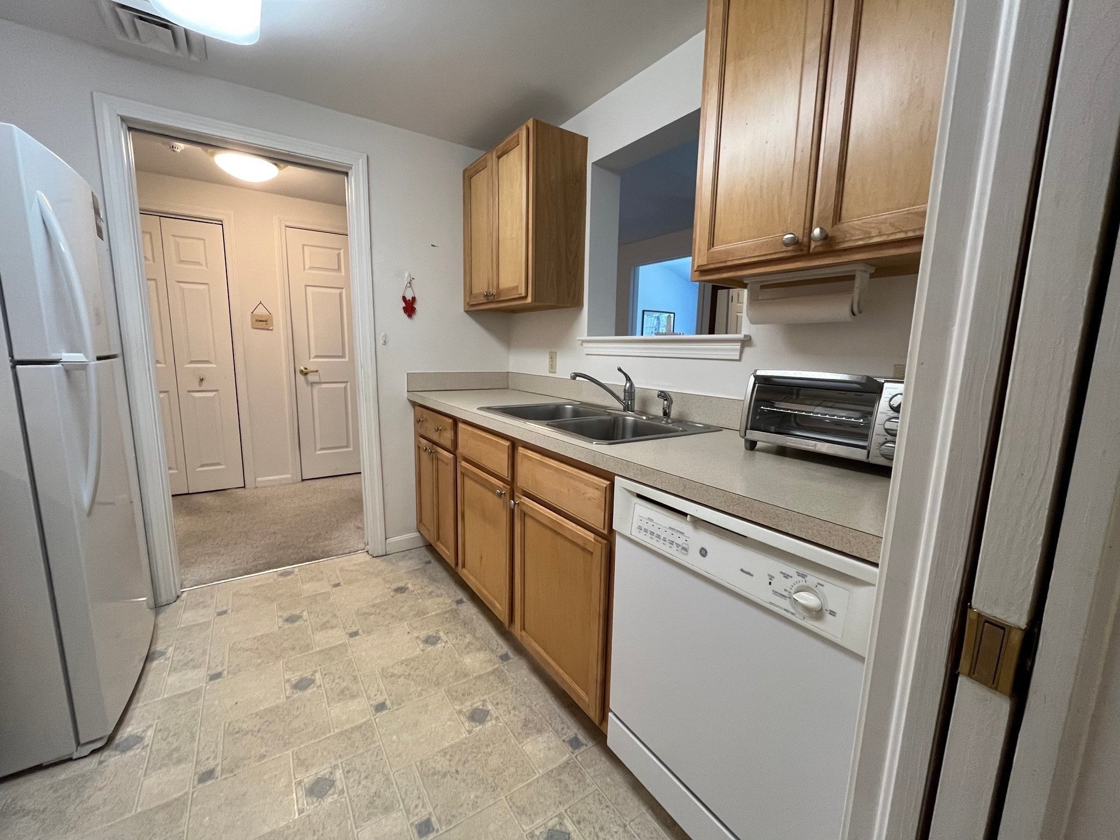
Enter an interest rate to see your estimated monthly payment.DEED RESTRICTED AFFORDABLE SALE! APPLICATIONS ARE ACCEPTED ON A FIRST-COME, FIRST-SERVED BASIS. INCOME AND ASSET LIMITS WAIVED. Welcome to 18 West Road in Orleans, a wonderful 62+ active living community with many amenities and a great location. This two bedroom, two bathroom home on the third floor has a brand new refrigerator and washer and dryer, in addition to a parking space, storage space, concierge services, and more! The condo fee covers so much: Heat, Water, Basic Cable, Electricity, Master Insurance, Elevator, Landscaping, Snow Removal, Exercise Room, Extra Storage, and Refuse Removal. If you are looking for a great home on the Cape in a 62+ community, look no further! Subject to application process. Must be owner occupied. Buyer must either be a first time homebuyer or have sold their current home before closing.
| yesterday | Listing updated with changes from the MLS® | |
| 2 days ago | Status changed to Active | |
| 3 months ago | Listing first seen on site |

The property listing data and information, or the Images, set forth herein were provided to MLS Property Information Network, Inc. from third party sources, including sellers, lessors, landlords, and public records, and were compiled by MLS Property Information Network, Inc. The property listing data and information, and the Images, are for the personal, non-commercial use of consumers having a good faith interest in purchasing, leasing or renting listed properties of the type displayed to them and may not be used for any purpose other than to identify prospective properties which such consumers may have a good faith interest in purchasing, leasing or renting. MLS Property Information Network, Inc. and its subscribers disclaim any and all representations and warranties as to the accuracy of the property listing data and information, or as to the accuracy of any of the Images, set forth herein.
Last checked 2026-10-17 07:20 PM UTC