

19 Tremont StPeabody, MA 01960
Mortgage Calculator
Monthly Payment (Est.)
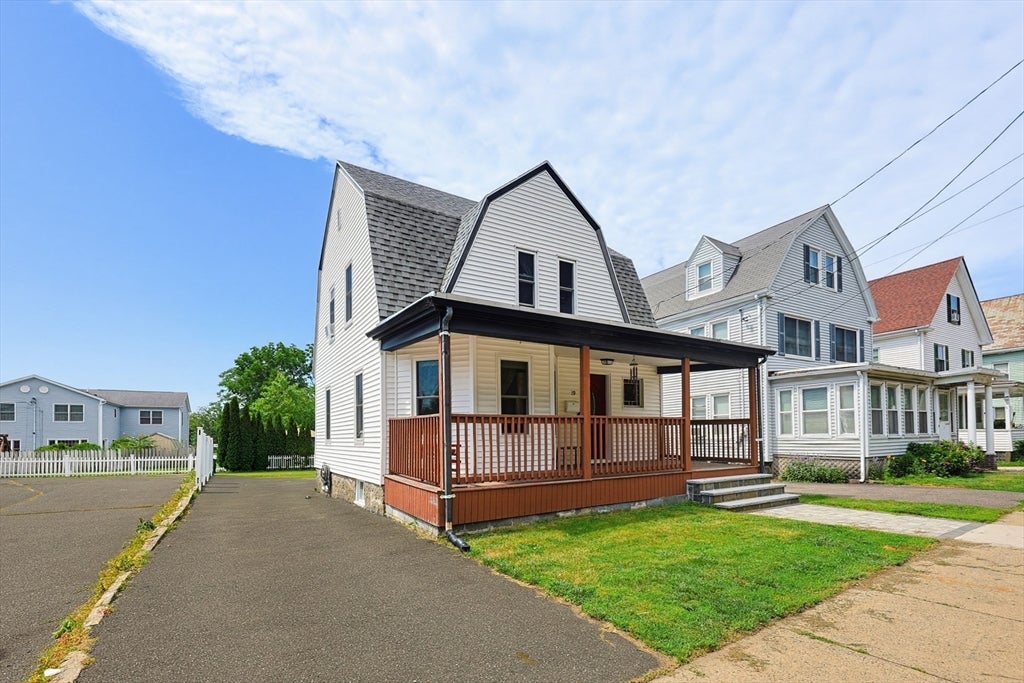
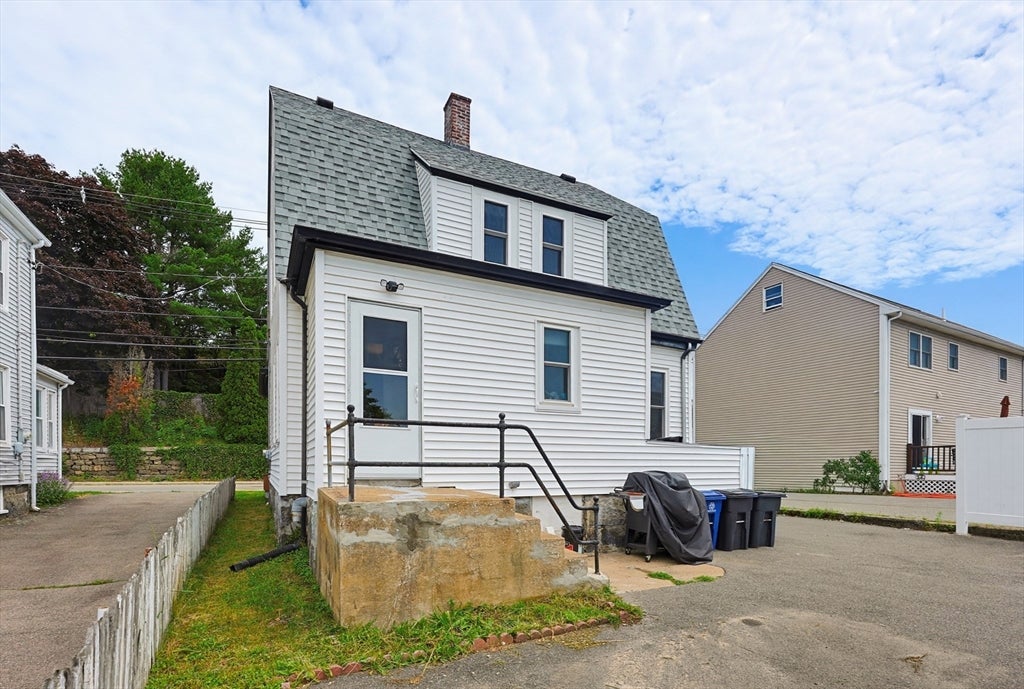
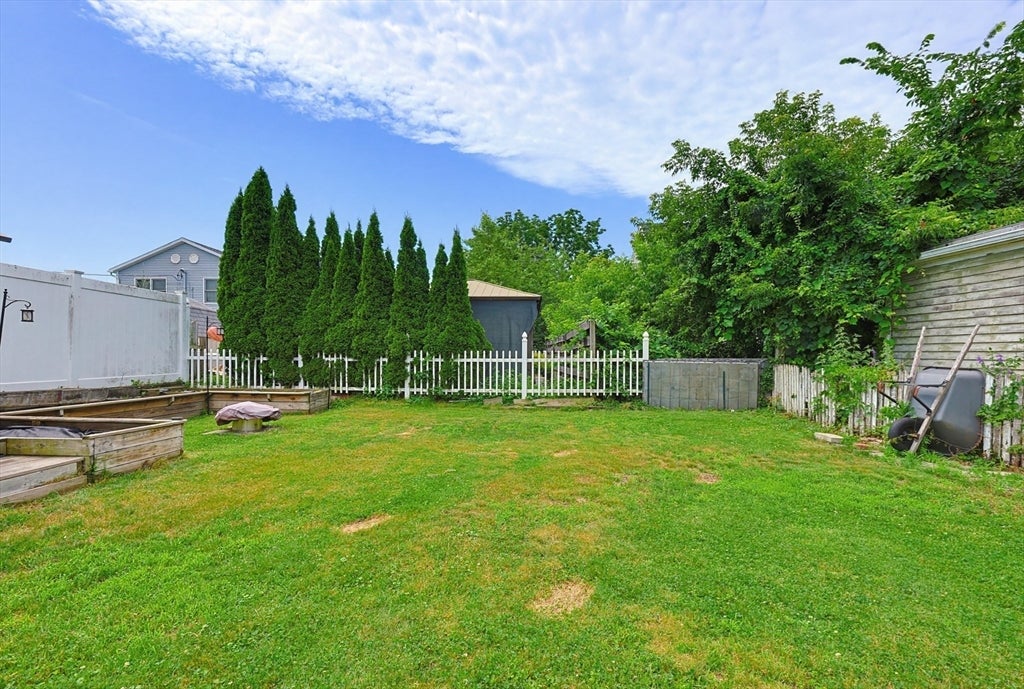
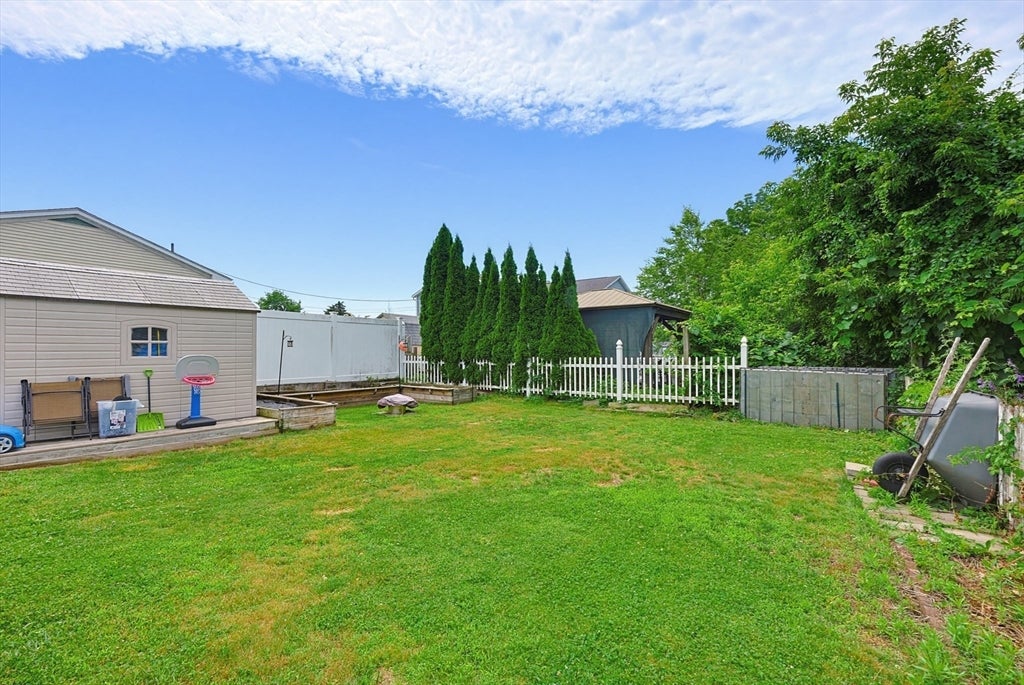
$2,487Come and check out this beautiful colonial right in the heart of highly desired Peabody! It's all about location, location, location at 19 Tremont Street. You're only 5 minutes away from Downtown Peabody, North Shore Children's Museum and the Leather City Common Park - all great spots! This home has everything that you want - three (3) well-proportioned bedrooms, one (1) full bathroom, a farmer's porch, a spacious driveway, fantastic curb appeal, a plush backyard and so much more. Each space is designed to offer comfort and privacy, offering a foundation for personalized interior design. Some recent home improvements include seventeen (17) newly installed Newport windows, newly installed front door, added attic insulation for efficient use of utilities, water heater (2023), updated electric panel (2019) and two (2) updated bedrooms with freshly painted drywall and newly installed dual circuits. Buyers, you don't want to miss out on this amazing opportunity to own before it's too late!
| 3 weeks ago | Listing updated with changes from the MLS® | |
| 4 weeks ago | Status changed to Pending | |
| a month ago | Price changed to $544,999 | |
| 2 months ago | Listing first seen on site |

The property listing data and information, or the Images, set forth herein were provided to MLS Property Information Network, Inc. from third party sources, including sellers, lessors, landlords, and public records, and were compiled by MLS Property Information Network, Inc. The property listing data and information, and the Images, are for the personal, non-commercial use of consumers having a good faith interest in purchasing, leasing or renting listed properties of the type displayed to them and may not be used for any purpose other than to identify prospective properties which such consumers may have a good faith interest in purchasing, leasing or renting. MLS Property Information Network, Inc. and its subscribers disclaim any and all representations and warranties as to the accuracy of the property listing data and information, or as to the accuracy of any of the Images, set forth herein.
Last checked 2026-08-22 11:17 AM UTC