Save
Ask
Tour
Hide
Share
$1,049,000
10 Days On Site

42 Riverside Dr.
Reading, MA 01867

For Sale|Single Family Residence|Active Under Contract
4
Beds
2
Total Baths
1
Full Bath
1
Partial Bath
2,460
SqFt
$426
/SqFt
1978
Built
Subdivision:
WEST SIDE LOCATION
County:
Middlesex

Due to the health concerns created by Coronavirus we are offering personal 1-1 online video walkthough tours where possible.
42 Riverside Dr.42 Riverside Dr.42 Riverside Dr.42 Riverside Dr.
Save
Ask
Tour
Hide
Share

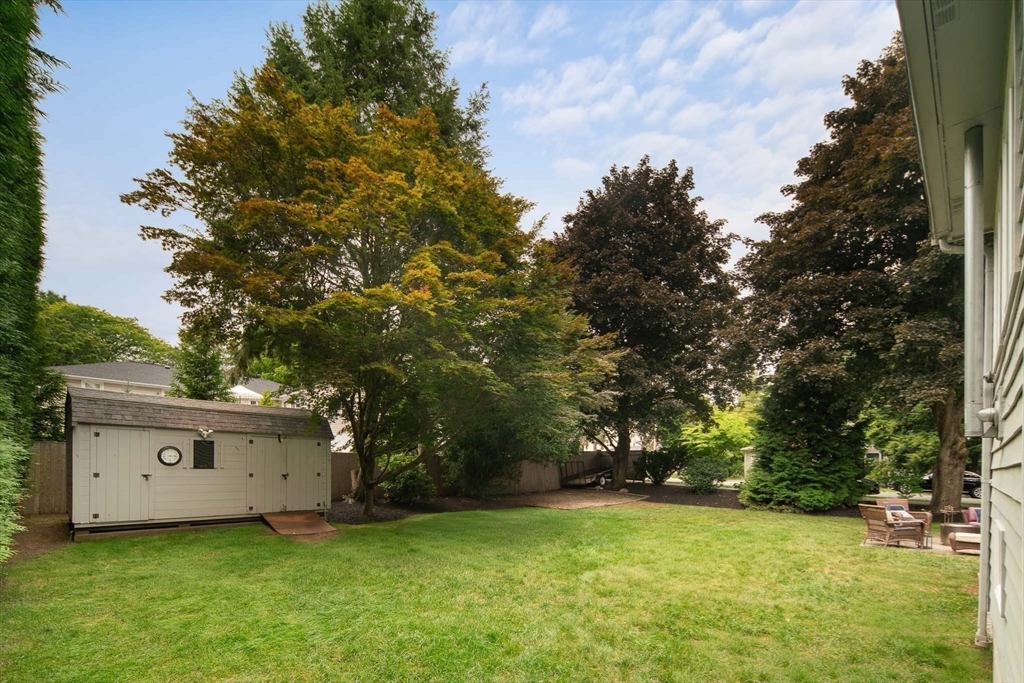
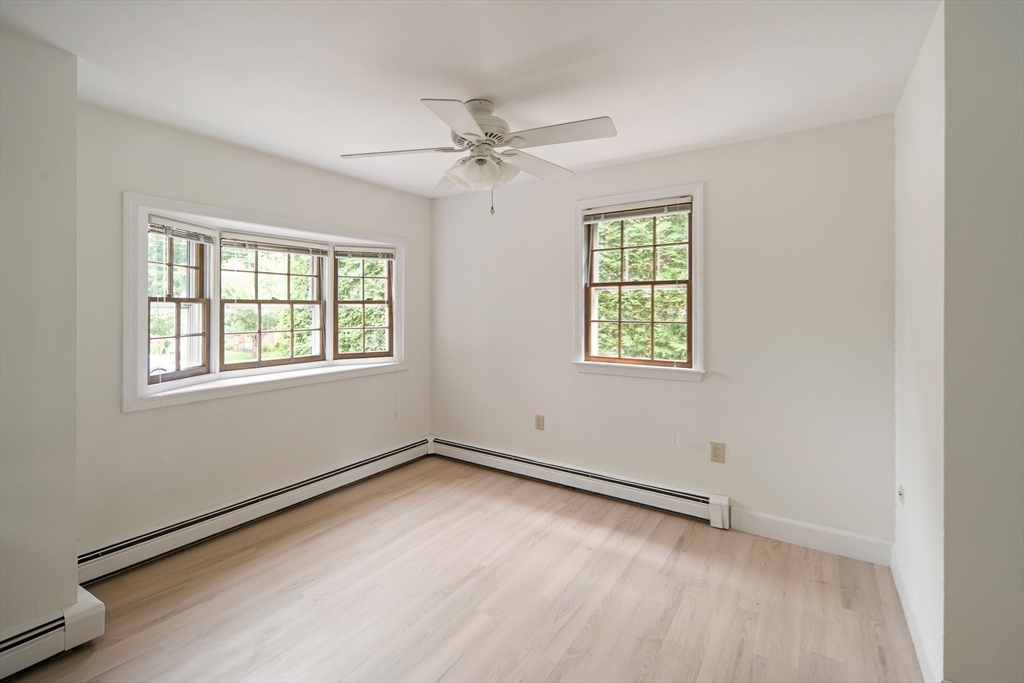
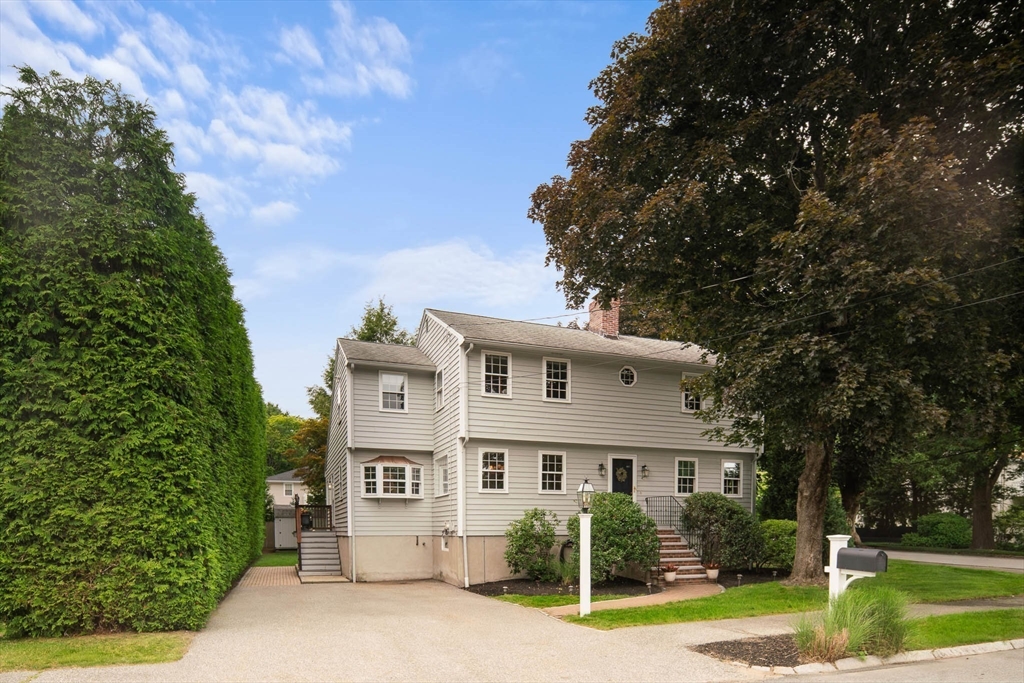
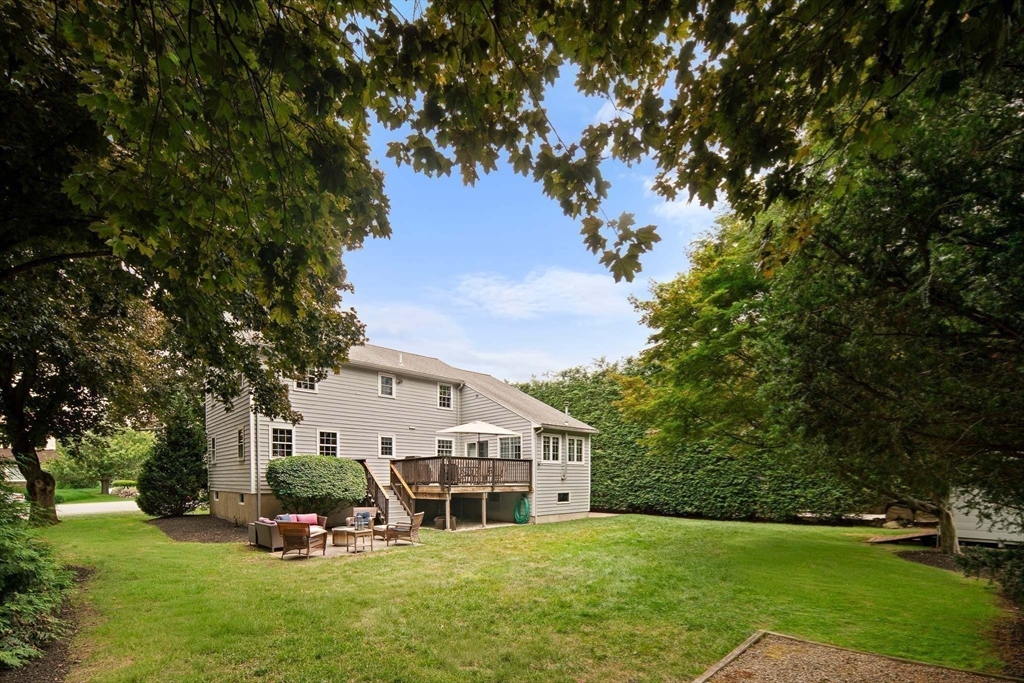
Desirable WEST SIDE - 9 Room Charming Colonial - Professionally Landscaped - Lg Corner Lot w/lg Shed - Sought-after Location - just minutes to JOSHUA EATON School - Commuter Rail - Washington Pk - Reading Ctr - Shops, Restaurants and Highway access! This lovingly maintained home features a spacious, flexible - flowing layout, completely newly painted interior and newly installed laminated flooring in Kitchen and Family Rm. The Main Level offers a large front-to-back Living Rm w/FP - Dining Rm - Kitchen w/New Quartz Counters and Dining area - Half Bath and a gorgeous, sun-filled Family Rm w/Siders providing direct access to the expansive Deck & Patio, perfect for outdoor entertaining. Upstairs offers 4 Bedrooms, Full Bath and access to a Walk-up Attic. The lg Lower Level has a finished Family Rm and includes a Laundry and Storage area and is rough-plumbed for a 3rd Bath. Start the school year at the desirable JOSHUA EATON School - enjoy all Reading's Amenities and its vibrant Downtown.

Save
Ask
Tour
Hide
Share
Listing Snapshot
Price 
$1,049,000
Days On Site 
10 Days
Bedrooms 
4
Inside Area (SqFt) 
2,460 sqft
Total Baths 
2
Full Baths 
1
Partial Baths 
1
Lot Size 
0.23 Acres
Year Built 
1978
MLS® Number 
73544401
Status 
Active Under Contract
Property Tax 
$10,237
HOA/Condo/Coop Fees 
N/A
Sq Ft Source 
N/A
Friends & Family
Recent Activity
4 days agoListing updated with changes from the MLS®
4 days agoStatus changed to Active Under Contract
2 weeks agoListing first seen on site
General Features
Acres 
0.23
Disclosures 
Roof - 15 Years - Basement Family Room is rough-plumbed for a third Bathroom. House has Wireless Internet.A few Photos have been virtually staged.
Foundation 
Concrete Perimeter
Parking 
PavedOff StreetTandemDriveway
Parking Spaces 
4
Property Sub Type 
Single Family Residence
Sewer 
Public Sewer
SqFt Above 
2103
SqFt Below 
357
SqFt Total 
2460
Style 
Colonial
Water Source 
Public
Zoning 
S15
Interior Features
Appliances 
Water HeaterRangeDishwasherDisposalMicrowaveRefrigeratorDryer
Basement 
FullPartially Finished
Cooling 
Window Unit(s)Dual
Electric 
100 Amp Service
Fireplace 
Yes
Fireplaces 
1
Flooring 
WoodTileCarpetLaminateHardwood
Heating 
Oil
Interior 
Ceiling Fan(s)
Laundry Features 
In BasementElectric Dryer HookupWasher Hookup
Bathroom 1 
Dimensions - 9x7Level - FirstArea - 63
Bathroom 2 
Dimensions - 9x7Level - SecondArea - 63
Bedroom 2 
Dimensions - 14x8Level - SecondArea - 112
Bedroom 3 
Dimensions - 13x12Level - SecondArea - 156
Bedroom 4 
Dimensions - 12x11Level - SecondArea - 132
Dining Room 
Dimensions - 12x11Level - FirstArea - 132
Family Room 
Dimensions - 16x14Level - MainArea - 224
Kitchen 
Dimensions - 23x12Level - FirstArea - 276
Living Room 
Dimensions - 23x14Level - FirstArea - 322
Master Bedroom 
Dimensions - 14x13Level - SecondArea - 182
Office 
Dimensions - 14x9Level - SecondArea - 126
Save
Ask
Tour
Hide
Share
Exterior Features
Construction Details 
Frame
Exterior 
Rain GuttersStorage
Lot Features 
Corner LotLevelLandscaped
Other Structures 
Storage
Patio And Porch 
PatioDeck
Community Features
Community Features 
PoolTennis Court(s)ParkOther
Roads 
Paved
Schools
School District
Unknown
Elementary School
Joshua Eaton Elementary
Middle School
Parker Middle
High School
Reading Memorial High
Listing courtesy of Lucille Murray of Gibson Sotheby's International Realty


The property listing data and information, or the Images, set forth herein were provided to MLS Property Information Network, Inc. from third party sources, including sellers, lessors, landlords, and public records, and were compiled by MLS Property Information Network, Inc. The property listing data and information, and the Images, are for the personal, non-commercial use of consumers having a good faith interest in purchasing, leasing or renting listed properties of the type displayed to them and may not be used for any purpose other than to identify prospective properties which such consumers may have a good faith interest in purchasing, leasing or renting. MLS Property Information Network, Inc. and its subscribers disclaim any and all representations and warranties as to the accuracy of the property listing data and information, or as to the accuracy of any of the Images, set forth herein.

Last checked 2026-07-27 06:45 AM UTC

Neighborhood & Commute
Source: Walkscore
Save
Ask
Tour
Hide
Share