Save
Ask
Tour
Hide
Share
$450,000
20 Days On Site

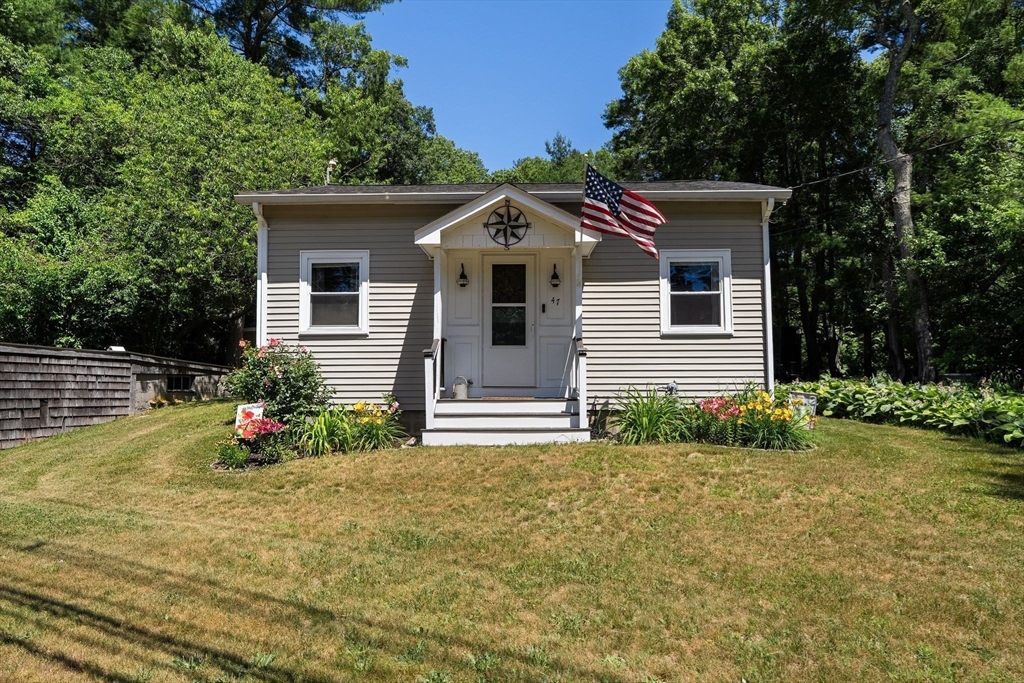
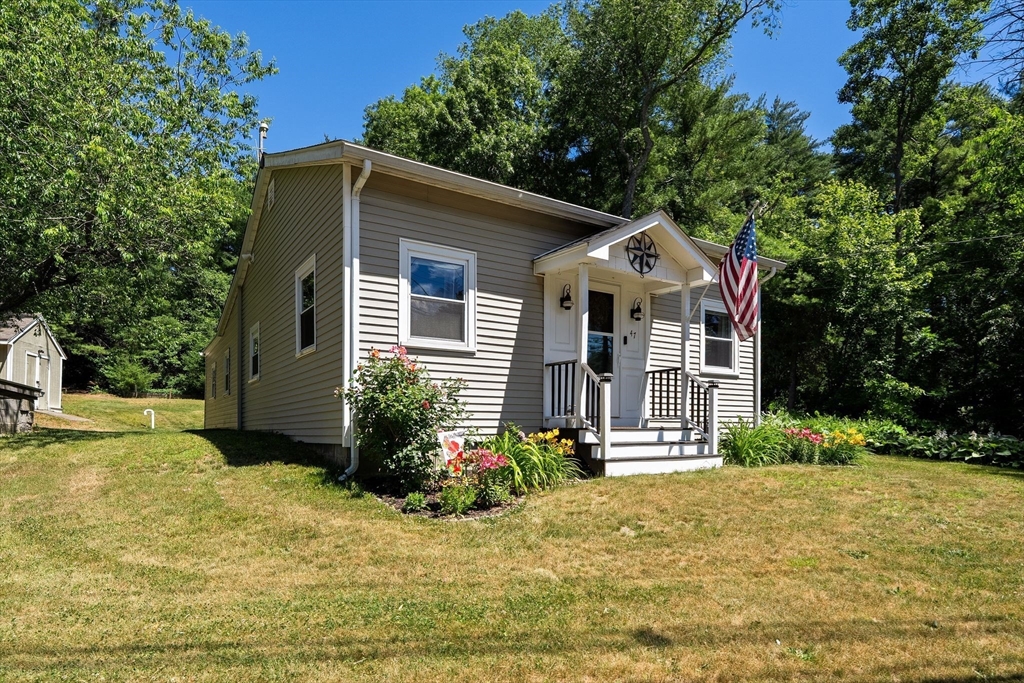
47 Anderson Ave
Middleboro, MA 02346

For Sale|Single Family Residence|Active Under Contract
2
Beds
1
Total Bath
1
Full Bath
962
SqFt
$468
/SqFt
1930
Built
County:
Plymouth

Due to the health concerns created by Coronavirus we are offering personal 1-1 online video walkthough tours where possible.
47 Anderson Ave47 Anderson Ave47 Anderson Ave47 Anderson Ave
Save
Ask
Tour
Hide
Share

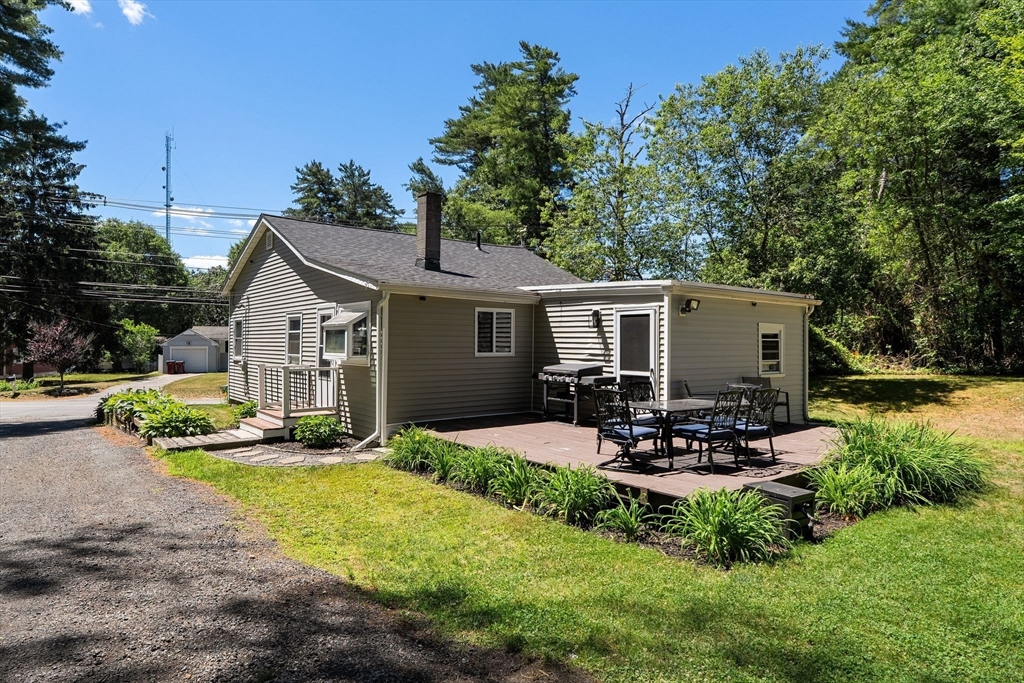
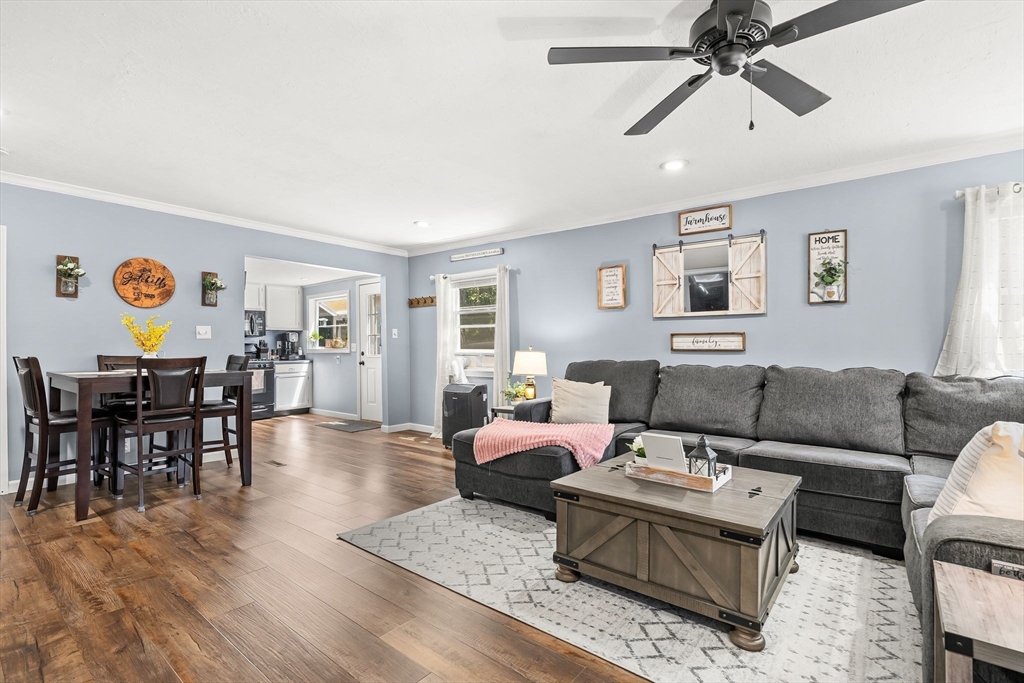
Have you been searching for a move-in ready starter home in Middleboro? This adorable 2-bedroom home could be the perfect place to begin your homeownership journey! Featuring a spacious backyard, a detached garage, and an extra-large storage shed, there's plenty of room for hobbies, storage, and outdoor enjoyment. Located just minutes from highways, the commuter rail, shopping, restaurants, and everything Middleboro has to offer, this home combines comfort, convenience, and value. Plus, you'll have peace of mind knowing the roof and water heater are both only about 2 years old. Great Price. Great Location and Great Condition. Sounds like a win! All parties to verify information contained herein.

Save
Ask
Tour
Hide
Share
Listing Snapshot
Price 
$450,000
Days On Site 
20 Days
Bedrooms 
2
Inside Area (SqFt) 
962 sqft
Total Baths 
1
Full Baths 
1
Partial Baths 
N/A
Lot Size 
0.51 Acres
Year Built 
1930
MLS® Number 
73544349
Status 
Active Under Contract
Property Tax 
$5,446
HOA/Condo/Coop Fees 
N/A
Sq Ft Source 
Public Records
Friends & Family
Recent Activity
a week agoListing updated with changes from the MLS®
a week agoStatus changed to Active Under Contract
3 weeks agoListing first seen on site
General Features
Acres 
0.51
Disclosures 
Subject to sellers securing housingactively looking. Please attach buyers signed lead paint & home inspection disclosure with all offers (see documents).
Foundation 
Block
Garage 
Yes
Garage Spaces 
1
Parking 
Detached
Parking Spaces 
7
Property Sub Type 
Single Family Residence
Sewer 
Private Sewer
SqFt Above 
962
SqFt Total 
962
Style 
Bungalow
Water Source 
Public
Zoning 
RA
Interior Features
Appliances 
Water HeaterRangeDishwasherMicrowaveRefrigeratorWasherDryer
Basement 
FullInterior EntryUnfinished
Flooring 
Vinyl
Heating 
Forced AirOil
Interior 
Master DownstairsOpen FloorplanRecessed Lighting
Laundry Features 
In BasementElectric Dryer HookupWasher Hookup
Main Level Bedrooms 
1
Bathroom 1 
Dimensions - 11x10Level - MainArea - 110
Bedroom 2 
Dimensions - 15x10Level - FirstArea - 150
Kitchen 
Dimensions - 12x10Level - MainArea - 120
Living Room 
Dimensions - 23x15Level - MainArea - 345
Master Bedroom 
Dimensions - 20x13Level - MainArea - 260
Save
Ask
Tour
Hide
Share
Exterior Features
Exterior 
Storage
Lot Features 
WoodedClearedGentle Sloping
Other Structures 
Storage
Patio And Porch 
Deck
Roof 
Shingle
Windows/Doors 
Storm Door(s)
Community Features
Financing Terms Available 
Contract
Roads 
Paved
Listing courtesy of Mishelle Joy of Keller Williams Realty


The property listing data and information, or the Images, set forth herein were provided to MLS Property Information Network, Inc. from third party sources, including sellers, lessors, landlords, and public records, and were compiled by MLS Property Information Network, Inc. The property listing data and information, and the Images, are for the personal, non-commercial use of consumers having a good faith interest in purchasing, leasing or renting listed properties of the type displayed to them and may not be used for any purpose other than to identify prospective properties which such consumers may have a good faith interest in purchasing, leasing or renting. MLS Property Information Network, Inc. and its subscribers disclaim any and all representations and warranties as to the accuracy of the property listing data and information, or as to the accuracy of any of the Images, set forth herein.

Last checked 2026-07-27 01:25 AM UTC

Neighborhood & Commute
Source: Walkscore
Save
Ask
Tour
Hide
Share