

Save
Ask
Tour
Hide
$539,900
130 Days On Site
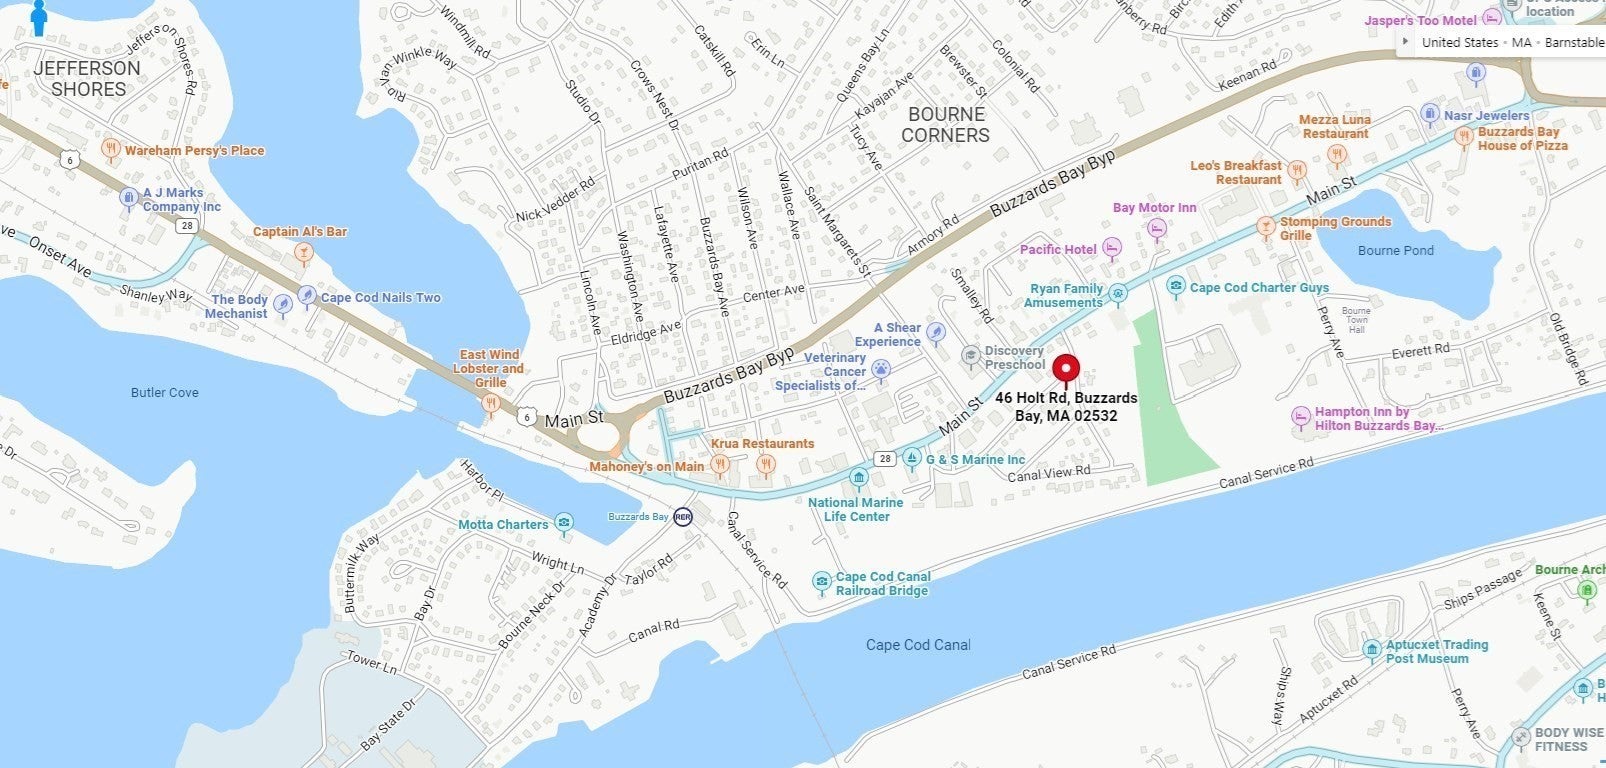
Canal Landing00 Summer Street BBourne, MA 02532
For Sale|Condominium|Active
3
Beds
2
Total Baths
1
Full Bath
1
Partial Bath
1,320
SqFt
$409
/SqFt
2026
Built
County:
Barnstable
Save
Ask
Tour
Hide
Mortgage Calculator
Monthly Payment (Est.)
Enter an interest rate to see your estimated monthly payment.Calculator powered by Showcase IDX, a Constellation1 Company. Copyright ©2026 Information is deemed reliable but not guaranteed.
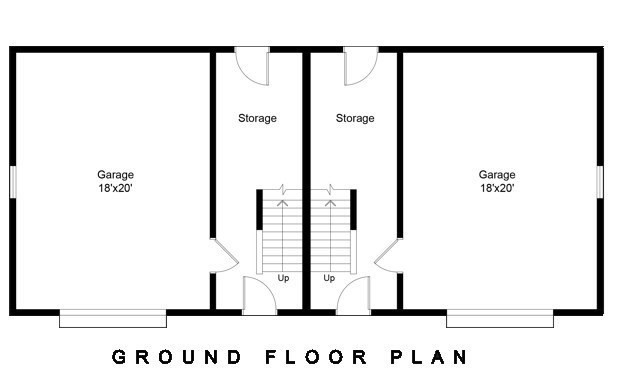
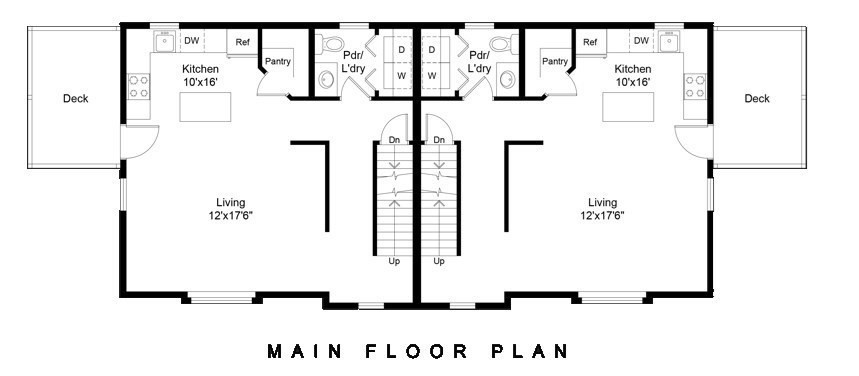
New and Sunny In the Village And Close to the Canal. 3 bedroom Townhome with beautifully finished interiors with unexpected extras including walk-in pantry, main level laundry, custom cabinetry and kitchen island and recessed lighting throughout the living areas, garage and work space under. Walk to nearly everything from Canalside parks, community center activities including pickleball, tennis and more, quaint shops, Concerts in the Park, Restaurants, ice cream shops, churches and convenience stores... even bowling! And you'll love the outside deck with a peak of the famous railroad bridge. Live well! Have fun ! Make this home!
Save
Ask
Tour
Hide
Listing Snapshot
Price
$539,900
Days On Site
130 Days
Bedrooms
3
Inside Area (SqFt)
1,320 sqft
Total Baths
2
Full Baths
1
Partial Baths
1
Lot Size
N/A
Year Built
2026
MLS Number
73544334
Status
Active
Property Tax
$2,070
HOA/Condo/Coop Fees
$300 monthly
Sq Ft Source
Plans
Friends & Family
Recent Activity
| 2 months ago | Listing updated with changes from the MLS | |
| 4 months ago | Listing first seen on site |
General Features
Attached Garage
Yes
Garage
Yes
Garage Spaces
1
Number Of Stories
2
Parking
Garage Door OpenerOff StreetAssignedAttachedGarage
Parking Spaces
2
Pets
Yes
Property Sub Type
Condominium
Security
Security System
Sewer
Public Sewer
SqFt Above
1320
SqFt Total
1320
Water Source
Public
Zoning
DTD
Interior Features
Appliances
RangeDishwasherMicrowave
Cooling
Heat PumpZoned
Flooring
WoodCarpet
Heating
Heat PumpDuctlessZoned
Interior
Pantry
Laundry Features
In UnitElectric Dryer HookupWasher Hookup
Window Features
Insulated Windows
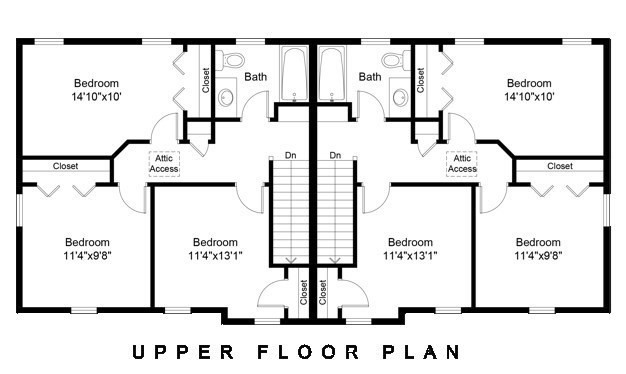
Bedroom 2
Level - Second
Bedroom 3
Level - Second
Kitchen
Level - First
Living Room
Level - First
Master Bedroom
Level - Second
Save
Ask
Tour
Hide
Exterior Features
Construction Details
Frame
Patio And Porch
Deck
Roof
Shingle
Windows/Doors
Insulated Windows
Community Features
Association Fee
$300.0
Association Fee Frequency
Monthly
Community Features
Tennis Court(s)Park
Listing courtesy of Nancy S. Angus of Upper Cape Realty Corp.

The property listing data and information, or the Images, set forth herein were provided to MLS Property Information Network, Inc. from third party sources, including sellers, lessors, landlords, and public records, and were compiled by MLS Property Information Network, Inc. The property listing data and information, and the Images, are for the personal, non-commercial use of consumers having a good faith interest in purchasing, leasing or renting listed properties of the type displayed to them and may not be used for any purpose other than to identify prospective properties which such consumers may have a good faith interest in purchasing, leasing or renting. MLS Property Information Network, Inc. and its subscribers disclaim any and all representations and warranties as to the accuracy of the property listing data and information, or as to the accuracy of any of the Images, set forth herein.
Last checked 2026-11-10 09:32 PM UTC
The property listing data and information, or the Images, set forth herein were provided to MLS Property Information Network, Inc. from third party sources, including sellers, lessors, landlords, and public records, and were compiled by MLS Property Information Network, Inc. The property listing data and information, and the Images, are for the personal, non-commercial use of consumers having a good faith interest in purchasing, leasing or renting listed properties of the type displayed to them and may not be used for any purpose other than to identify prospective properties which such consumers may have a good faith interest in purchasing, leasing or renting. MLS Property Information Network, Inc. and its subscribers disclaim any and all representations and warranties as to the accuracy of the property listing data and information, or as to the accuracy of any of the Images, set forth herein.
Last checked 2026-11-10 09:32 PM UTC
Neighborhood & Commute
Source: Walkscore
Save
Ask
Tour
Hide