

1067 Sandwich RdBourne, MA 02561
Due to the health concerns created by Coronavirus we are offering personal 1-1 online video walkthough tours where possible.
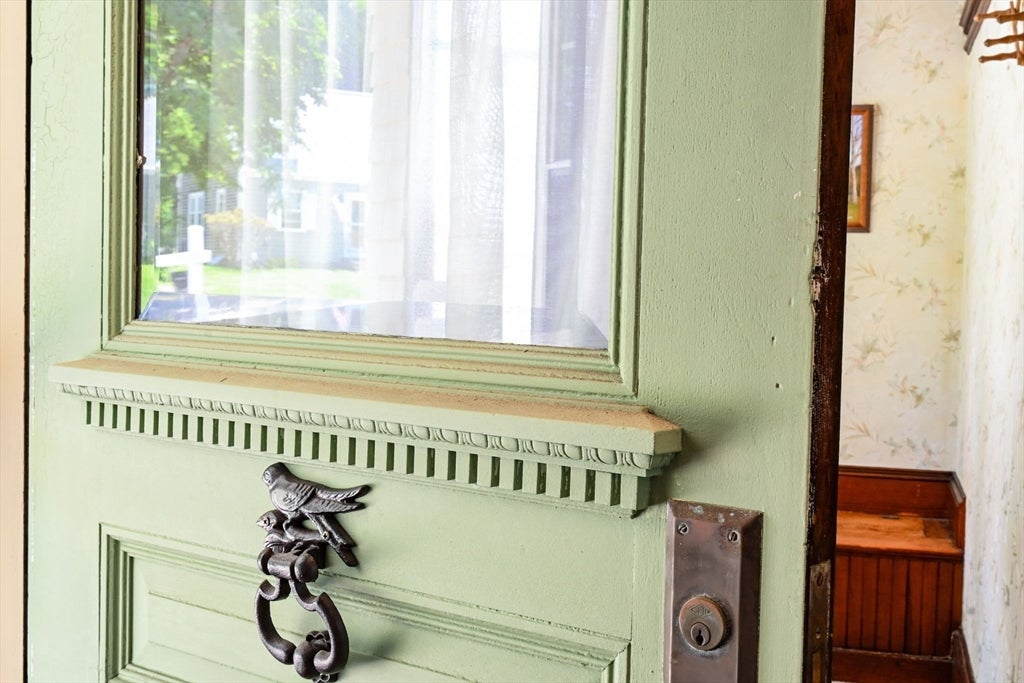
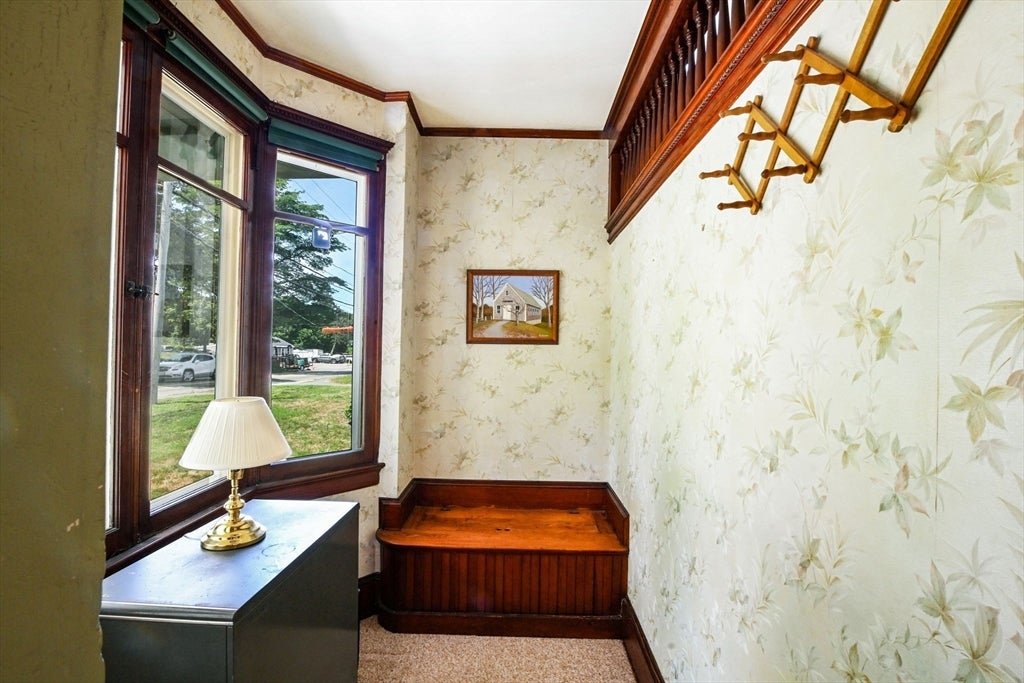
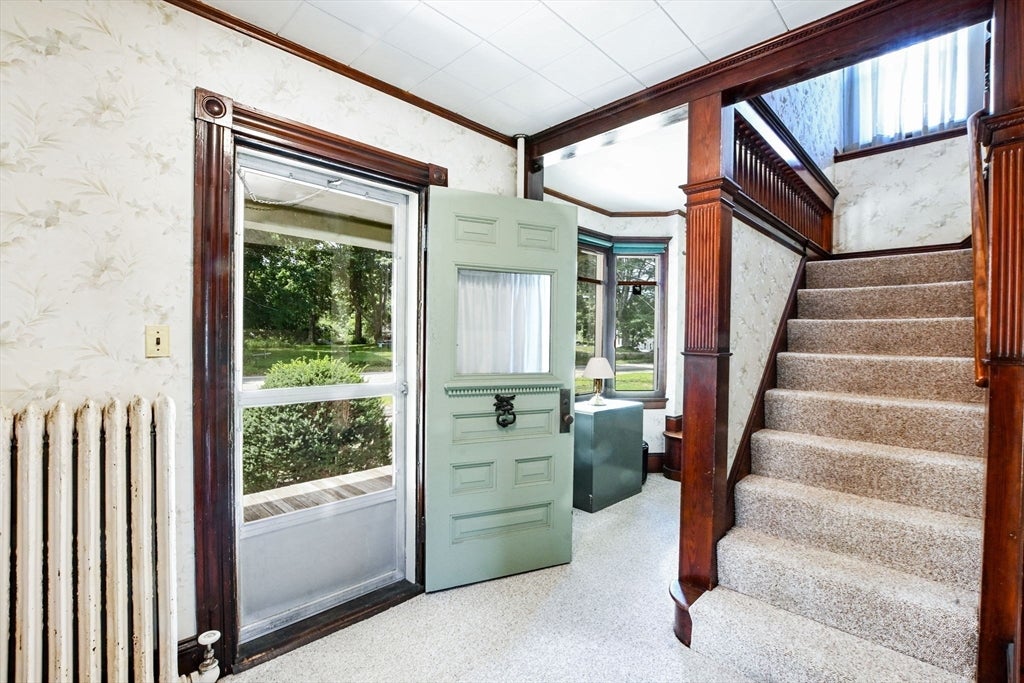
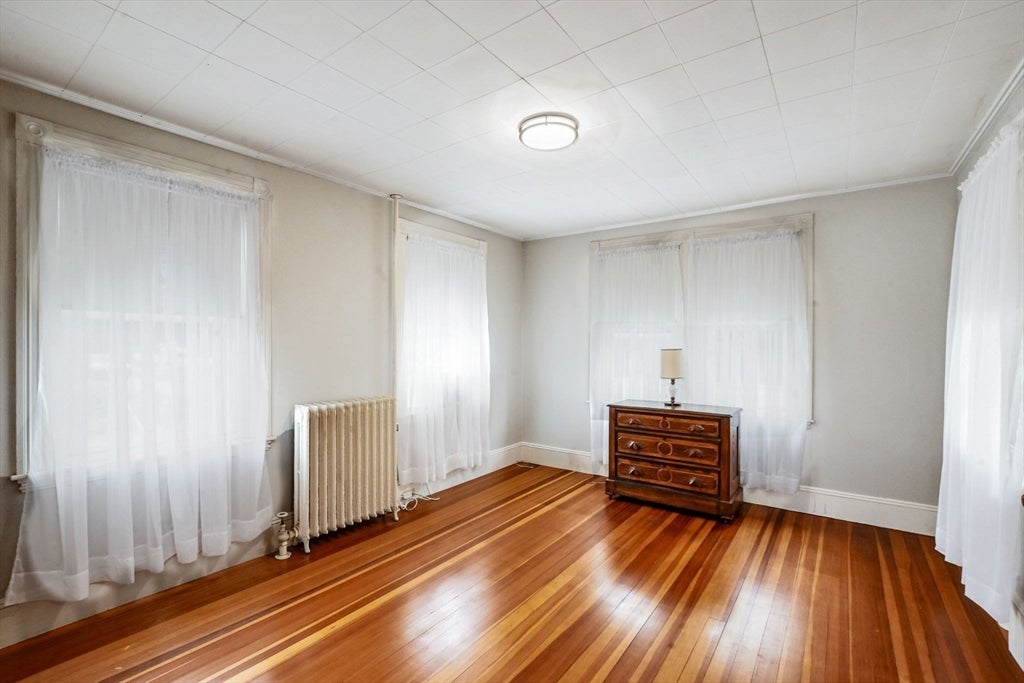
The feeling of coming over the Bridge and being 'on The Cape' is hard to put into words. Within minutes of the off-ramp, this charming home is ready to welcome you. Vintage details, distinctive interior trim, Bullseye moulding, lots of windows, high ceilings, mellow wood floors, built-in window seat and china cabinet, stained glass window in the stairway, claw foot tub, authentic radiators - all make this house special from the rest and reminiscent of yesteryear. The main level features living room, dining room, kitchen and half bath. Upstairs are four bedrooms and full bath. Off the kitchen is a wrap-around enclosed porch. The full basement has laundry hook up and newer gas boiler and hot water tank. There is an oversized two car garage. Nice flat lot with room to keep your boat since this location is so close to the Sandwich Marina to launch into the Cape Cod Canal. And just minutes to 'The Sagamore' restaurant, shopping, bike path, Historic Sandwich Vilage and so much . . . .
| yesterday | Listing updated with changes from the MLS® | |
| 2 days ago | Status changed to Pending | |
| 3 weeks ago | Listing first seen on site |

The property listing data and information, or the Images, set forth herein were provided to MLS Property Information Network, Inc. from third party sources, including sellers, lessors, landlords, and public records, and were compiled by MLS Property Information Network, Inc. The property listing data and information, and the Images, are for the personal, non-commercial use of consumers having a good faith interest in purchasing, leasing or renting listed properties of the type displayed to them and may not be used for any purpose other than to identify prospective properties which such consumers may have a good faith interest in purchasing, leasing or renting. MLS Property Information Network, Inc. and its subscribers disclaim any and all representations and warranties as to the accuracy of the property listing data and information, or as to the accuracy of any of the Images, set forth herein.
Last checked 2026-08-07 08:19 AM UTC