

Save
Ask
Tour
Hide
$3,950
4 Days On Site
234 Tophet RoadCarlisle, MA 01741
For Rent|Single Family Residence|Active
3
Beds
2
Total Baths
2
Full Baths
1,894
SqFt
$2
/SqFt
1972
Built
County:
Middlesex
Due to the health concerns created by Coronavirus we are offering personal 1-1 online video walkthough tours where possible.
Save
Ask
Tour
Hide
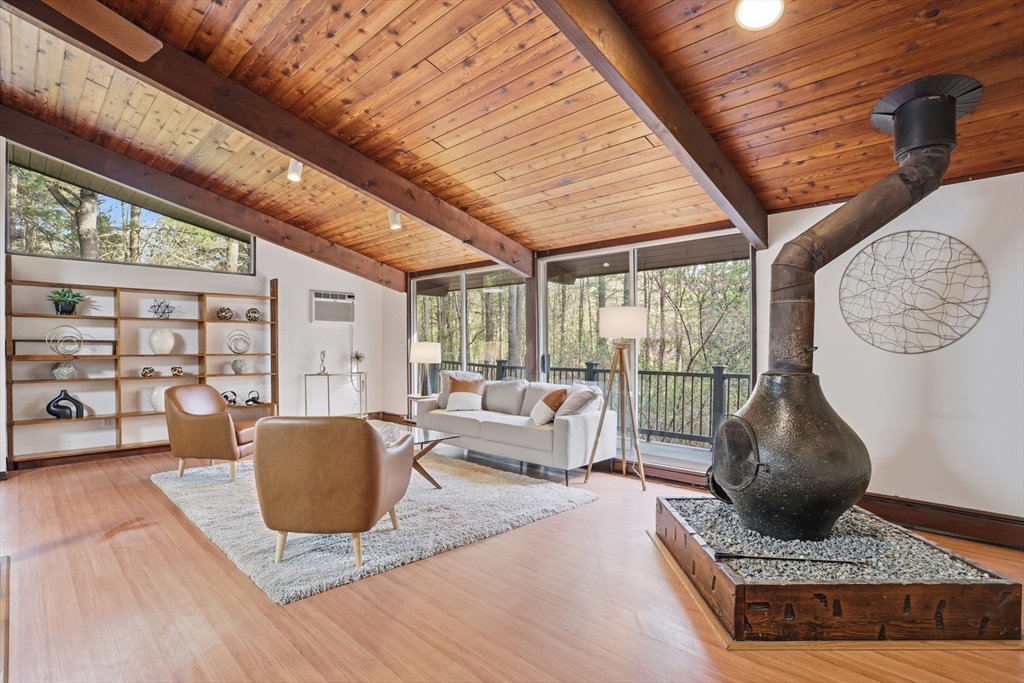
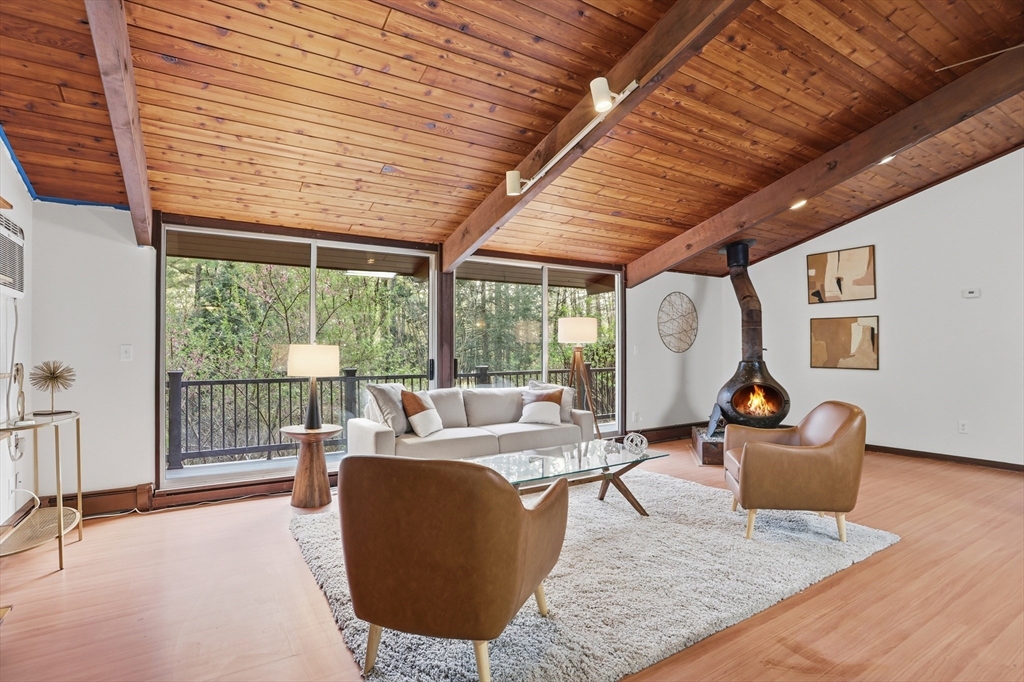
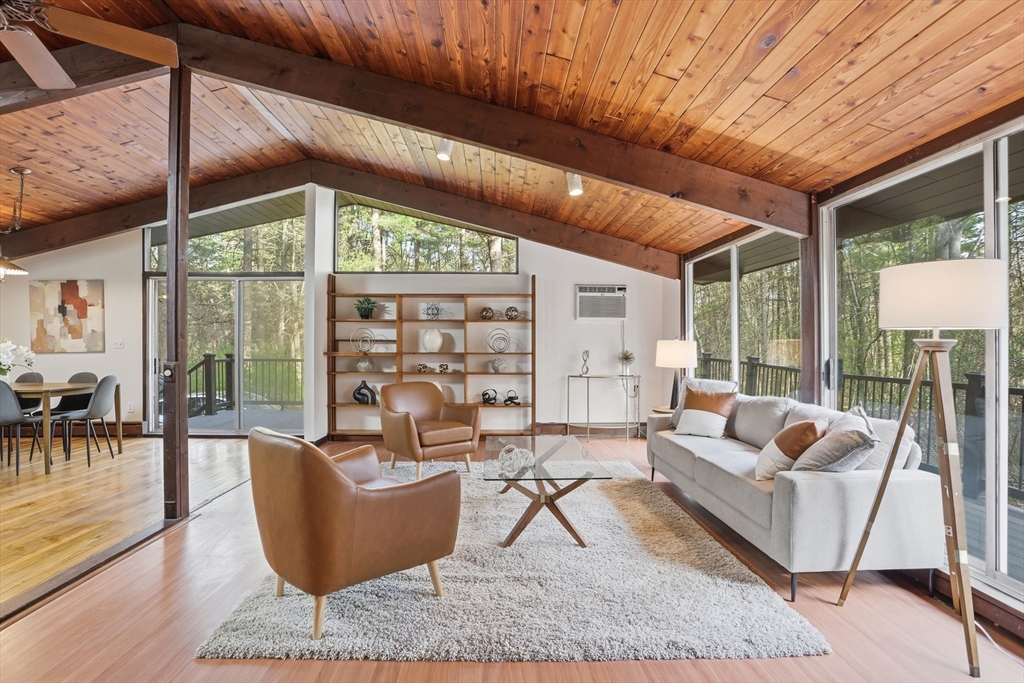
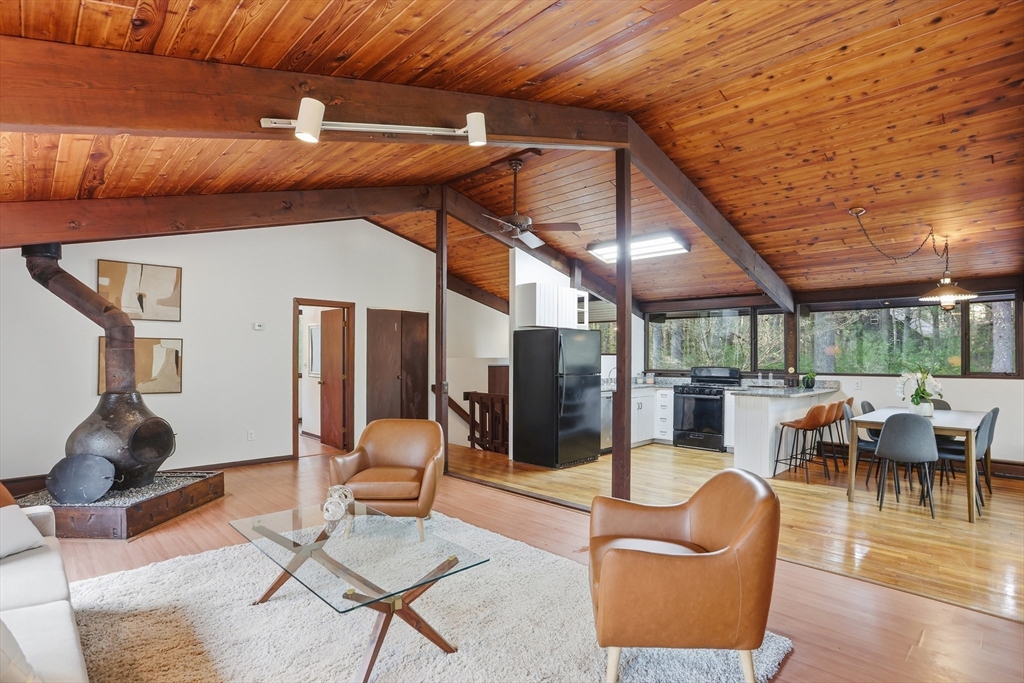
Privately sited in a highly desirable neighborhood, this contemporary Deck home offers a rare opportunity on 2 scenic wooded acres. Featuring 3 bedrooms and 2 full baths, including a first-floor primary suite, the open floor plan is highlighted by soaring cedar ceilings and dramatic walls of glass that fill the home with natural light. The living room with wood stove creates a warm, inviting space for relaxing or entertaining. Freshly painted with a new wraparound deck, new well pump, and updated heating and hot water systems.Enjoy a peaceful setting with a path to Kimball Farm, plus nearby sidewalks.
Save
Ask
Tour
Hide
Listing Snapshot
Price
$3,950
Days On Site
4 Days
Bedrooms
3
Inside Area (SqFt)
1,894 sqft
Total Baths
2
Full Baths
2
Partial Baths
N/A
Lot Size
N/A
Year Built
1972
MLS® Number
73544212
Status
Active
Property Tax
N/A
HOA/Condo/Coop Fees
N/A
Sq Ft Source
N/A
Friends & Family
Recent Activity
| 11 hours ago | Listing updated with changes from the MLS® | |
| 4 days ago | Listing first seen on site |
General Features
Available on
2026-07-15
Parking Spaces
6
Pets
Yes
Property Sub Type
Single Family Residence
SqFt Above
1044
SqFt Below
850
SqFt Total
1894
Interior Features
Appliances
RangeDishwasherRefrigerator
Cooling
Flooring
Hardwood
Heating
Natural Gas
Interior
Entrance FoyerBeamed CeilingsCathedral Ceiling(s)Vaulted Ceiling(s)Master DownstairsCeiling Fan(s)Open FloorplanRecessed Lighting
Main Level Bedrooms
1
Bathroom 1
Dimensions - 10x5Level - FirstArea - 50
Bathroom 2
Dimensions - 8x5Level - BasementArea - 40
Bedroom 2
Dimensions - 16x12Level - BasementArea - 192
Bedroom 3
Dimensions - 13x12Level - BasementArea - 156
Bedroom 4
Dimensions - 8x5Level - BasementArea - 40
Dining Room
Dimensions - 8x14Level - FirstArea - 112
Family Room
Dimensions - 8x15Level - BasementArea - 120
Kitchen
Dimensions - 10x14Level - FirstArea - 140
Living Room
Dimensions - 24x14Level - FirstArea - 336
Master Bedroom
Dimensions - 12x14Level - MainArea - 168
Office
Dimensions - 8x11Level - BasementArea - 88
Save
Ask
Tour
Hide
Exterior Features
Exterior
Storage
Other Structures
Storage
Patio And Porch
Deck
Schools
School District
Unknown
Elementary School
Carlsile School
Middle School
Carlsile School
High School
Cchs
Listing courtesy of The Laura Baliestiero Team of Coldwell Banker Realty - Concord

The property listing data and information, or the Images, set forth herein were provided to MLS Property Information Network, Inc. from third party sources, including sellers, lessors, landlords, and public records, and were compiled by MLS Property Information Network, Inc. The property listing data and information, and the Images, are for the personal, non-commercial use of consumers having a good faith interest in purchasing, leasing or renting listed properties of the type displayed to them and may not be used for any purpose other than to identify prospective properties which such consumers may have a good faith interest in purchasing, leasing or renting. MLS Property Information Network, Inc. and its subscribers disclaim any and all representations and warranties as to the accuracy of the property listing data and information, or as to the accuracy of any of the Images, set forth herein.
Last checked 2026-07-06 05:53 PM UTC
The property listing data and information, or the Images, set forth herein were provided to MLS Property Information Network, Inc. from third party sources, including sellers, lessors, landlords, and public records, and were compiled by MLS Property Information Network, Inc. The property listing data and information, and the Images, are for the personal, non-commercial use of consumers having a good faith interest in purchasing, leasing or renting listed properties of the type displayed to them and may not be used for any purpose other than to identify prospective properties which such consumers may have a good faith interest in purchasing, leasing or renting. MLS Property Information Network, Inc. and its subscribers disclaim any and all representations and warranties as to the accuracy of the property listing data and information, or as to the accuracy of any of the Images, set forth herein.
Last checked 2026-07-06 05:53 PM UTC
Neighborhood & Commute
Source: Walkscore
Save
Ask
Tour
Hide