Save
Ask
Tour
Hide
Share
$2,995,000
42 Days On Site

43 Longhill Dr
Sandwich, MA 02537

For Sale|Single Family Residence|Active Under Contract
4
Beds
6
Total Baths
3
Full Baths
3
Partial Baths
3,156
SqFt
$949
/SqFt
1985
Built
County:
Barnstable
43 Longhill Dr43 Longhill Dr43 Longhill Dr43 Longhill Dr
Save
Ask
Tour
Hide
Share

Mortgage Calculator

Monthly Payment (Est.)

$13,664
Calculator powered by Showcase IDX, a Constellation1 Company. Copyright ©2026 Information is deemed reliable but not guaranteed.

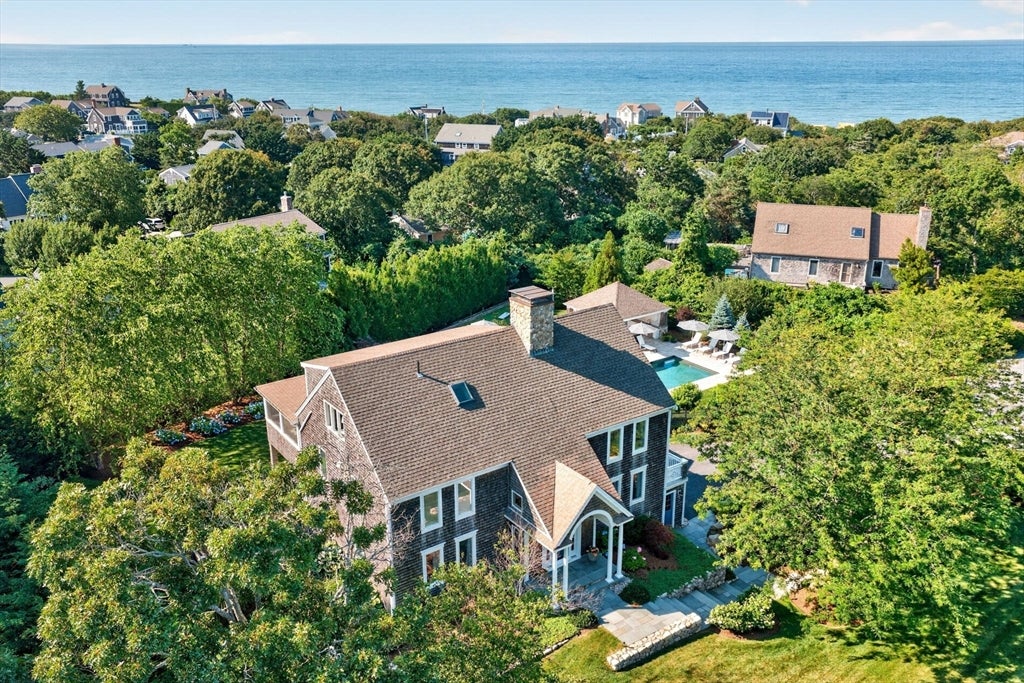
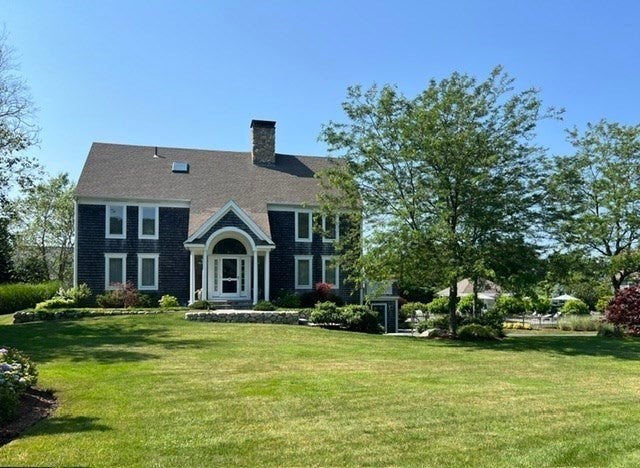
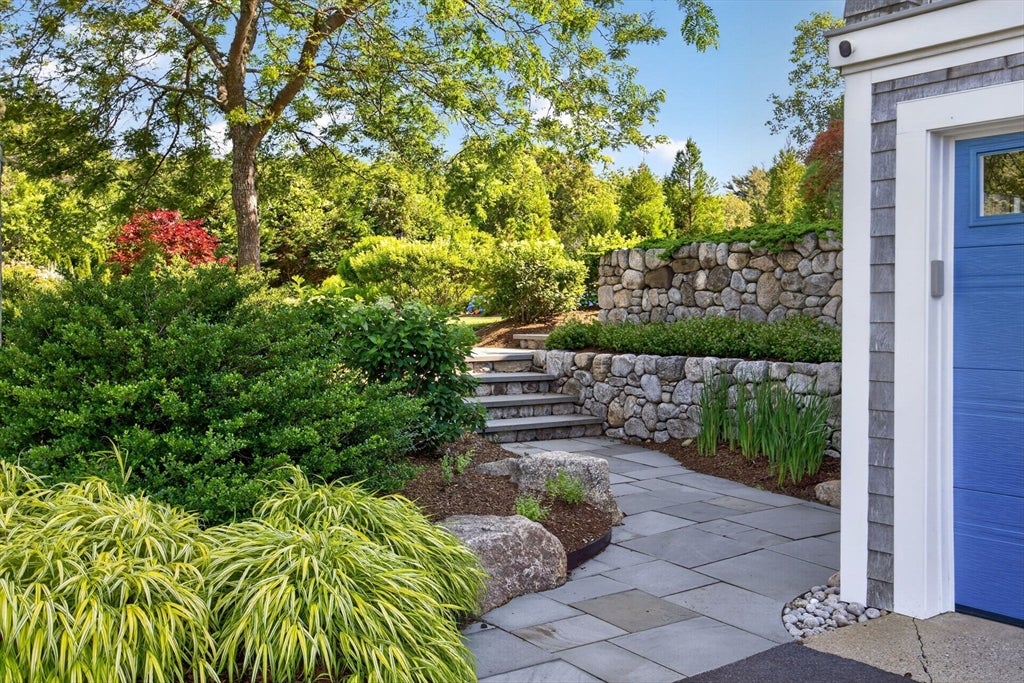
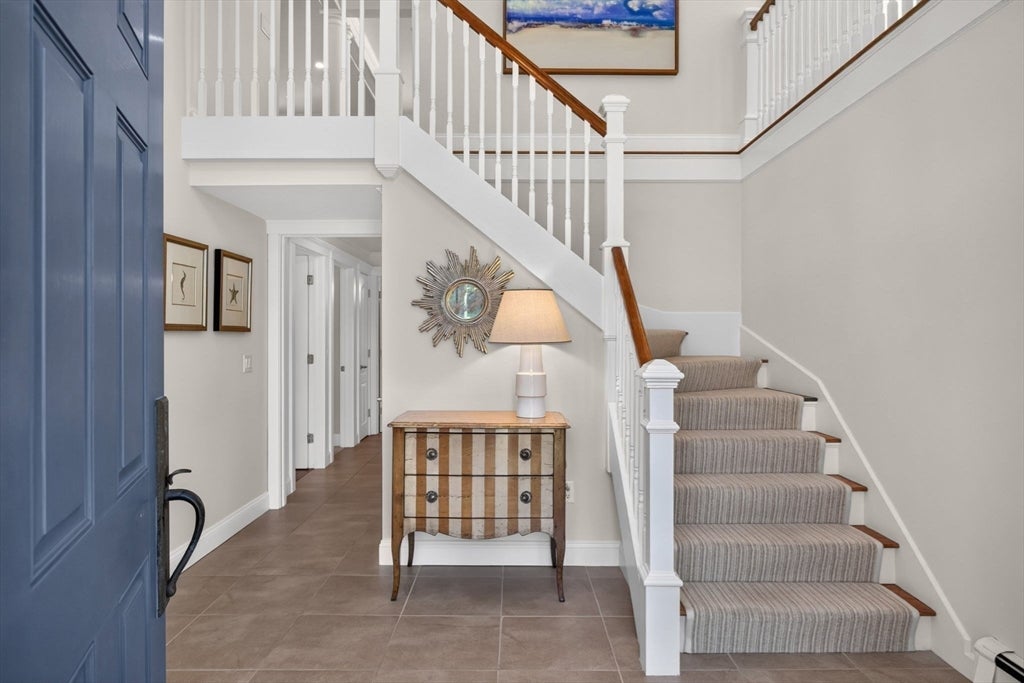
Experience luxury coastal living in this stunning 4-bedroom, 6-bath designer-decorated estate, with ocean views and 255' deeded beachfront (access across the street). 3 levels of sun-drenched living. Open floor plan anchored by a stunning, recently renovated custom built kitchen w/beverage center and a living room with fireplace and views. 1st floor includes the primary ensuite with a walk-in closet, luxury bathroom, fireplace & a deck perfect to watch the sun rise, 2 additional bedrooms w/shared bath & laundry. 3rd floor includes a sitting room, full bath & 4th bedroom. Lower level boasts a wet bar and a family room with a home theater with space for workout equipment and a murphy bed, and 1/2 bath. Admire your outdoor oasis perfect for entertaining from one of the decks or the 3 season room; heated pool, spa, fire pit, bocce court, outdoor kitchen (w/ TV, grill, pizza grill, refridgerated drawers, dishwasher, ice maker), 1/2 bath, outdoor shower and professionally manicured gardens.

Save
Ask
Tour
Hide
Share
Listing Snapshot
Price 
$2,995,000
Days On Site 
42 Days
Bedrooms 
4
Inside Area (SqFt) 
3,156 sqft
Total Baths 
6
Full Baths 
3
Partial Baths 
3
Lot Size 
0.92 Acres
Year Built 
1985
MLS® Number 
73544141
Status 
Active Under Contract
Property Tax 
$19,505
HOA/Condo/Coop Fees 
$125 monthly
Sq Ft Source 
Public Records
Friends & Family
Recent Activity
2 weeks agoListing updated with changes from the MLS®
2 weeks agoStatus changed to Active Under Contract
4 weeks agoPrice changed to $2,995,000
a month agoListing first seen on site
General Features
Acres 
0.92
Attached Garage 
Yes
Disclosures 
Separate Heating and Air Conditioner for First Floor. New Boiler 2026. Mini splits on 2nd and 3rd floor. Propane hookup to house but not in use. Generator supports HVAC systems (approx 50% of home).
Foundation 
Concrete Perimeter
Garage 
Yes
Garage Spaces 
2
Levels 
Multi/Split
Parking 
PavedGarage Door OpenerStorageAttachedGarage
Parking Spaces 
8
Property Sub Type 
Single Family Residence
Sewer 
Private Sewer
SqFt Above 
3156
SqFt Total 
3156
Style 
ContemporaryShingle
Water Source 
Private
Zoning 
100
Interior Features
Appliances 
Water HeaterRangeDishwasherMicrowaveRefrigeratorWasherDryerWine RefrigeratorWater SoftenerPlumbed For Ice Maker
Basement 
Finished
Cooling 
Central AirDuctlessZoned
Electric 
Generator
Fireplace 
Yes
Fireplace Features 
Living RoomMaster Bedroom
Fireplaces 
2
Flooring 
WoodTileCarpet
Heating 
BaseboardOilDuctlessZoned
Interior 
Entrance FoyerWet BarMaster DownstairsWalk-In Closet(s)Vaulted Ceiling(s)Open Floorplan
Laundry Features 
Electric Dryer HookupWasher Hookup
Spa 
Yes
Window Features 
Insulated Windows
Bathroom 1 
Level - First
Bathroom 2 
Level - First
Bathroom 3 
Level - Third
Bedroom 2 
Level - First
Bedroom 3 
Level - First
Bedroom 4 
Level - Third
Dining Room 
Level - Second
Family Room 
Level - Third
Kitchen 
Level - Second
Living Room 
Level - Second
Master Bedroom 
Level - First
Save
Ask
Tour
Hide
Share
Exterior Features
Construction Details 
Frame
Exterior 
Rain GuttersOutdoor ShowerOutdoor GrillGas Grill
Fencing 
FencedStone
Lot Features 
Landscaped
Patio And Porch 
DeckPatioCovered
Pool Features 
In GroundHeatedPrivate
Private Pool 
Yes
Roof 
Shingle
Spa 
Yes
Spa Features 
Private
View 
OceanWater
Waterfront Features 
Ocean Front
Waterview 
OceanWater
Windows/Doors 
Insulated Windows
Community Features
Association Dues 
1500
Community Features 
Stable(s)Golf
HOA Fee Frequency 
Annually
MLS Area 
East Sandwich
Listing courtesy of Irene Cook of Compass


The property listing data and information, or the Images, set forth herein were provided to MLS Property Information Network, Inc. from third party sources, including sellers, lessors, landlords, and public records, and were compiled by MLS Property Information Network, Inc. The property listing data and information, and the Images, are for the personal, non-commercial use of consumers having a good faith interest in purchasing, leasing or renting listed properties of the type displayed to them and may not be used for any purpose other than to identify prospective properties which such consumers may have a good faith interest in purchasing, leasing or renting. MLS Property Information Network, Inc. and its subscribers disclaim any and all representations and warranties as to the accuracy of the property listing data and information, or as to the accuracy of any of the Images, set forth herein.

Last checked 2026-08-26 12:09 AM UTC

Neighborhood & Commute
Source: Walkscore
Save
Ask
Tour
Hide
Share