

346 South StRandolph, MA 02368
Mortgage Calculator
Monthly Payment (Est.)
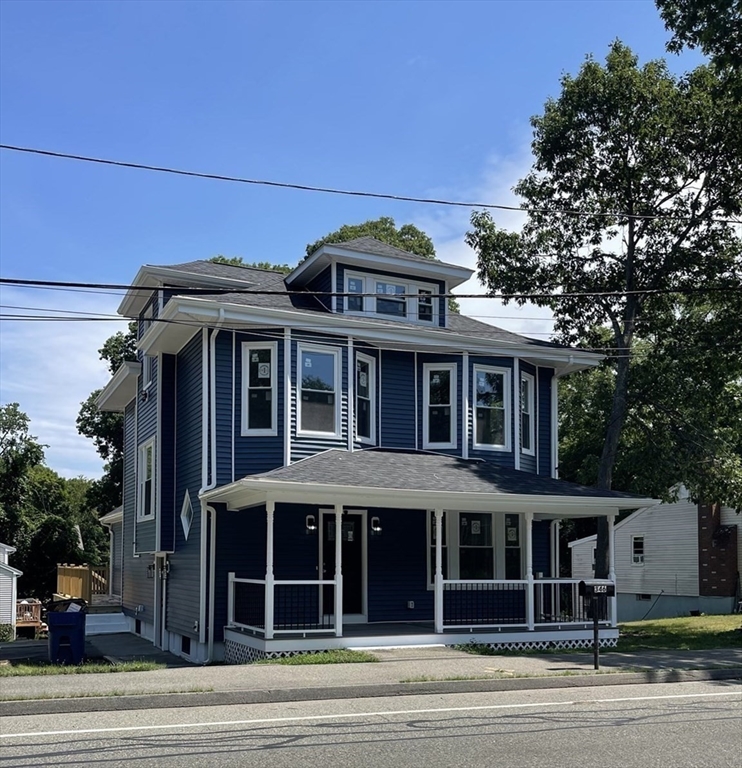
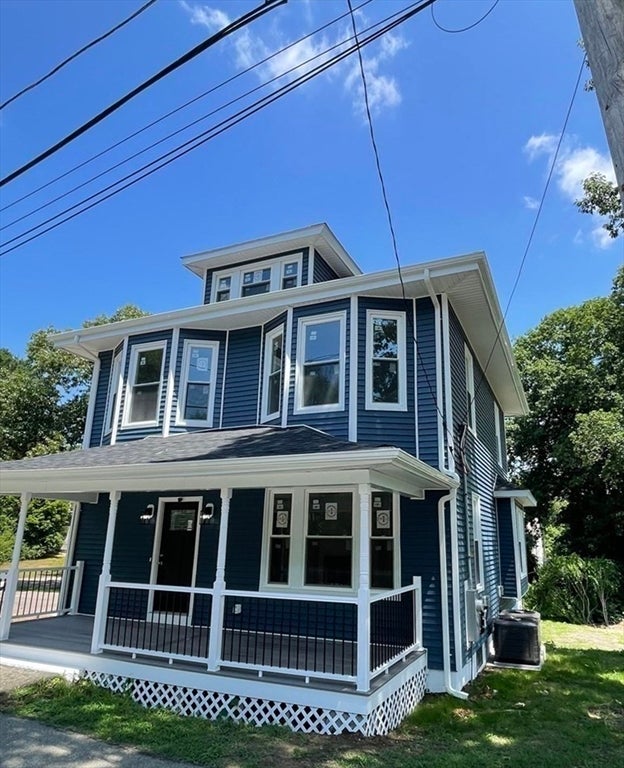
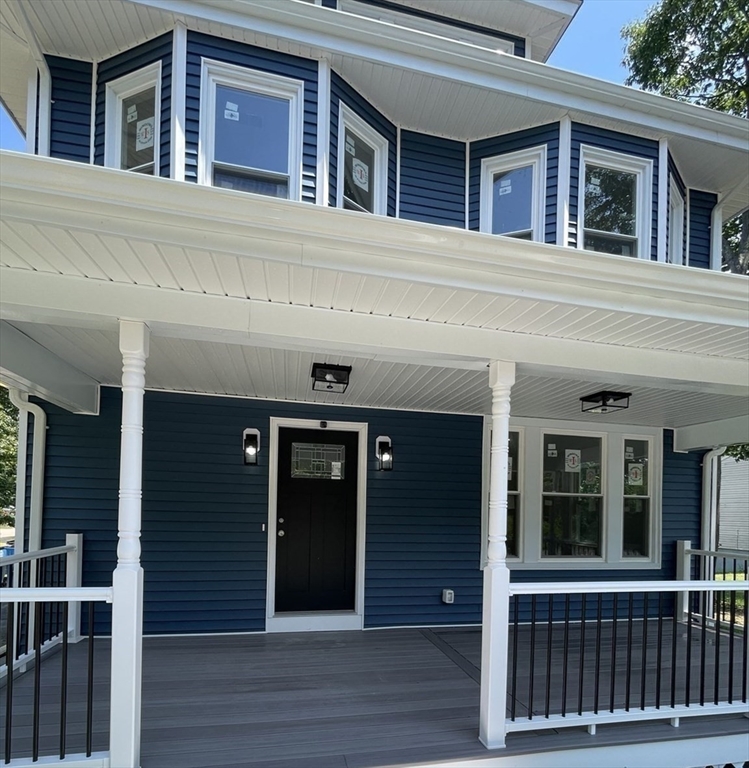
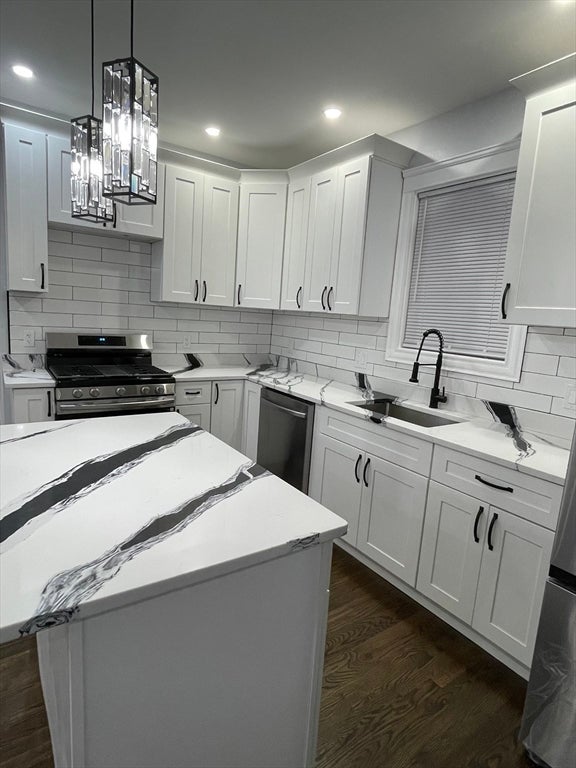
$3,604Welcome to this beautifully renovated 5 bedroom 2.5 bathroom Colonial w/3 levels of living space, tall ceilings, hardwood floors & recessed lighting throughout & lots of character rarely seen. A large foyer leads you into the living room w/electric fireplace, a formal dining room w/chandelier & window seat, open concept modern kitchen w/quartz countertops SS appliances island & bar/coffee area; Great layout w/main level huge master w/vaulted ceilings large walk-in closet, luxury ensuite w/double vanity;1/2 bath for guests & access to a new deck completes 1st floor. The 2nd floor has 4 more spacious bedrooms a full bathroom & hallway linen closet. The 3rd level finished walkup attic is a large bonus area for your entertaining, family, visitors, or storage needs. Lots of off-street parking, large backyard, & expansion opportunities w/huge walk out basement addition. Want rental income, convert the huge basement addition into an ADU, studio apartment or 2 bedroom. This was a full gut renovation, everything is new: roof, windows, siding, electrical, plumbing, HVAC; next best thing to new construction. Ideal location close to the Holbrook line, Avon, Abington, Braintree, and less than 30 minutes to Boston. Note: for an offer of 815-825k seller can convert huge basement addition into a legal ADU for a 1-2 bedroom apartment (offer would indicate this contingency); potential rental income ranges from $1500-2200/month. Can be completed within 30-45 days post P&S and prior to closing.
| a week ago | Listing updated with changes from the MLS® | |
| 2 weeks ago | Price changed to $789,900 | |
| 2 weeks ago | Status changed to Active | |
| 2 months ago | Listing first seen on site |

The property listing data and information, or the Images, set forth herein were provided to MLS Property Information Network, Inc. from third party sources, including sellers, lessors, landlords, and public records, and were compiled by MLS Property Information Network, Inc. The property listing data and information, and the Images, are for the personal, non-commercial use of consumers having a good faith interest in purchasing, leasing or renting listed properties of the type displayed to them and may not be used for any purpose other than to identify prospective properties which such consumers may have a good faith interest in purchasing, leasing or renting. MLS Property Information Network, Inc. and its subscribers disclaim any and all representations and warranties as to the accuracy of the property listing data and information, or as to the accuracy of any of the Images, set forth herein.
Last checked 2026-08-25 01:35 PM UTC