Save
Ask
Tour
Hide
Share
$1,550,000
39 Days On Site

18 Rosegate Rd
Needham, MA 02494

For Sale|Single Family Residence|Active
4
Beds
3
Total Baths
2
Full Baths
1
Partial Bath
2,915
SqFt
$532
/SqFt
2005
Built
County:
Norfolk

Due to the health concerns created by Coronavirus we are offering personal 1-1 online video walkthough tours where possible.

18 Rosegate Rd18 Rosegate Rd18 Rosegate Rd18 Rosegate Rd
Save
Ask
Tour
Hide
Share

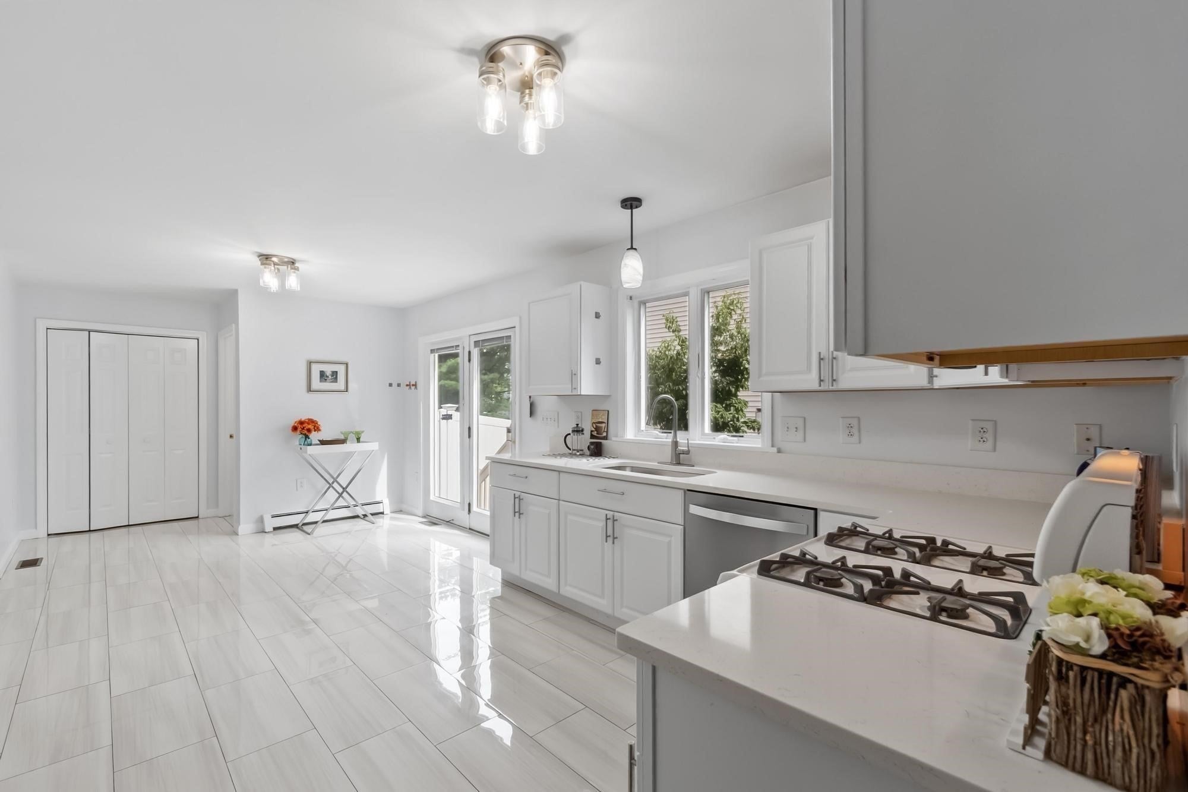
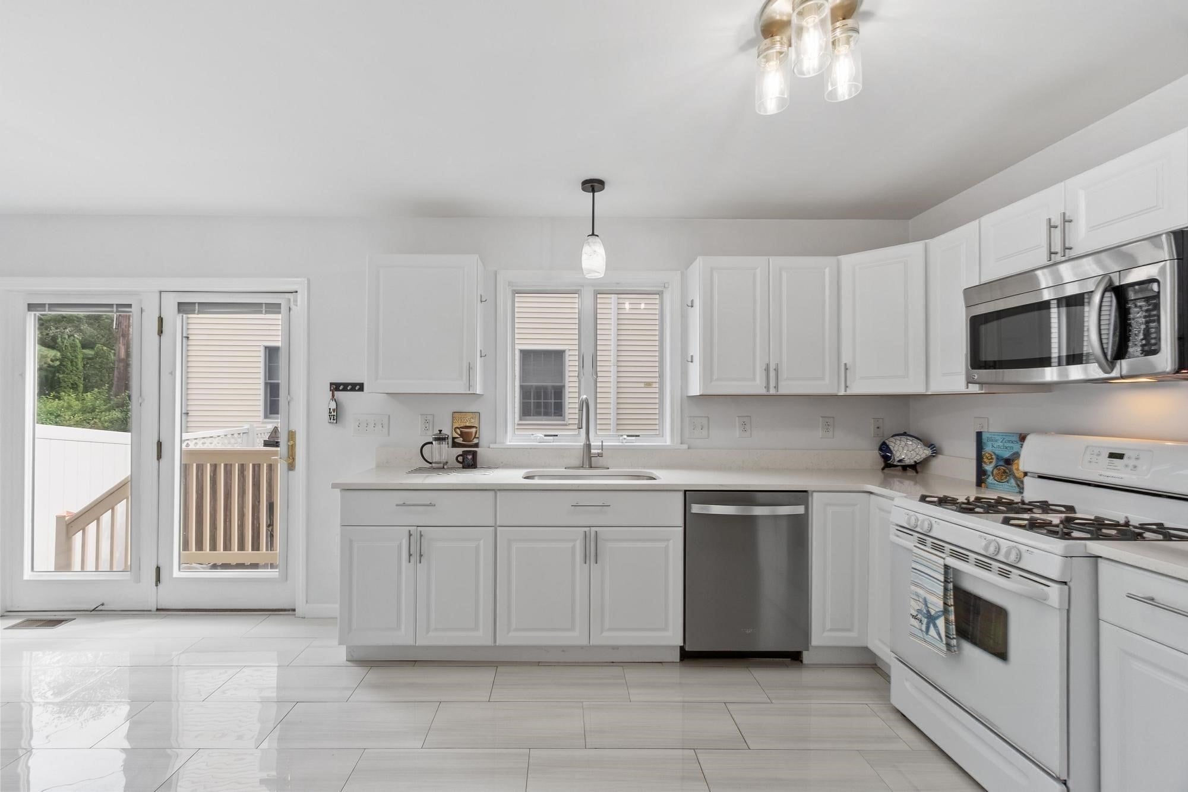
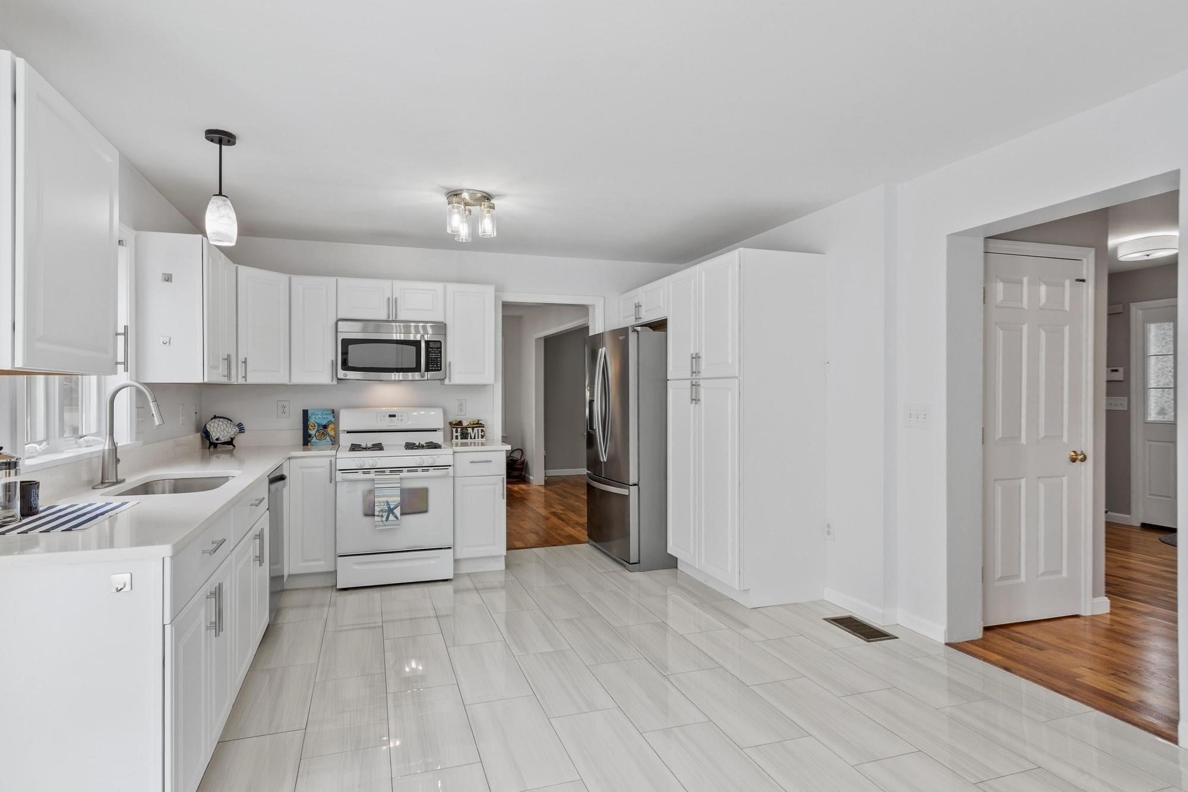
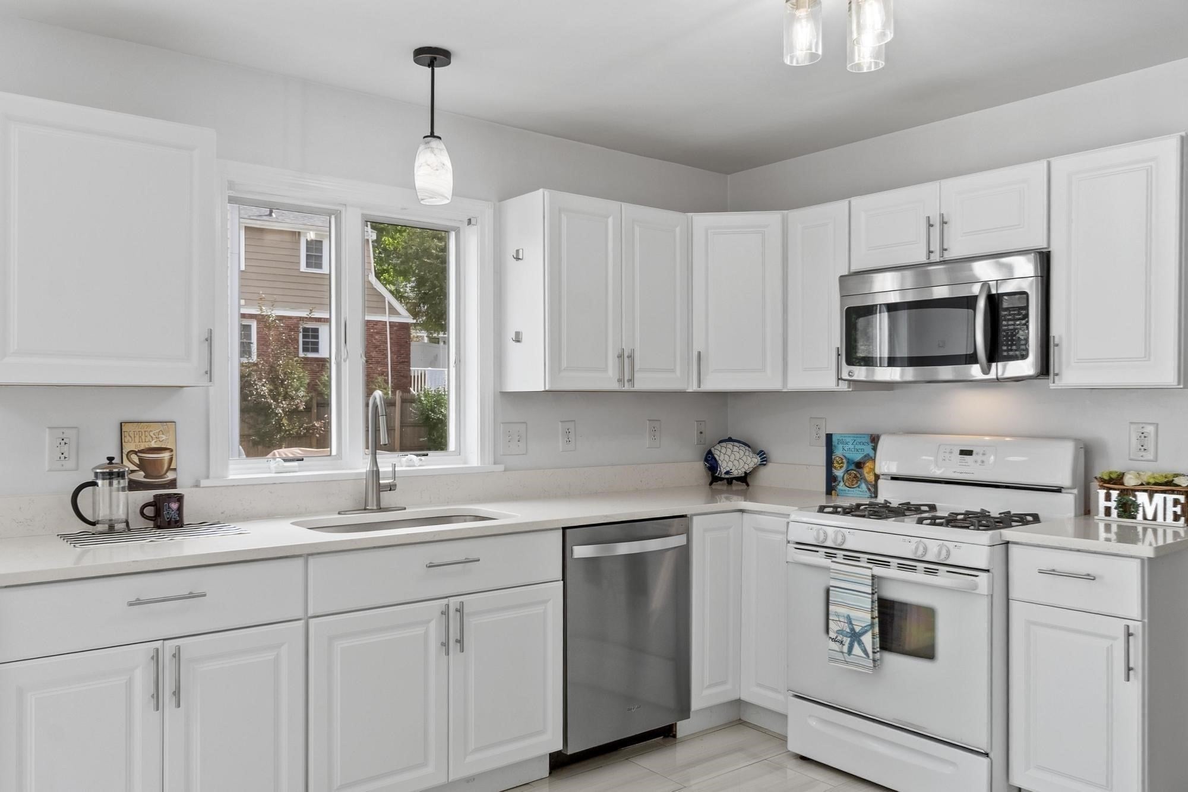
A rare opportunity in Needham Heights: beautifully positioned on a private way, this 2005 Colonial offers generous living space, a flexible floor plan and a flat, fenced yard with patio. With a recent independent appraisal on hand and pricing set well below that supported value, buyers have a rare chance to step into Needham Heights with built-in value from day one. The main level is warm and inviting, with hardwood floors through the formal dining room, fireplaced living room and adjoining family room. The bright, refreshed eat-in kitchen features tile flooring, abundant cabinetry, a pantry and easy access to the backyard through a slider, making everyday living and entertaining feel effortless. A half bath completes the first floor. Upstairs, the primary suite includes a walk-in closet and private bath, along with two additional bedrooms and a dedicated office. From there, the finished walk-up attic expands the possibilities with a bedroom, bonus room and a closet already roughed with plumbing and electric for a future bath. The large, high-ceilinged basement offers excellent storage and future expansion potential. Tucked away yet incredibly convenient, this home is close to Needham Heights shops, restaurants, commuter rail, parks, schools and Route 95/128. Just 14 miles from downtown Boston, with direct commuter rail service to Back Bay and South Station, this is a smart buy with room to grow.

Save
Ask
Tour
Hide
Share
Listing Snapshot
Price 
$1,550,000
Days On Site 
39 Days
Bedrooms 
4
Inside Area (SqFt) 
2,915 sqft
Total Baths 
3
Full Baths 
2
Partial Baths 
1
Lot Size 
0.11 Acres
Year Built 
2005
MLS® Number 
73544068
Status 
Active
Property Tax 
$12,574
HOA/Condo/Coop Fees 
N/A
Sq Ft Source 
Other
Friends & Family
Recent Activity
2 weeks agoListing updated with changes from the MLS®
a month agoListing first seen on site
General Features
Acres 
0.11
Disclosures 
Info from seller and public record deemed reliable but not guaranteed. Buyers and agents to perform Due Diligence.
Foundation 
Concrete Perimeter
Green Energy Efficient 
Thermostat
Parking 
PavedOff Street
Parking Spaces 
4
Property Sub Type 
Single Family Residence
Sewer 
Public Sewer
SqFt Above 
2915
SqFt Total 
2915
Style 
Colonial
Water Source 
Public
Zoning 
SRB
Interior Features
Appliances 
Gas Water HeaterRangeDishwasherDisposalRefrigeratorWasherDryer
Basement 
FullInterior EntryConcreteUnfinished
Cooling 
Central AirZoned
Electric 
200+ Amp Service
Fireplace 
Yes
Fireplace Features 
Living Room
Fireplaces 
1
Flooring 
TileCarpetHardwood
Heating 
Natural GasForced AirZoned
Interior 
PantryWalk-In Closet(s)
Laundry Features 
Electric Dryer Hookup
Window Features 
Insulated Windows
Bathroom 1 
Level - First
Bathroom 2 
Level - Second
Bathroom 3 
Level - Second
Bedroom 2 
Level - Second
Bedroom 3 
Level - Second
Bedroom 4 
Level - Third
Dining Room 
Level - Main
Family Room 
Level - First
Kitchen 
Level - Main
Living Room 
Level - Main
Master Bedroom 
Level - Second
Office 
Level - Second
Save
Ask
Tour
Hide
Share
Exterior Features
Construction Details 
Frame
Fencing 
Fenced
Lot Features 
Corner LotLevel
Patio And Porch 
Patio
Road Frontage 
Private Road
Roof 
Shingle
Windows/Doors 
Insulated Windows
Community Features
MLS Area 
Needham Heights
Roads 
Paved
Schools
School District
Unknown
Elementary School
Elliot
Middle School
Pollard
High School
Needham
Listing courtesy of Michalann Cosme of Citylight Homes LLC


The property listing data and information, or the Images, set forth herein were provided to MLS Property Information Network, Inc. from third party sources, including sellers, lessors, landlords, and public records, and were compiled by MLS Property Information Network, Inc. The property listing data and information, and the Images, are for the personal, non-commercial use of consumers having a good faith interest in purchasing, leasing or renting listed properties of the type displayed to them and may not be used for any purpose other than to identify prospective properties which such consumers may have a good faith interest in purchasing, leasing or renting. MLS Property Information Network, Inc. and its subscribers disclaim any and all representations and warranties as to the accuracy of the property listing data and information, or as to the accuracy of any of the Images, set forth herein.

Last checked 2026-08-10 10:07 AM UTC

Neighborhood & Commute
Source: Walkscore
Save
Ask
Tour
Hide
Share