Save
Ask
Tour
Hide
Share
$779,900
56 Days On Site

68 Leisure Green Dr N 68
Mashpee, MA 02649

Single Family Residence|Pending
2
Beds
3
Total Baths
2
Full Baths
1
Partial Bath
1,620
SqFt
$481
/SqFt
2014
Built
Subdivision:
Southport
County:
Barnstable
68 Leisure Green Dr N 6868 Leisure Green Dr N 6868 Leisure Green Dr N 6868 Leisure Green Dr N 68
Save
Ask
Tour
Hide
Share

Mortgage Calculator

Monthly Payment (Est.)

$3,558
Calculator powered by Showcase IDX, a Constellation1 Company. Copyright ©2026 Information is deemed reliable but not guaranteed.

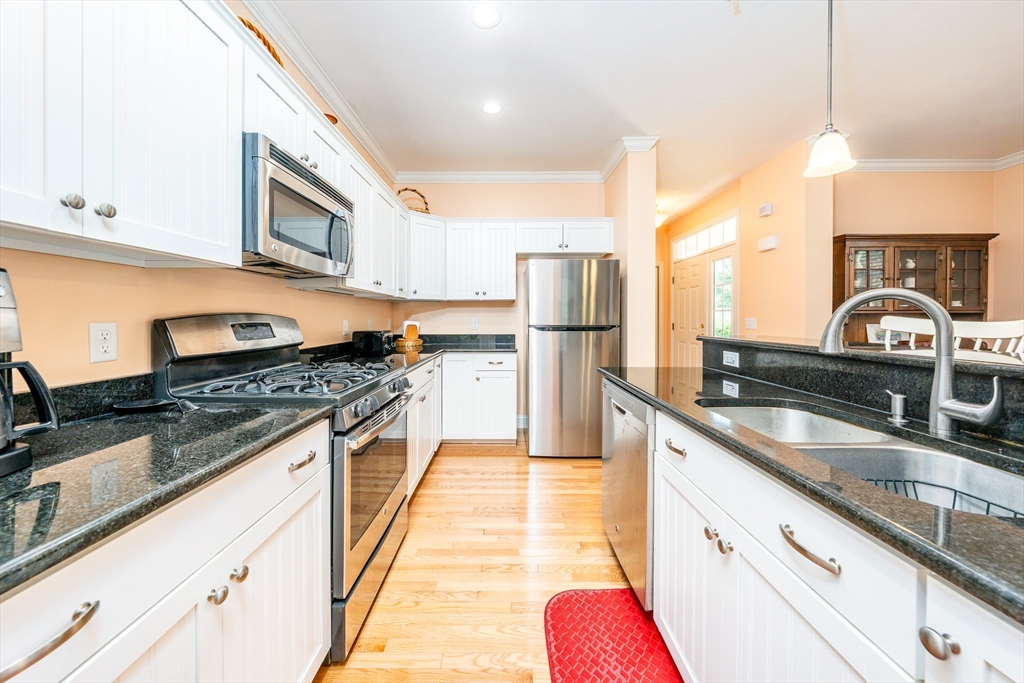
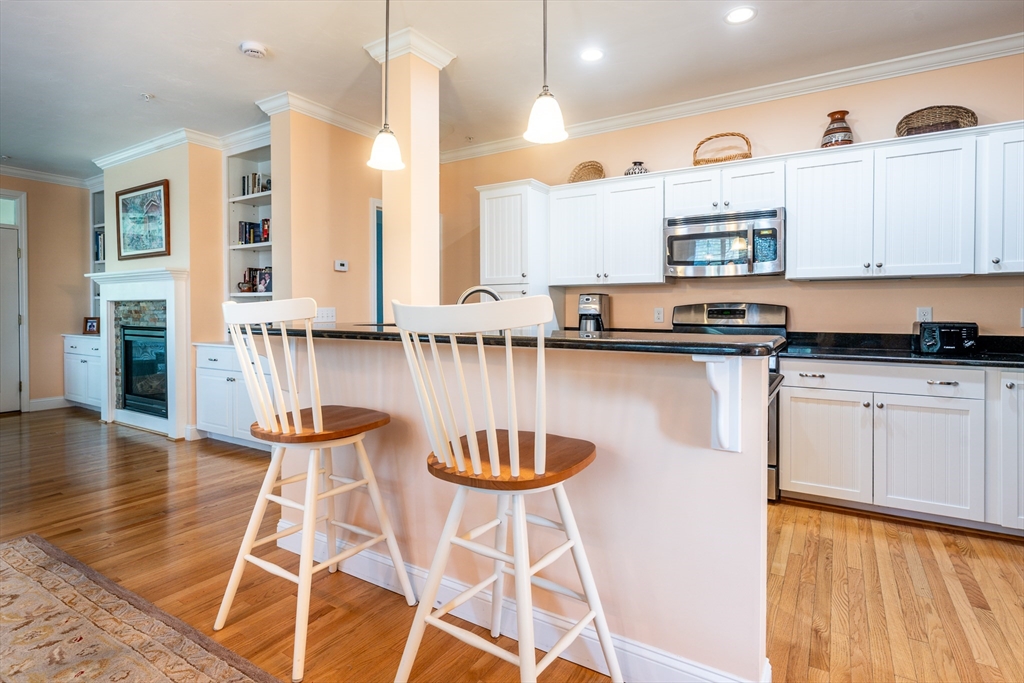
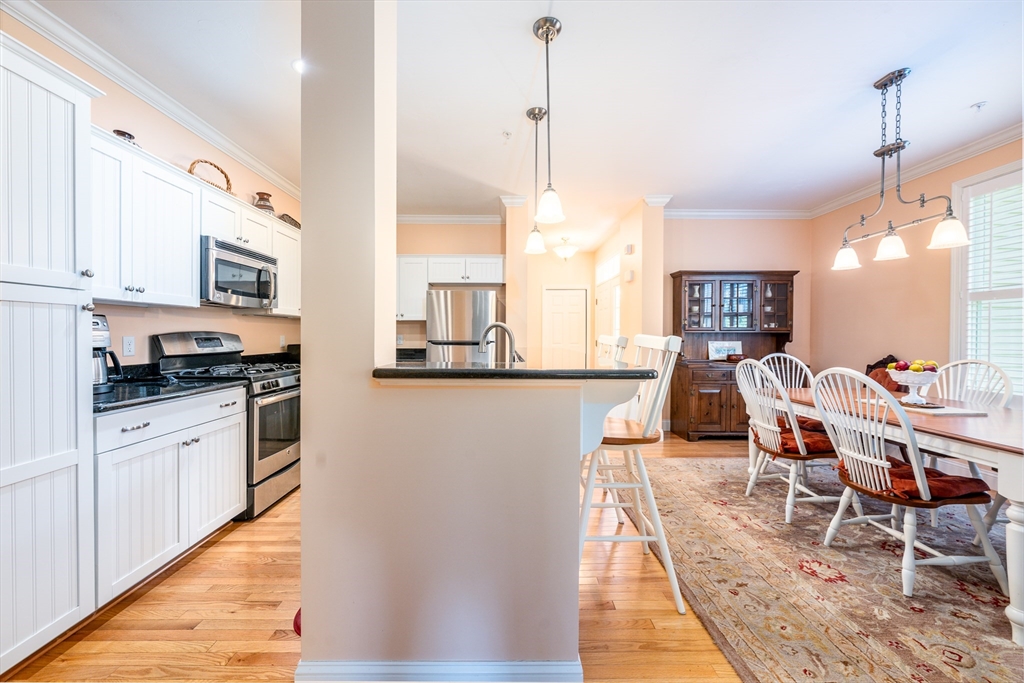
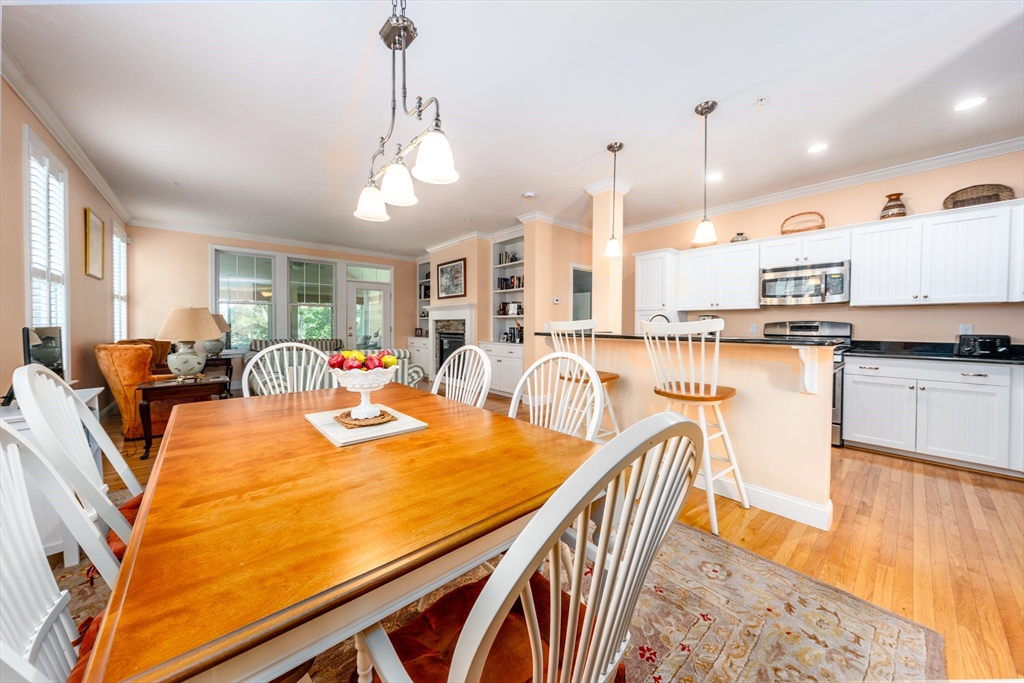
Prime Southport Location overlooking Martha’s Pond. Beautiful Orleans style end unit is just steps to Village Center. This bright, well maintained home w/ wood floors offers easy one floor living. The kitchen w/ upgraded cabinets, SS appliances, granite countertops & breakfast bar is adjacent to formal dining area. Crown molding continues into living room w/ gas fireplace & custom bookcases opens to 3.5 season sunroom w/ Pond views. A primary suite w/ tray ceiling incl. private bath & walk in closet. The guest bedroom, 2nd full bath, laundry room & attached garage complete 1st floor. A spacious finished walkout lower level has separate office, family/media room w/ kitchenette & 1/2 bath. Sliding doors open to your private deck. For those over 55, Southport amenities incl. 9 hole golf course, heated indoor & outdoor pools, tennis/pickleball courts & array of activities at 32,000SF Village Center. Mashpee Commons & South Cape Beach are nearby. Buyers pay one time $4500 fee to HOA.

Save
Ask
Tour
Hide
Share
Listing Snapshot
Price 
$779,900
Days On Site 
56 Days
Bedrooms 
2
Inside Area (SqFt) 
1,620 sqft
Total Baths 
3
Full Baths 
2
Partial Baths 
1
Lot Size 
N/A
Year Built 
2014
MLS® Number 
73544053
Status 
Pending
Property Tax 
$4,834
HOA/Condo/Coop Fees 
$940 monthly
Sq Ft Source 
Public Records
Friends & Family
Recent Activity
3 weeks agoListing updated with changes from the MLS®
3 weeks agoStatus changed to Pending
2 months agoListing first seen on site
General Features
Attached Garage 
Yes
Foundation 
Concrete Perimeter
Garage 
Yes
Garage Spaces 
1
Parking 
AttachedGarage Door OpenerOff StreetPavedGarage
Parking Spaces 
3
Property Sub Type 
Single Family Residence
Security 
Security System
Sewer 
Private Sewer
SqFt Above 
1112
SqFt Below 
508
SqFt Total 
1620
Style 
ContemporaryRanch
Water Source 
Public
Zoning 
R-3
Interior Features
Appliances 
Electric Water HeaterRangeDishwasherMicrowaveRefrigeratorWasherDryer
Basement 
FullPartially FinishedWalk-Out AccessConcrete
Cooling 
Central Air
Fireplace 
Yes
Fireplace Features 
Living Room
Fireplaces 
1
Flooring 
WoodTileVinyl
Heating 
Natural GasCentralForced Air
Interior 
Master DownstairsWalk-In Closet(s)Crown MoldingWet Bar
Laundry Features 
Main LevelElectric Dryer HookupWasher Hookup
Main Level Bedrooms 
2
Window Features 
Insulated Windows
Bathroom 1 
Level - Main
Bathroom 2 
Level - Main
Bathroom 3 
Level - Basement
Bedroom 2 
Level - Main
Dining Room 
Level - Main
Family Room 
Level - Basement
Kitchen 
Level - Main
Living Room 
Level - Main
Master Bedroom 
Level - Main
Save
Ask
Tour
Hide
Share
Exterior Features
Construction Details 
Vertical Siding
Exterior 
Rain Gutters
Lot Features 
Corner LotGentle Sloping
Patio And Porch 
DeckPorchEnclosed
Roof 
Shingle
View 
PondWater
Waterview 
PondWater
Windows/Doors 
Insulated Windows
Community Features
Association Dues 
940
Community Features 
PoolTennis Court(s)Golf
Financing Terms Available 
Contract
HOA Fee Frequency 
Monthly
MLS Area 
Mashpee (village)
Roads 
Paved
Senior Community 
Yes
Schools
School District
Unknown
Elementary School
Yes
Middle School
Yes
High School
Yes
Listing courtesy of Ann Macdonald of Cape Coastal Sotheby's International Realty


The property listing data and information, or the Images, set forth herein were provided to MLS Property Information Network, Inc. from third party sources, including sellers, lessors, landlords, and public records, and were compiled by MLS Property Information Network, Inc. The property listing data and information, and the Images, are for the personal, non-commercial use of consumers having a good faith interest in purchasing, leasing or renting listed properties of the type displayed to them and may not be used for any purpose other than to identify prospective properties which such consumers may have a good faith interest in purchasing, leasing or renting. MLS Property Information Network, Inc. and its subscribers disclaim any and all representations and warranties as to the accuracy of the property listing data and information, or as to the accuracy of any of the Images, set forth herein.

Last checked 2026-08-27 01:27 AM UTC

Neighborhood & Commute
Source: Walkscore
Save
Ask
Tour
Hide
Share