Save
Ask
Tour
Hide
Share
$340,000
4 Days On Site

2 Bryant St D
Freetown, MA 02702

For Sale|Single Family Residence|Active
2
Beds
2
Total Baths
1
Full Bath
1
Partial Bath
1,040
SqFt
$327
/SqFt
1984
Built
County:
Bristol

Due to the health concerns created by Coronavirus we are offering personal 1-1 online video walkthough tours where possible.
2 Bryant St D2 Bryant St D2 Bryant St D2 Bryant St D
Save
Ask
Tour
Hide
Share

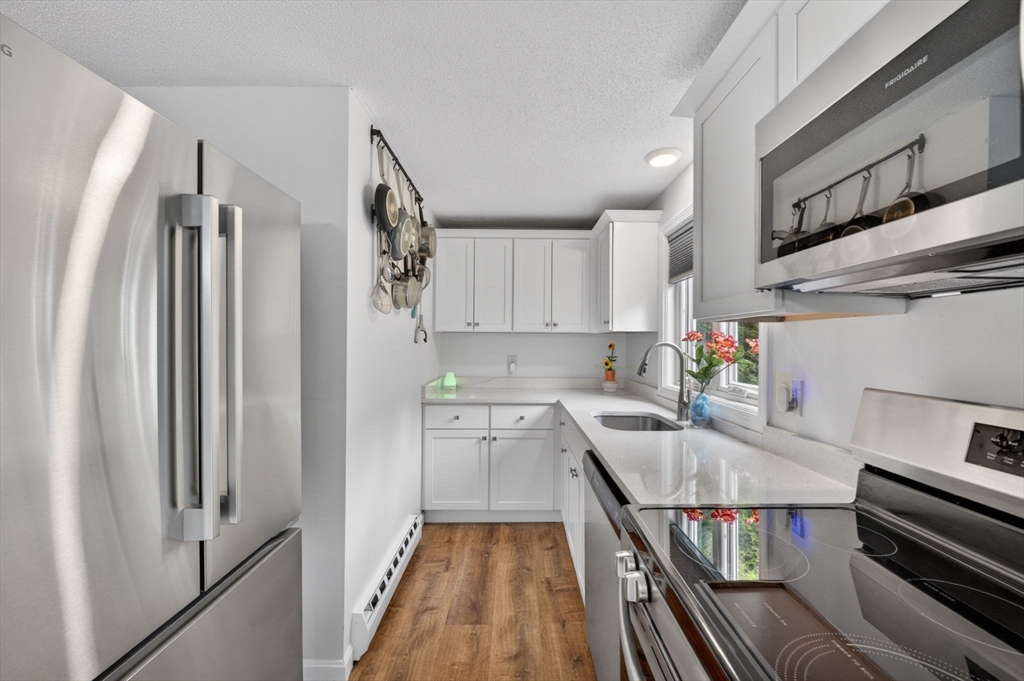
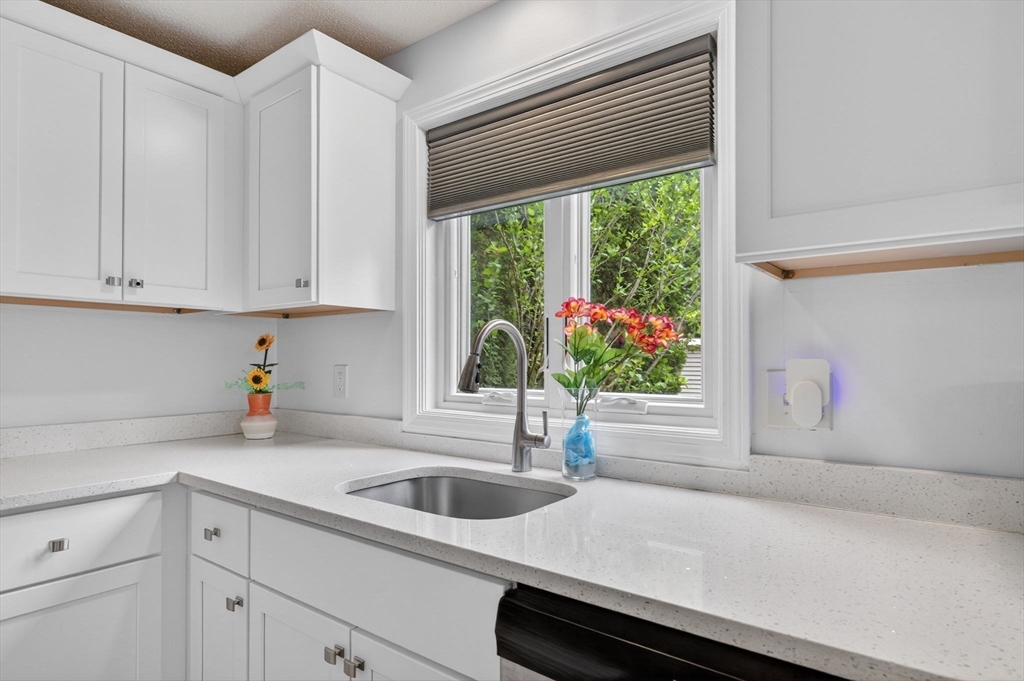
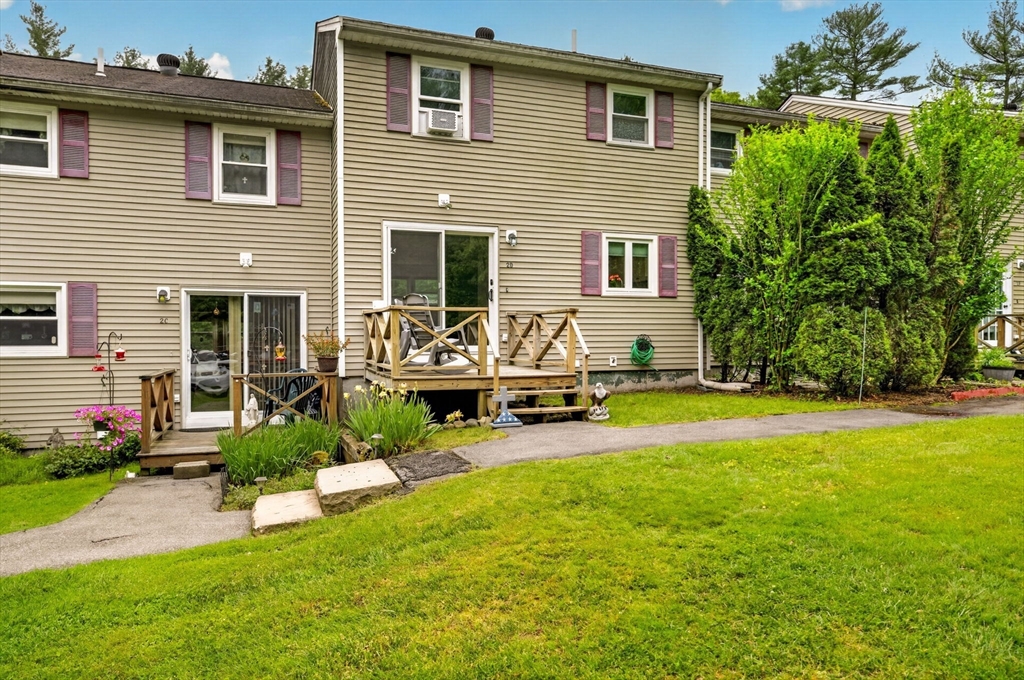
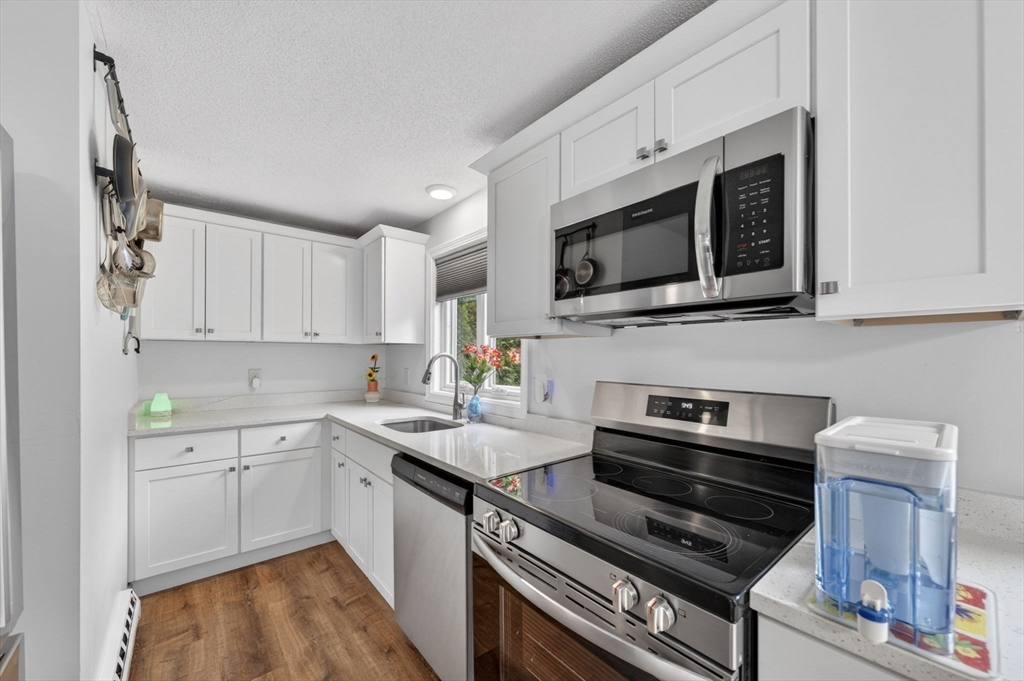
Beautifully maintained 2-bedroom, 1.5-bath townhouse condo in a quiet and serene community in Assonet. Surrounded by wooded views, this home offers the perfect combination of comfort, privacy, and convenience. The updated kitchen features modern finishes, while brand-new Andersen windows throughout and a new Andersen sliding glass door provide energy efficiency and abundant natural light. The spacious layout offers comfortable living and entertaining space, with two generously sized bedrooms and 1.5 baths. Enjoy peaceful surroundings while remaining just minutes from major highways and the MBTA Commuter Rail, making commuting a breeze. Low-maintenance living in a desirable setting close to shopping, dining, and everyday amenities. Move-in ready and waiting for its next owner! NEW ROOF BEING INSTALLED OCTOBER 2026.

Save
Ask
Tour
Hide
Share
Listing Snapshot
Price 
$340,000
Days On Site 
4 Days
Bedrooms 
2
Inside Area (SqFt) 
1,040 sqft
Total Baths 
2
Full Baths 
1
Partial Baths 
1
Lot Size 
N/A
Year Built 
1984
MLS® Number 
73544037
Status 
Active
Property Tax 
$2,551
HOA/Condo/Coop Fees 
$455 monthly
Sq Ft Source 
Public Records
Friends & Family
Recent Activity
yesterdayListing updated with changes from the MLS®
5 days agoListing first seen on site
General Features
Disclosures 
Subject to sellers finding suitable housingpurchase under agreement with 8/14 closing. Special assessment for 4 months beginning June. Roof replacement will be done in October 2026. Owners are responsible for windows/doors. Max of 2 cats allowed per unit1 dog under 45 lbs. See MLS# 73527988
Foundation 
Concrete Perimeter
Parking 
PavedAssignedDeeded
Parking Spaces 
2
Property Sub Type 
Single Family Residence
Sewer 
Private Sewer
SqFt Above 
1040
SqFt Total 
1040
Style 
Colonial
Water Source 
Private
Zoning 
R
Interior Features
Appliances 
Electric Water HeaterRangeDishwasherMicrowave
Basement 
FullInterior EntryConcrete
Cooling 
Window Unit(s)
Electric 
Circuit Breakers
Heating 
Baseboard
Interior 
Open Floorplan
Laundry Features 
Electric Dryer HookupIn BasementWasher Hookup
Window Features 
Insulated Windows
Bathroom 1 
Level - First
Bathroom 2 
Level - Second
Bedroom 2 
Level - Second
Kitchen 
Level - Main
Living Room 
Level - First
Master Bedroom 
Level - Second
Save
Ask
Tour
Hide
Share
Exterior Features
Construction Details 
Frame
Exterior 
Rain Gutters
Lot Features 
Wooded
Patio And Porch 
Deck
Road Frontage 
Private Road
Roof 
Shingle
Windows/Doors 
Insulated Windows
Community Features
Association Dues 
455
Community Features 
Park
HOA Fee Frequency 
Monthly
Roads 
Paved
Listing courtesy of Nickko Gomes of eXp Realty LLC


The property listing data and information, or the Images, set forth herein were provided to MLS Property Information Network, Inc. from third party sources, including sellers, lessors, landlords, and public records, and were compiled by MLS Property Information Network, Inc. The property listing data and information, and the Images, are for the personal, non-commercial use of consumers having a good faith interest in purchasing, leasing or renting listed properties of the type displayed to them and may not be used for any purpose other than to identify prospective properties which such consumers may have a good faith interest in purchasing, leasing or renting. MLS Property Information Network, Inc. and its subscribers disclaim any and all representations and warranties as to the accuracy of the property listing data and information, or as to the accuracy of any of the Images, set forth herein.

Last checked 2026-07-06 07:26 PM UTC

Neighborhood & Commute
Source: Walkscore
Save
Ask
Tour
Hide
Share