

27 Rollins BGroveland, MA 01834
Due to the health concerns created by Coronavirus we are offering personal 1-1 online video walkthough tours where possible.
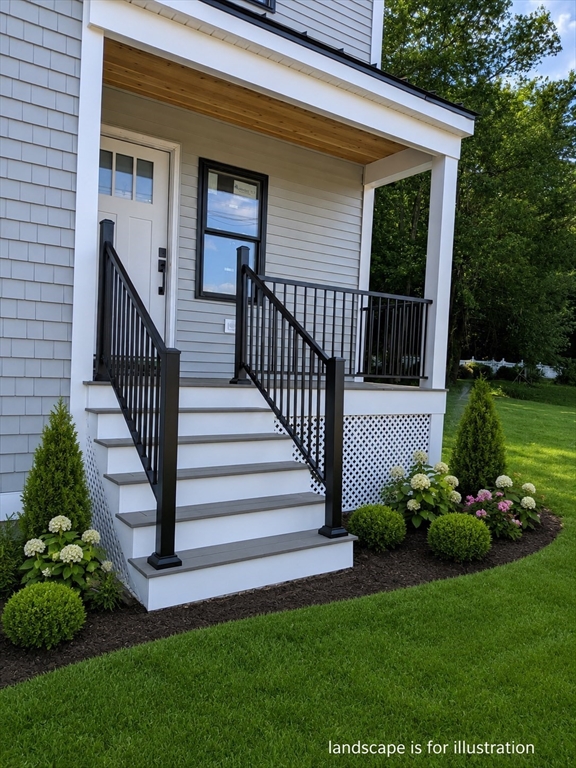
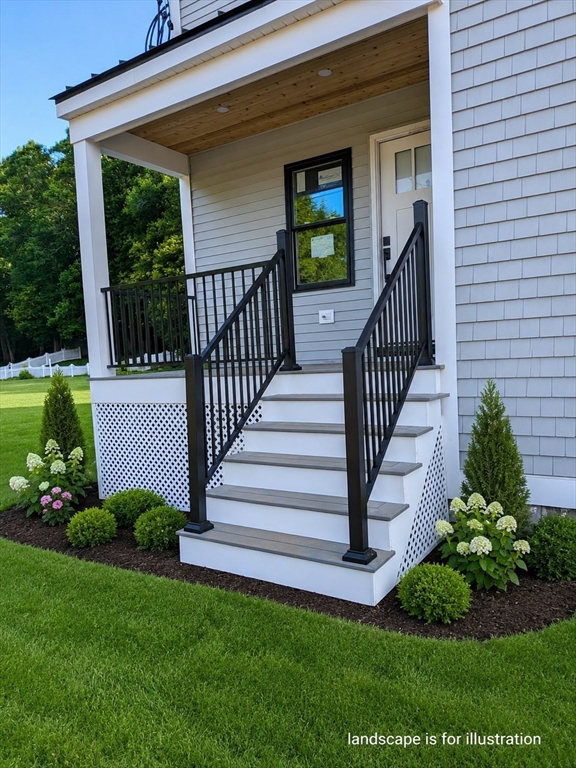
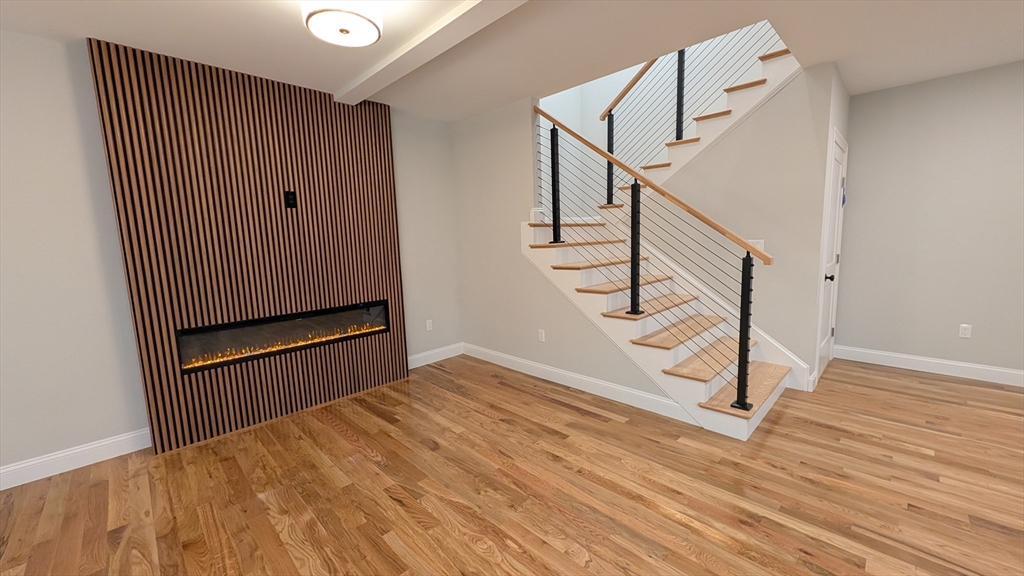
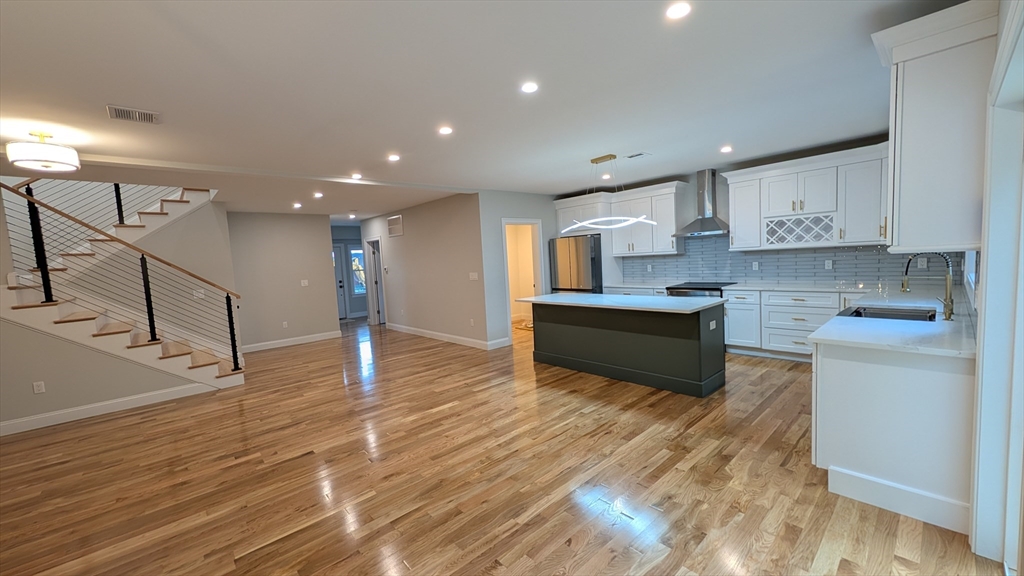
Modern luxury meets tranquil country living in this 2026 new construction townhouse. Enjoy the rare privacy of an exclusive 1.025-acre lot carved from a serene 2+ acre farm-adjacent setting. This 2,450 sq. ft. Groveland home features 4 beds, 3 full baths, and a 2-car garage in the Pentucket Regional School District. The open-concept layout boasts massive windows, abundant natural light, and hardwood floors. Entertain in the gourmet kitchen with premium custom cabinetry and high-end all-electric appliances. The primary suite features a custom-tiled spa bath with a freestanding soaking tub overlooking your private, wooded backyard. Ultra-efficient, this home includes a high-efficiency heat pump and is fully EV and solar-ready. The expansive basement offers endless potential. Perfectly located 8 minutes from Haverhill/Bradford Commuter Rails, near 95/495, and minutes from Haverhill’s vibrant riverfront foodie scene.
| yesterday | Listing updated with changes from the MLS® | |
| 3 days ago | Listing first seen on site |

The property listing data and information, or the Images, set forth herein were provided to MLS Property Information Network, Inc. from third party sources, including sellers, lessors, landlords, and public records, and were compiled by MLS Property Information Network, Inc. The property listing data and information, and the Images, are for the personal, non-commercial use of consumers having a good faith interest in purchasing, leasing or renting listed properties of the type displayed to them and may not be used for any purpose other than to identify prospective properties which such consumers may have a good faith interest in purchasing, leasing or renting. MLS Property Information Network, Inc. and its subscribers disclaim any and all representations and warranties as to the accuracy of the property listing data and information, or as to the accuracy of any of the Images, set forth herein.
Last checked 2026-07-25 04:50 AM UTC