Save
Ask
Tour
Hide
Share
$599,000
55 Days On Site

Southport
18 Bonwood Dr. 402
Mashpee, MA 02649

For Sale|Condominium|Active
2
Beds
4
Total Baths
2
Full Baths
2
Partial Baths
2,527
SqFt
$237
/SqFt
2002
Built
County:
Barnstable
18 Bonwood Dr. 40218 Bonwood Dr. 40218 Bonwood Dr. 40218 Bonwood Dr. 402
Save
Ask
Tour
Hide
Share

Mortgage Calculator

Monthly Payment (Est.)

$2,733
Calculator powered by Showcase IDX, a Constellation1 Company. Copyright ©2026 Information is deemed reliable but not guaranteed.

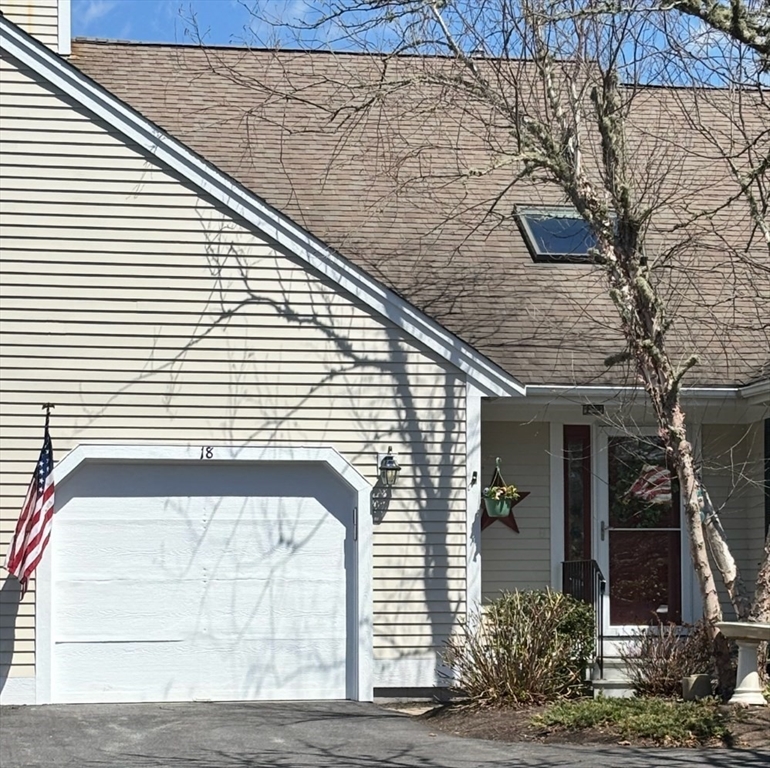
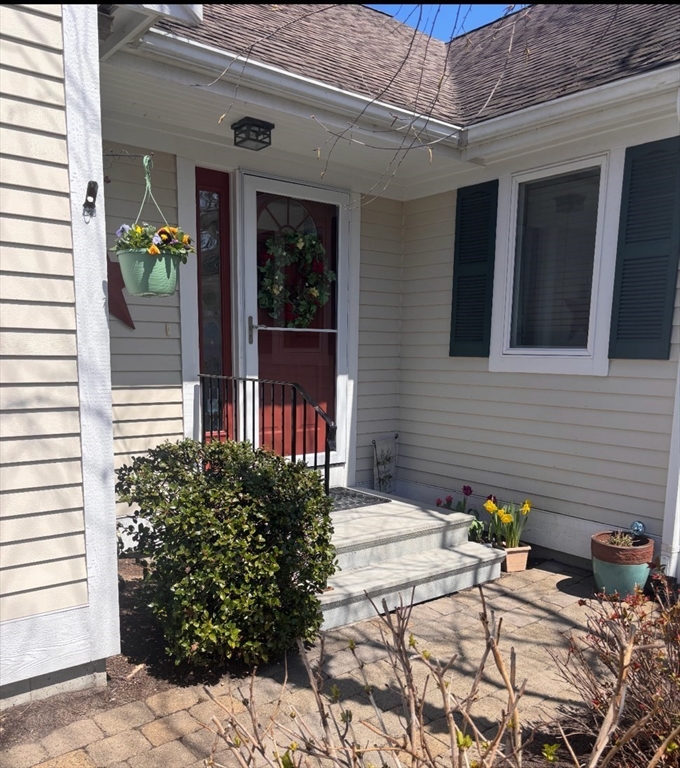
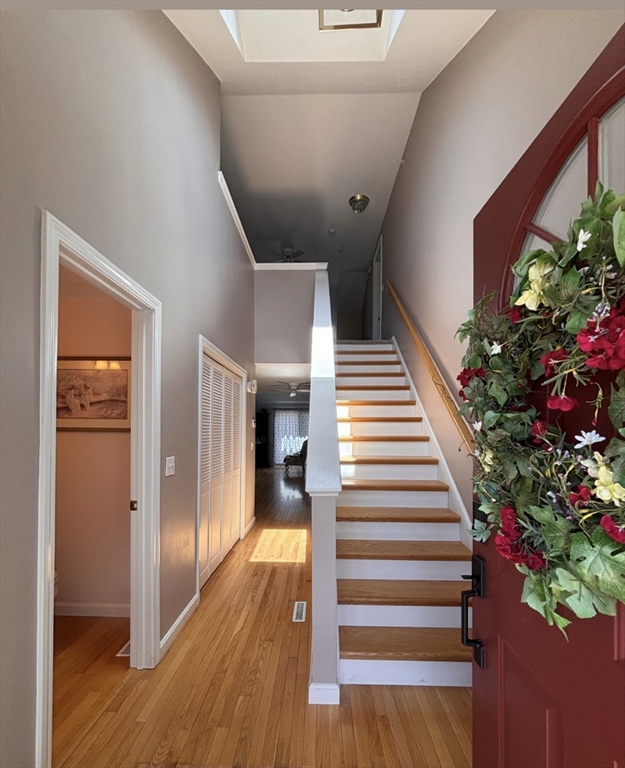
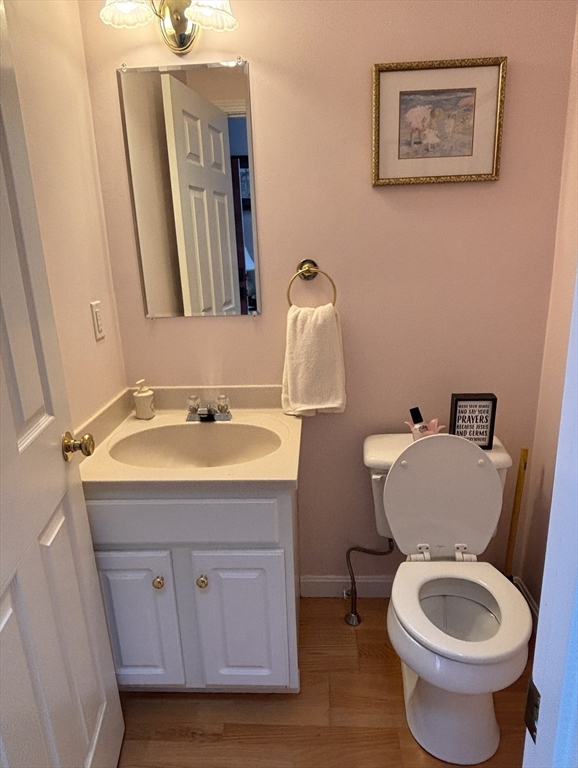
Welcome to Southport, the area's best 55+ community. Enjoy an active life playing golf, tennis, or pickleball, walking trails, hitting one of the clubhouses, the fitness center or one of two pools. This home overlooks the 6th fairway with a pond and fountain. Beautifully maintained and professionally managed, this townhouse offers the best comfort and ease-of-maintenance living on the Cape. The bright and open main level features high vaulted ceilings, skylights, and hardwood floors. The fireplaced living room opens to the dining area and updated kitchen, complete with granite countertops, stainless steel appliances, island seating, and breakfast nook. The first-floor primary suite is ideal along with laundry, a half bath, and direct garage access. The upstairs guest rooms include a full bath, an open loft with custom built-in workspace, and a bonus room. The expansive, finished walk-out lower level features another half bath with generous space for a media room, home gym and workshop.

Save
Ask
Tour
Hide
Share
Listing Snapshot
Price 
$599,000
Days On Site 
55 Days
Bedrooms 
2
Inside Area (SqFt) 
2,527 sqft
Total Baths 
4
Full Baths 
2
Partial Baths 
2
Lot Size 
N/A
Year Built 
2002
MLS® Number 
73543948
Status 
Active
Property Tax 
$4,008.81
HOA/Condo/Coop Fees 
$940 monthly
Sq Ft Source 
N/A
Friends & Family
Recent Activity
2 months agoListing updated with changes from the MLS®
2 months agoListing first seen on site
General Features
Attached Garage 
Yes
Disclosures 
A $4500 non-refundable reserve fund contribution fee is due from buyer to Southport at closing. This is an entry only listing. The seller/owner is a licensed Massachusetts real estate broker and attorney. Listing agent and agencyCheever Associatesmake no warranty on the information herein.
Garage 
Yes
Garage Spaces 
1
Number Of Stories 
3
Parking 
AttachedOff StreetDeededGuestPavedGarage
Parking Spaces 
2
Pets 
Cats OKDogs OKSize LimitYes
Property Sub Type 
Condominium
Security 
Security GateSecurity System
Sewer 
Public Sewer
SqFt Above 
1685
SqFt Below 
842
SqFt Total 
2527
Water Source 
Public
Zoning 
R3
Interior Features
Appliances 
RangeDishwasherRefrigeratorFreezerWasherDryer
Cooling 
Central AirCeiling Fan(s)
Fireplace 
Yes
Fireplace Features 
Living Room
Fireplaces 
1
Flooring 
TileHardwood
Heating 
CentralForced Air
Interior 
Ceiling Fan(s)Vaulted Ceiling(s)Open FloorplanMaster DownstairsWalk-In Closet(s)
Laundry Features 
Main LevelGas Dryer HookupWasher Hookup
Main Level Bedrooms 
1
Window Features 
Skylight(s)Insulated Windows
Bathroom 1 
Dimensions - 8x8.5Level - FirstArea - 68
Bathroom 2 
Dimensions - 5.25x10.25Level - SecondArea - 53
Bedroom 2 
Dimensions - 11.333333333x19.5Level - SecondArea - 221
Dining Room 
Dimensions - 11.666666666x11.833333333Level - MainArea - 138
Kitchen 
Dimensions - 11.583333333x12.75Level - FirstArea - 147
Living Room 
Dimensions - 11.583333333x23.75Level - MainArea - 275
Master Bedroom 
Dimensions - 13.416666666x15Level - MainArea - 201
Save
Ask
Tour
Hide
Share
Exterior Features
Construction Details 
Frame
Exterior 
Tennis Court(s)
Patio And Porch 
PorchDeck
Pool Features 
AssociationIn GroundIndoorHeated
Roof 
Shingle
View 
PondWater
Waterview 
PondWater
Windows/Doors 
Skylight(s)Insulated Windows
Community Features
Association Amenities 
PoolGolf CourseTennis Court(s)Recreation FacilitiesFitness CenterTrail(s)Clubhouse
Association Dues 
940
Community Features 
PoolTennis Court(s)ParkGolf
HOA Fee Frequency 
Monthly
MLS Area 
South Mashpee
Schools
School District
Unknown
Elementary School
Kc Coombs School
Middle School
Mashpee Middle School
High School
Mashpee High School
Listing courtesy of Anthony J. Mirabito of Cheever Associates


The property listing data and information, or the Images, set forth herein were provided to MLS Property Information Network, Inc. from third party sources, including sellers, lessors, landlords, and public records, and were compiled by MLS Property Information Network, Inc. The property listing data and information, and the Images, are for the personal, non-commercial use of consumers having a good faith interest in purchasing, leasing or renting listed properties of the type displayed to them and may not be used for any purpose other than to identify prospective properties which such consumers may have a good faith interest in purchasing, leasing or renting. MLS Property Information Network, Inc. and its subscribers disclaim any and all representations and warranties as to the accuracy of the property listing data and information, or as to the accuracy of any of the Images, set forth herein.

Last checked 2026-08-25 11:11 PM UTC

Neighborhood & Commute
Source: Walkscore
Save
Ask
Tour
Hide
Share