

40 Elmwood StreetSalisbury, MA 01952
Due to the health concerns created by Coronavirus we are offering personal 1-1 online video walkthough tours where possible.
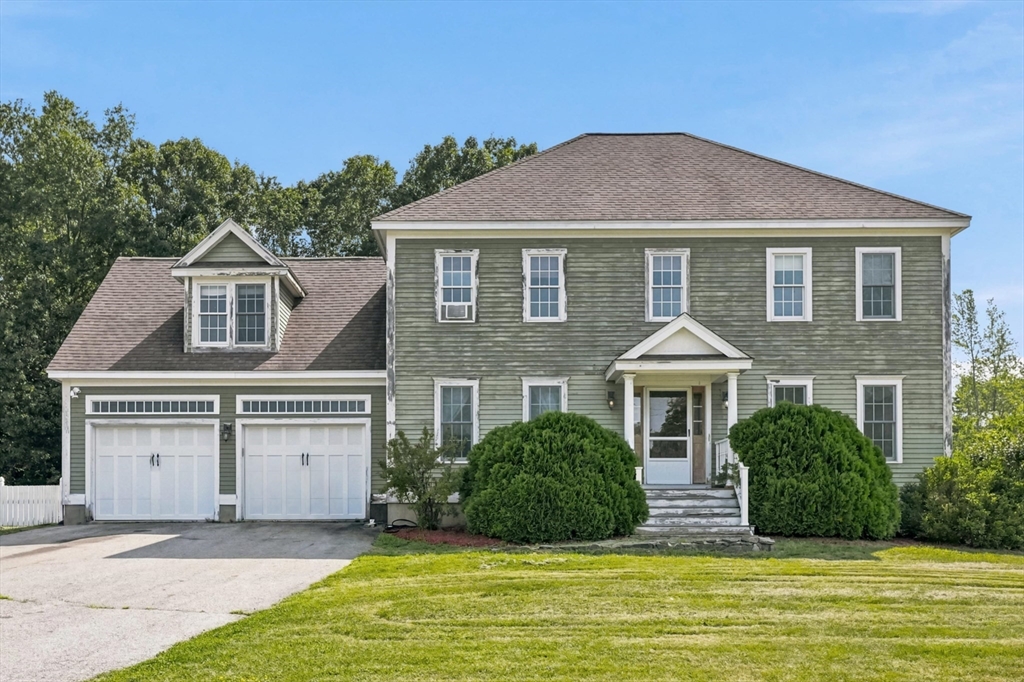
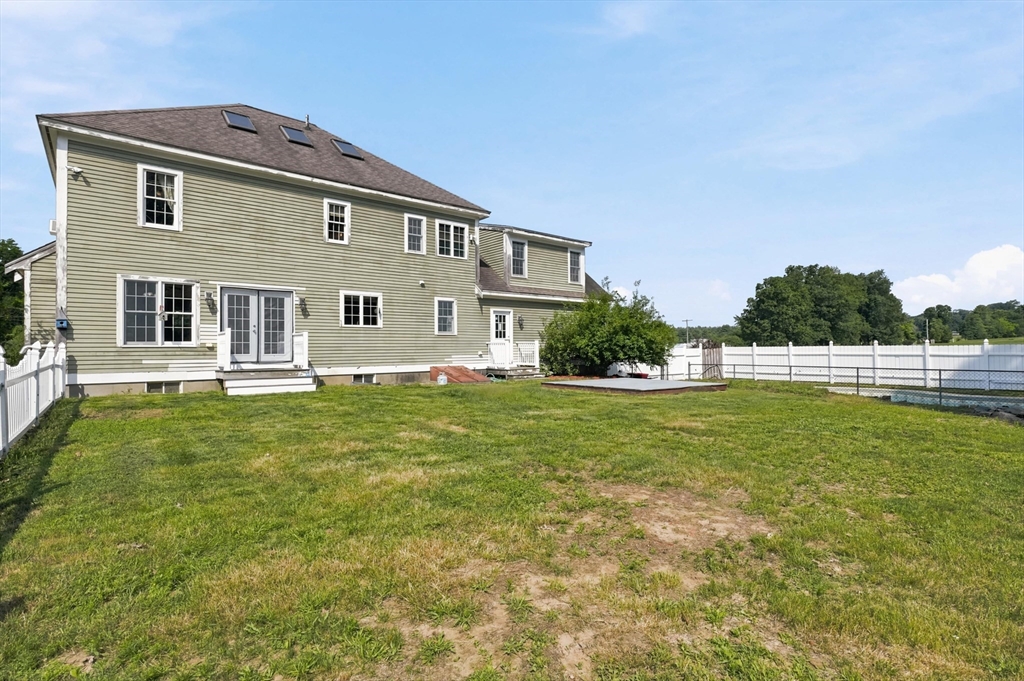
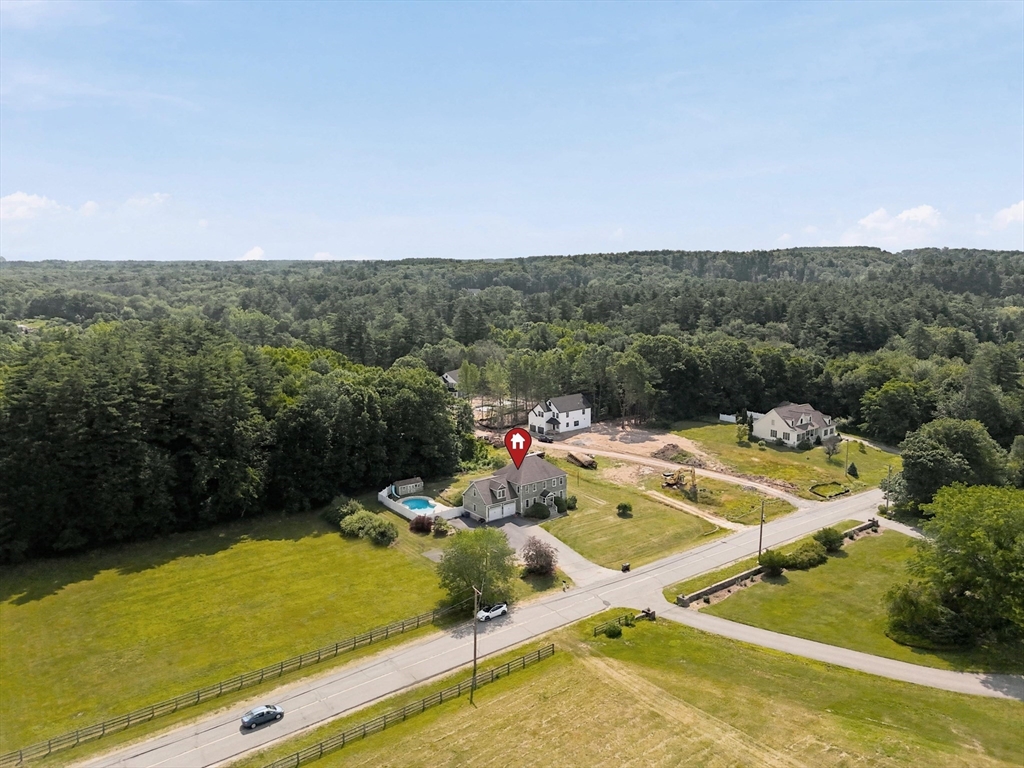
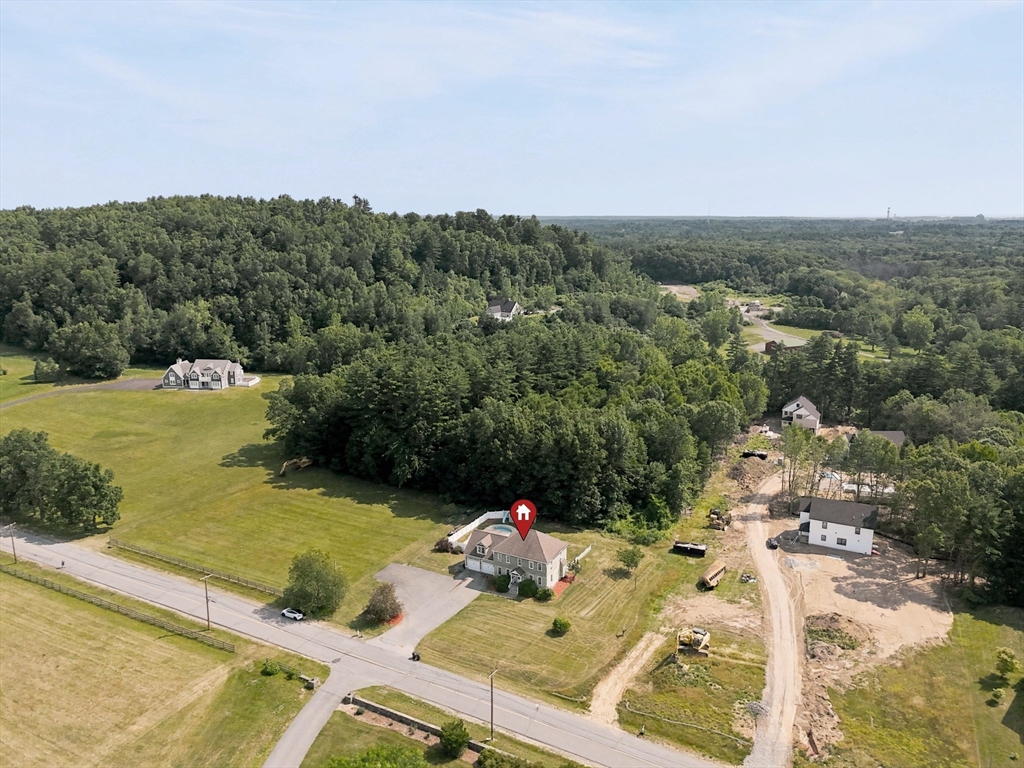
Endless potential awaits! Bring your vision and transform this spacious home into the stunning property it was meant to be. Situated on a picturesque 2.46-acre country lot with the possibility of subdivision (subject to town approval), this property offers an incredible opportunity for homeowners, investors, or builders alike. Boasting over 2,700 square feet of living space, the home features 3-4 generous bedrooms, 2.5 baths, multiple heating zones, a pellet stove, soaking tub, built-in double wall oven, walk-up attic for future expansion, and an inground pool ready to be enjoyed again. Nestled in a beautiful country setting just 6 miles from the beach and minutes from the New Hampshire border, you'll love the unbeatable potential to transform this into your own beautiful gem. Property is being sold as-is. Septic replacement is needed, but the value and potential make this an investment worth considering. Don't miss this rare opportunity in an exceptional location!
| 3 weeks ago | Listing updated with changes from the MLS® | |
| 3 weeks ago | Listing first seen on site |

The property listing data and information, or the Images, set forth herein were provided to MLS Property Information Network, Inc. from third party sources, including sellers, lessors, landlords, and public records, and were compiled by MLS Property Information Network, Inc. The property listing data and information, and the Images, are for the personal, non-commercial use of consumers having a good faith interest in purchasing, leasing or renting listed properties of the type displayed to them and may not be used for any purpose other than to identify prospective properties which such consumers may have a good faith interest in purchasing, leasing or renting. MLS Property Information Network, Inc. and its subscribers disclaim any and all representations and warranties as to the accuracy of the property listing data and information, or as to the accuracy of any of the Images, set forth herein.
Last checked 2026-07-23 10:56 PM UTC