Save
Ask
Tour
Hide
Share
$1,795,000
39 Days On Site

44 Old Rd
Weston, MA 02493

For Sale|Single Family Residence|Active
3
Beds
3
Total Baths
3
Full Baths
3,264
SqFt
$550
/SqFt
1956
Built
County:
Middlesex

Due to the health concerns created by Coronavirus we are offering personal 1-1 online video walkthough tours where possible.

44 Old Rd44 Old Rd44 Old Rd44 Old Rd
Save
Ask
Tour
Hide
Share

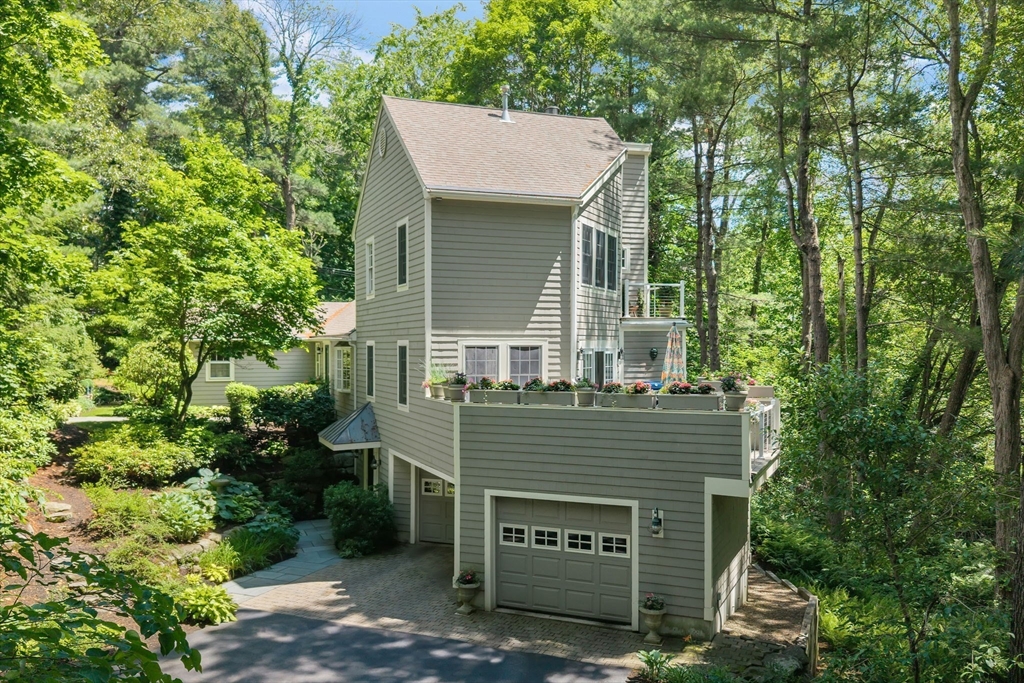
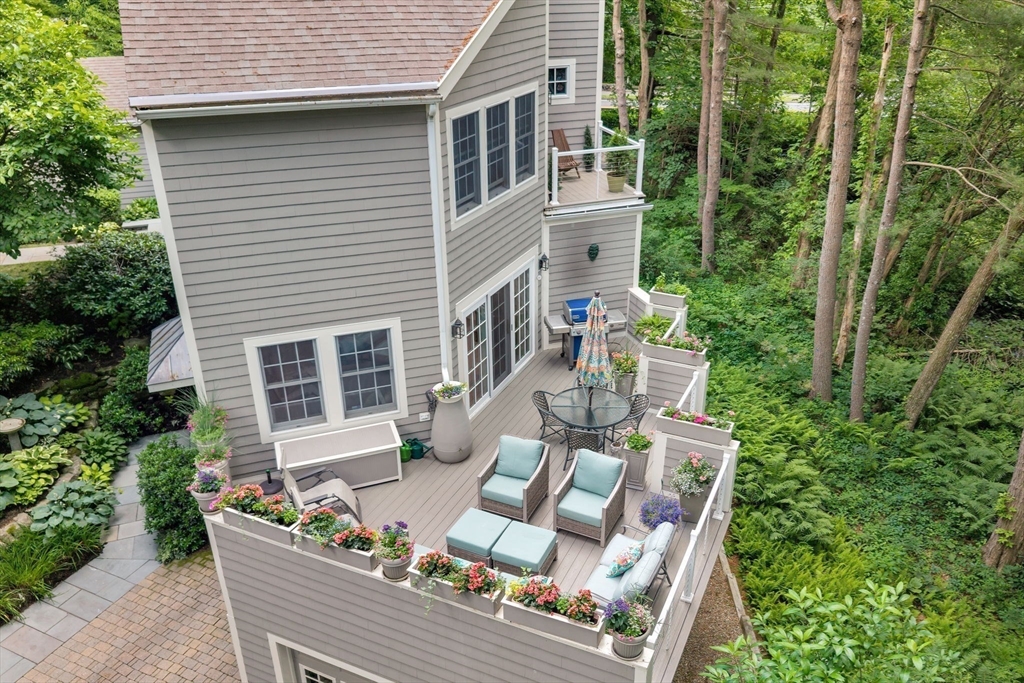
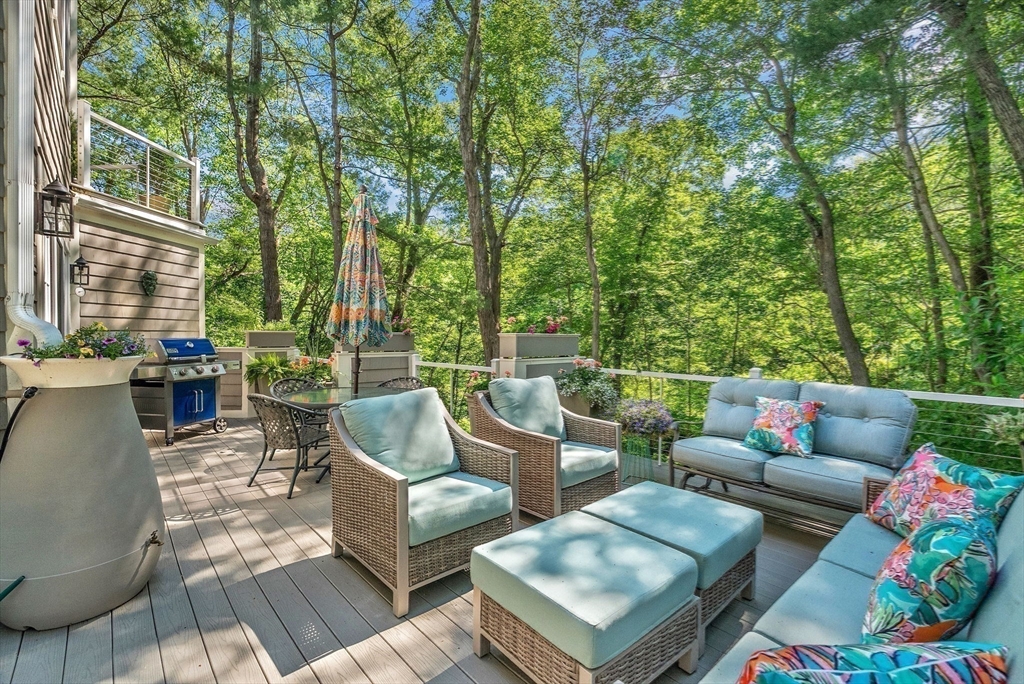
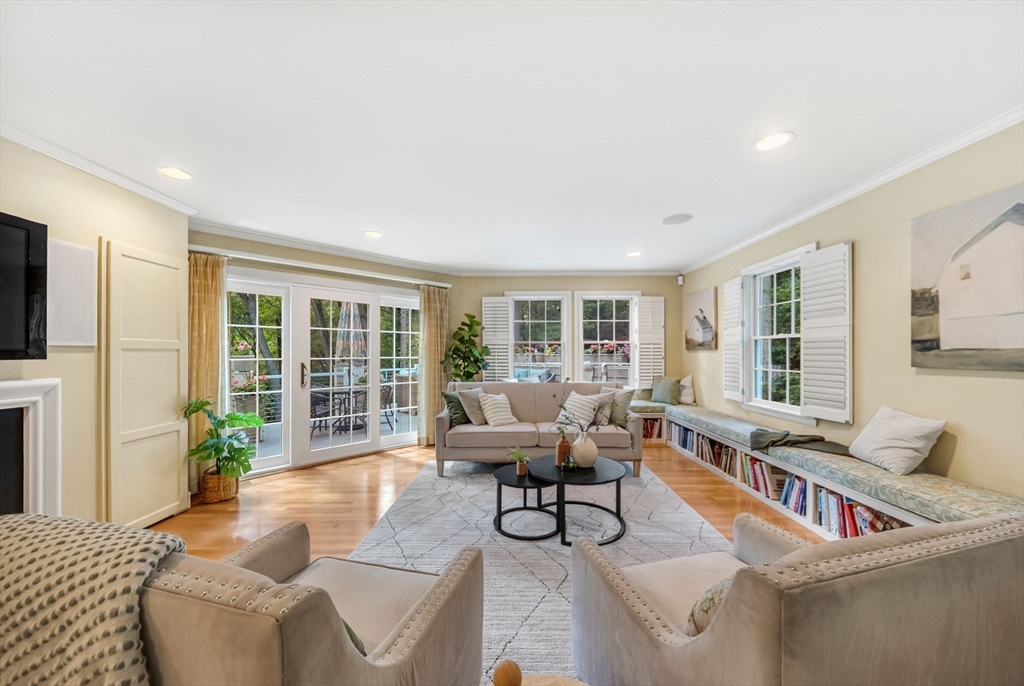
Enjoy the best of Weston living in this beautifully renovated 3 bedroom Cape, privately set on a landscaped one-acre lot just minutes from the town center. Designed for both everyday comfort and effortless entertaining, the home offers inviting spaces that flow from a beautifully appointed kitchen with high-end appliances and custom cabinetry to a fireplaced family room opening onto a spacious deck overlooking the peaceful grounds. Gather in the elegant fireplaced living room, host memorable dinners in the formal dining room and enjoy the flexibility of a first-floor bedroom for guests, a den, or home office. Upstairs, the spacious primary suite provides a private retreat with an adjoining office, two walk-in closets, and a balcony overlooking the gardens. Meticulously maintained, this exceptional home offers a wonderful blend of privacy, comfort, and convenience in one of Weston's premier locations.

Save
Ask
Tour
Hide
Share
Listing Snapshot
Price 
$1,795,000
Days On Site 
39 Days
Bedrooms 
3
Inside Area (SqFt) 
3,264 sqft
Total Baths 
3
Full Baths 
3
Partial Baths 
N/A
Lot Size 
0.96 Acres
Year Built 
1956
MLS® Number 
73543866
Status 
Active
Property Tax 
$17,287
HOA/Condo/Coop Fees 
N/A
Sq Ft Source 
N/A
Friends & Family
Recent Activity
a month agoListing updated with changes from the MLS®
a month agoListing first seen on site
General Features
Acres 
0.96
Attached Garage 
Yes
Foundation 
Concrete Perimeter
Garage 
Yes
Garage Spaces 
2
Parking 
PavedAttachedOff StreetGarage
Parking Spaces 
6
Property Sub Type 
Single Family Residence
Sewer 
Private Sewer
SqFt Above 
2796
SqFt Below 
468
SqFt Total 
3264
Style 
Cape
Water Source 
Public
Zoning 
B
Interior Features
Appliances 
Tankless Water HeaterRangeOvenDishwasherMicrowaveRefrigeratorWasherDryer
Basement 
FullPartially FinishedWalk-Out AccessInterior Entry
Cooling 
Central AirZoned
Electric 
200+ Amp Service
Fireplace 
Yes
Fireplace Features 
Family RoomLiving Room
Fireplaces 
2
Flooring 
TileCarpetHardwood
Heating 
Natural GasForced AirZoned
Interior 
Walk-In Closet(s)
Laundry Features 
Electric Dryer HookupWasher Hookup
Window Features 
Insulated Windows
Bathroom 1 
Dimensions - 8x5Level - FirstArea - 40
Bathroom 2 
Dimensions - 14x10Level - SecondArea - 140
Bathroom 3 
Dimensions - 8x5Level - SecondArea - 40
Bedroom 2 
Dimensions - 15x13Level - SecondArea - 195
Bedroom 3 
Dimensions - 15x15Level - FirstArea - 225
Dining Room 
Dimensions - 14x13Level - FirstArea - 182
Family Room 
Dimensions - 21x18Level - FirstArea - 378
Kitchen 
Dimensions - 17x13Level - FirstArea - 221
Living Room 
Dimensions - 25x13Level - FirstArea - 325
Master Bedroom 
Dimensions - 19x14Level - SecondArea - 266
Save
Ask
Tour
Hide
Share
Exterior Features
Construction Details 
Frame
Exterior 
BalconyStorage
Lot Features 
Corner LotGentle SlopingLandscaped
Other Structures 
Storage
Patio And Porch 
Deck
Road Frontage 
Private Road
Roof 
Shingle
Windows/Doors 
Insulated Windows
Community Features
Community Features 
PoolTennis Court(s)ParkGolf
Schools
School District
Unknown
Elementary School
Woodland, Country And Field
Middle School
Weston Middle School
High School
Weston High School
Listing courtesy of Karen Kirk of Engel & Volkers Wellesley


The property listing data and information, or the Images, set forth herein were provided to MLS Property Information Network, Inc. from third party sources, including sellers, lessors, landlords, and public records, and were compiled by MLS Property Information Network, Inc. The property listing data and information, and the Images, are for the personal, non-commercial use of consumers having a good faith interest in purchasing, leasing or renting listed properties of the type displayed to them and may not be used for any purpose other than to identify prospective properties which such consumers may have a good faith interest in purchasing, leasing or renting. MLS Property Information Network, Inc. and its subscribers disclaim any and all representations and warranties as to the accuracy of the property listing data and information, or as to the accuracy of any of the Images, set forth herein.

Last checked 2026-08-10 03:53 AM UTC

Neighborhood & Commute
Source: Walkscore
Save
Ask
Tour
Hide
Share