Save
Ask
Tour
Hide
Share
$2,745,000
44 Days On Site

27 Openfield Road
Dennis, MA 02660

For Sale|Single Family Residence|Active
4
Beds
4
Total Baths
3
Full Baths
1
Partial Bath
3,502
SqFt
$784
/SqFt
2002
Built
County:
Barnstable

Due to the health concerns created by Coronavirus we are offering personal 1-1 online video walkthough tours where possible.

27 Openfield Road27 Openfield Road27 Openfield Road27 Openfield Road
Save
Ask
Tour
Hide
Share

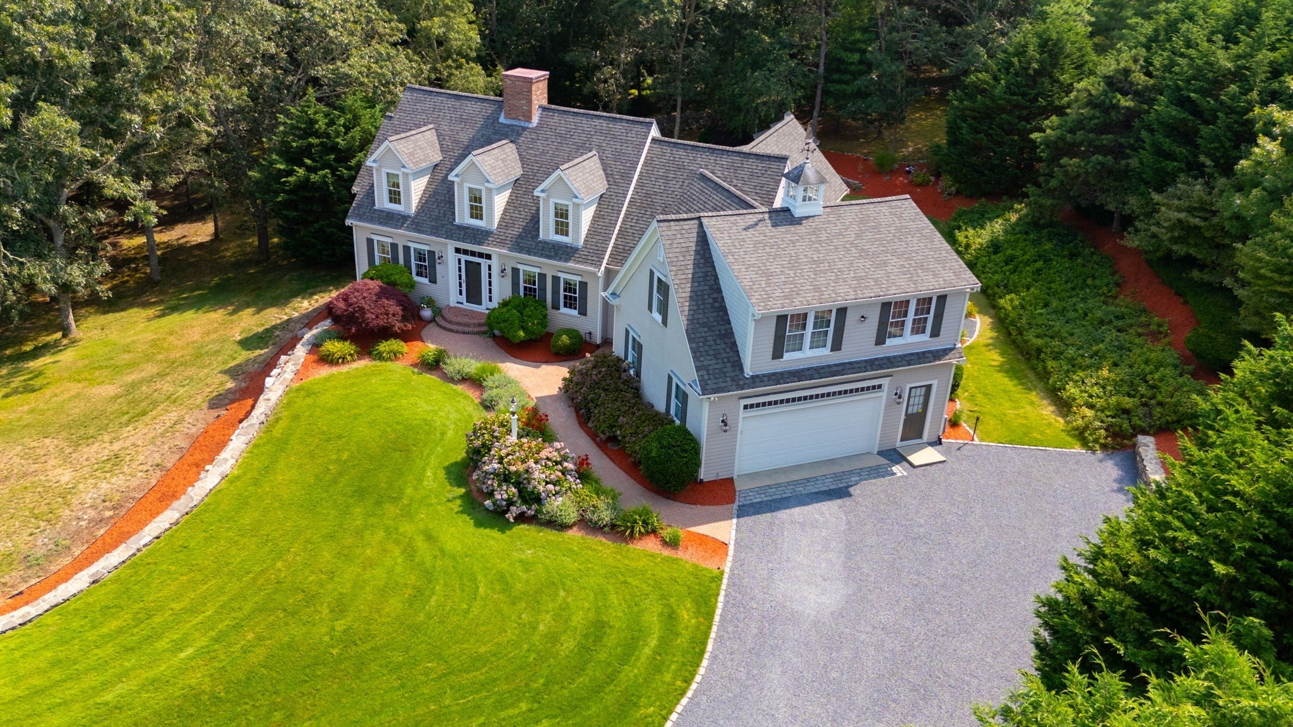
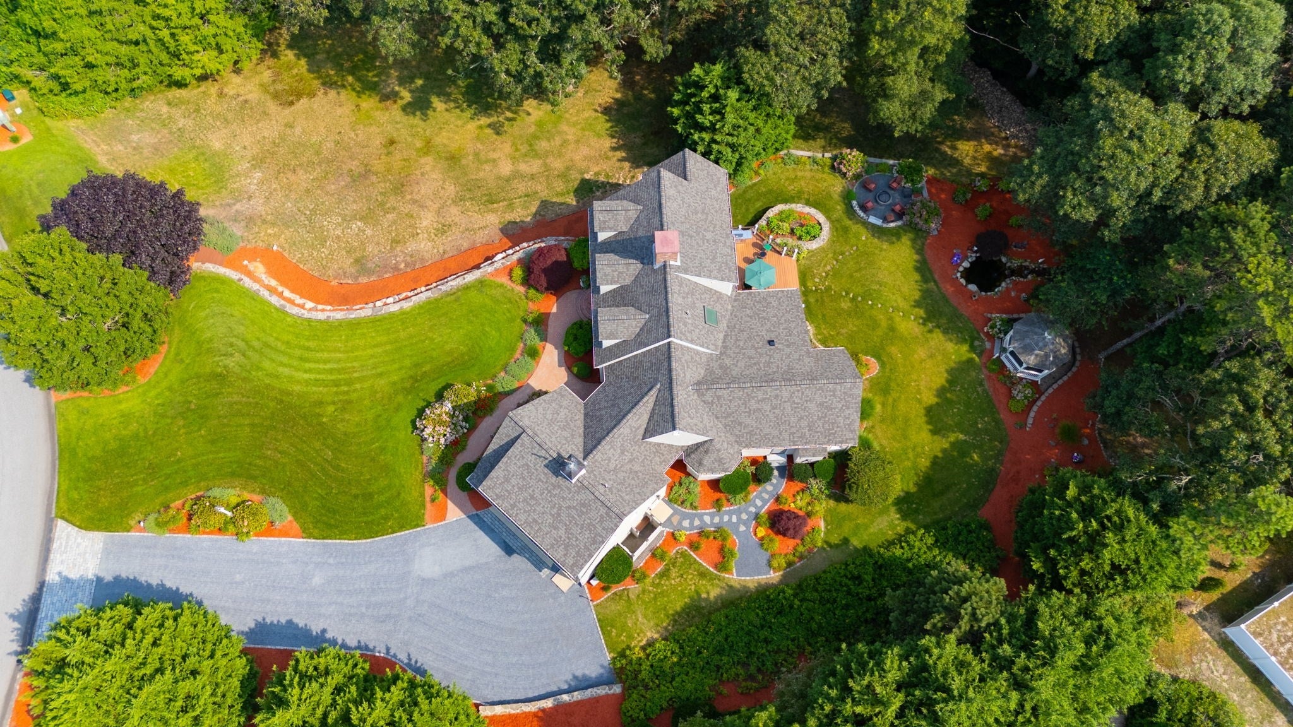
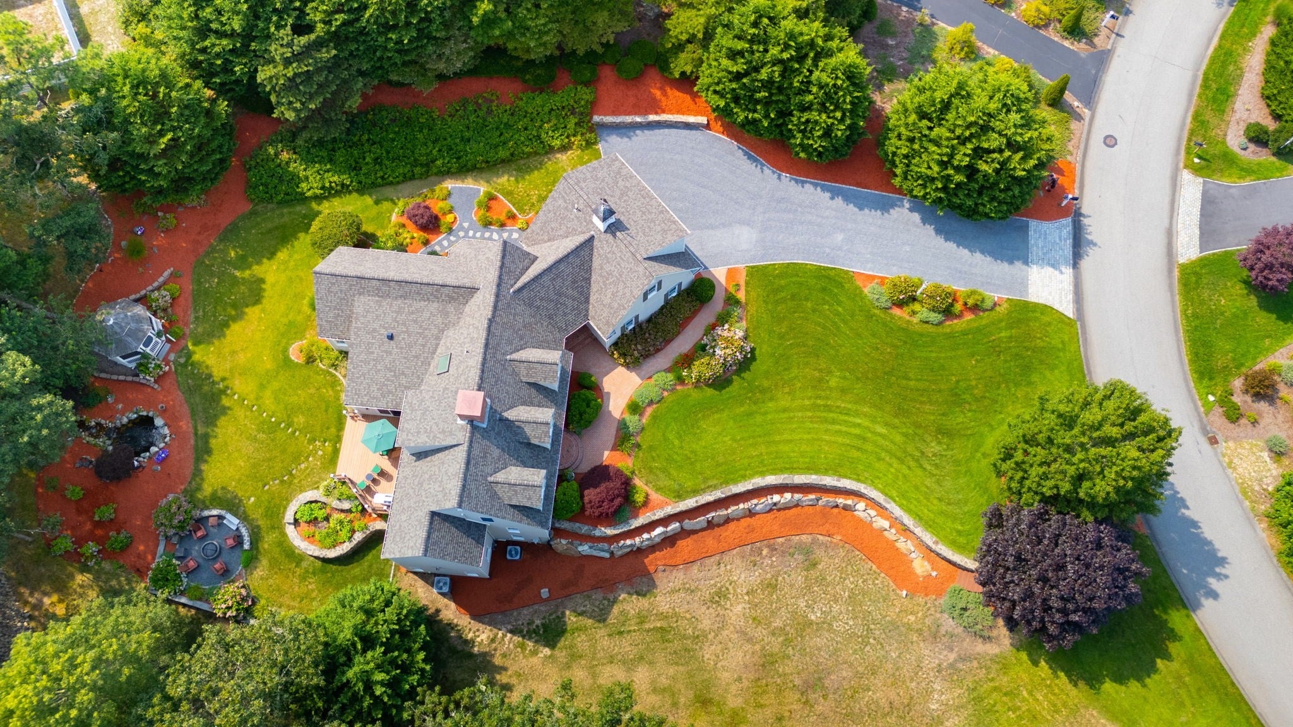
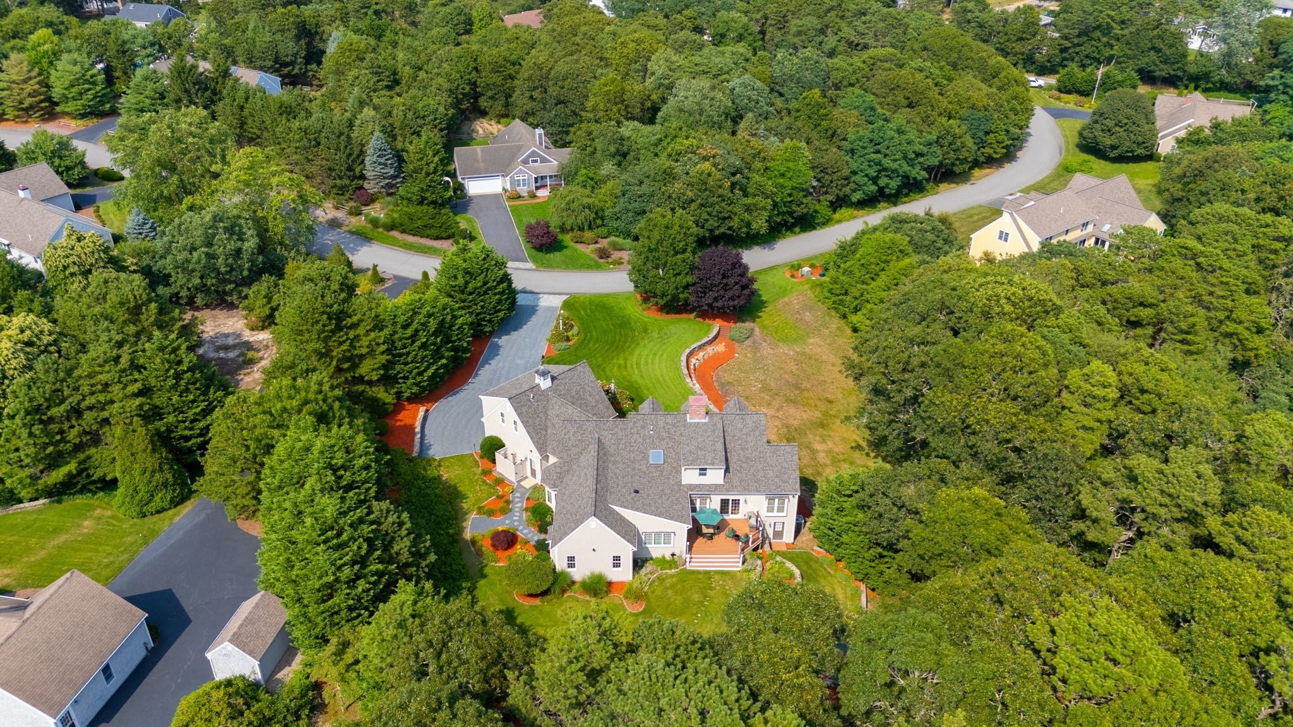
Set discreetly within one of South Dennis’ most distinguished enclaves, this property offers something that has become exceptionally difficult to secure on Cape Cod: meaningful privacy, estate-scale land, and a fully realized residence that requires nothing further. Interiors are fully curated and furnished, allowing for immediate enjoyment without the need for design, construction, or iteration. What distinguishes this property is not simply the home, but the setting. The land - expansive, quiet, and naturally buffered - provides a level of separation and calm that is increasingly rare, particularly in locations this accessible. Positioned just moments from Follins Pond, north and south side beaches, golf, and dining - yet quietly removed from density and traffic - the property offers a balance that is increasingly difficult to achieve. This offering is intended for a buyer who values discretion, land, and the ability to step into a fully realized Cape Cod estate without compromise.

Save
Ask
Tour
Hide
Share
Listing Snapshot
Price 
$2,745,000
Days On Site 
44 Days
Bedrooms 
4
Inside Area (SqFt) 
3,502 sqft
Total Baths 
4
Full Baths 
3
Partial Baths 
1
Lot Size 
1.08 Acres
Year Built 
2002
MLS® Number 
73543835
Status 
Active
Property Tax 
$6,510
HOA/Condo/Coop Fees 
N/A
Sq Ft Source 
Public Records
Friends & Family
Recent Activity
a month agoListing updated with changes from the MLS®
a month agoListing first seen on site
General Features
Acres 
1.08
Attached Garage 
Yes
Disclosures 
Seller is a licensed Massachusetts real estate broker and the listing broker. Seller has an ownership interest in the property.
Foundation 
Concrete Perimeter
Garage 
Yes
Garage Spaces 
2
Parking 
AttachedGarage Door OpenerHeated GarageStorageOff StreetDrivewayGarage
Parking Spaces 
12
Property Sub Type 
Single Family Residence
Security 
Security System
Sewer 
Private Sewer
SqFt Above 
3502
SqFt Total 
3502
Style 
Colonial
Water Source 
Public
Zoning 
RES
Interior Features
Appliances 
Gas Water HeaterTankless Water HeaterRangeDishwasherMicrowaveRefrigeratorWasherDryerWine RefrigeratorRange HoodInstant Hot WaterPlumbed For Ice Maker
Basement 
Walk-Out AccessConcrete
Cooling 
Central AirZoned
Electric 
200+ Amp Service
Fireplace 
Yes
Fireplace Features 
Living Room
Fireplaces 
2
Flooring 
TileCarpetHardwood
Heating 
Natural GasForced AirZoned
Interior 
Recessed LightingCentral VacuumWet BarWired for SoundMaster DownstairsPantryWalk-In Closet(s)Ceiling Fan(s)Open FloorplanCrown Molding
Laundry Features 
Main LevelElectric Dryer HookupWasher Hookup
Main Level Bedrooms 
1
Window Features 
Insulated Windows
Bathroom 1 
Dimensions - 18.416666666x11.916666666Level - FirstArea - 219
Bathroom 2 
Dimensions - 9.833333333x7.5Level - FirstArea - 73
Bathroom 3 
Dimensions - 10.5x5.75Level - FirstArea - 60
Bedroom 2 
Dimensions - 13.583333333x23.583333333Level - SecondArea - 320
Bedroom 3 
Dimensions - 11.666666666x22.333333333Level - SecondArea - 260
Bedroom 4 
Dimensions - 27.333333333x14.833333333Level - SecondArea - 405
Dining Room 
Dimensions - 13.583333333x13.083333333Level - MainArea - 177
Kitchen 
Dimensions - 13.583333333x16.166666666Level - MainArea - 219
Living Room 
Dimensions - 30.666666666x15.166666666Level - MainArea - 465
Master Bedroom 
Dimensions - 16.75x16.166666666Level - MainArea - 270
Office 
Dimensions - 11.666666666x9.916666666Level - MainArea - 115
Save
Ask
Tour
Hide
Share
Exterior Features
Construction Details 
Frame
Exterior 
Rain GuttersOutdoor ShowerLighting
Fencing 
Stone
Lot Features 
ClearedLevelLandscaped
Other Structures 
Gazebo
Patio And Porch 
Deck
Roof 
Shingle
Waterfront Features 
Ocean Front
Windows/Doors 
Insulated Windows
Community Features
Community Features 
Tennis Court(s)ParkGolf
MLS Area 
South Dennis
Roads 
Paved
Listing courtesy of Michael Trabulsie of Luxury Homes Of Cape Cod


The property listing data and information, or the Images, set forth herein were provided to MLS Property Information Network, Inc. from third party sources, including sellers, lessors, landlords, and public records, and were compiled by MLS Property Information Network, Inc. The property listing data and information, and the Images, are for the personal, non-commercial use of consumers having a good faith interest in purchasing, leasing or renting listed properties of the type displayed to them and may not be used for any purpose other than to identify prospective properties which such consumers may have a good faith interest in purchasing, leasing or renting. MLS Property Information Network, Inc. and its subscribers disclaim any and all representations and warranties as to the accuracy of the property listing data and information, or as to the accuracy of any of the Images, set forth herein.

Last checked 2026-08-15 01:20 PM UTC

Neighborhood & Commute
Source: Walkscore
Save
Ask
Tour
Hide
Share