

70 Endicott Street 1505Norwood, MA 02062
Due to the health concerns created by Coronavirus we are offering personal 1-1 online video walkthough tours where possible.
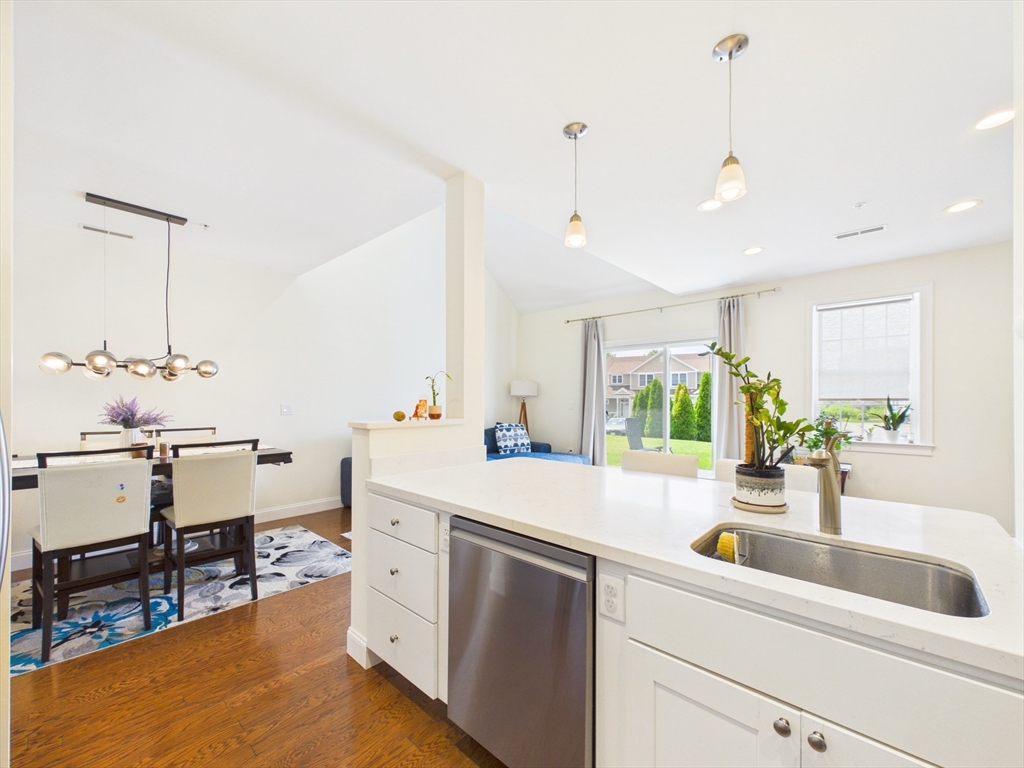
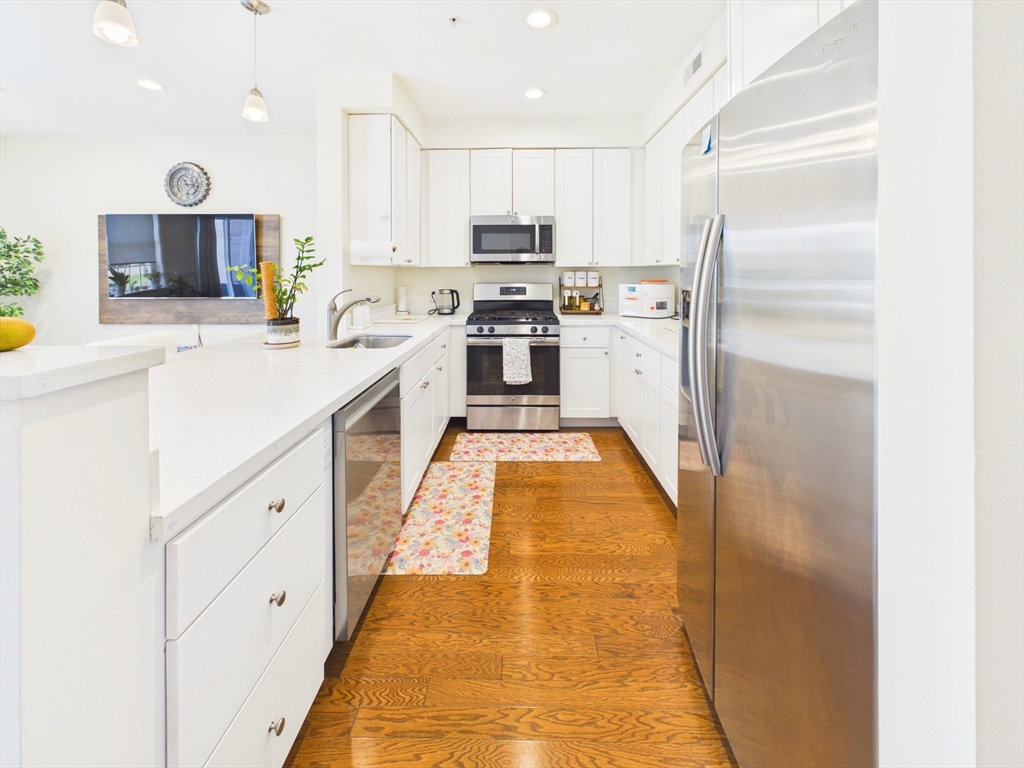
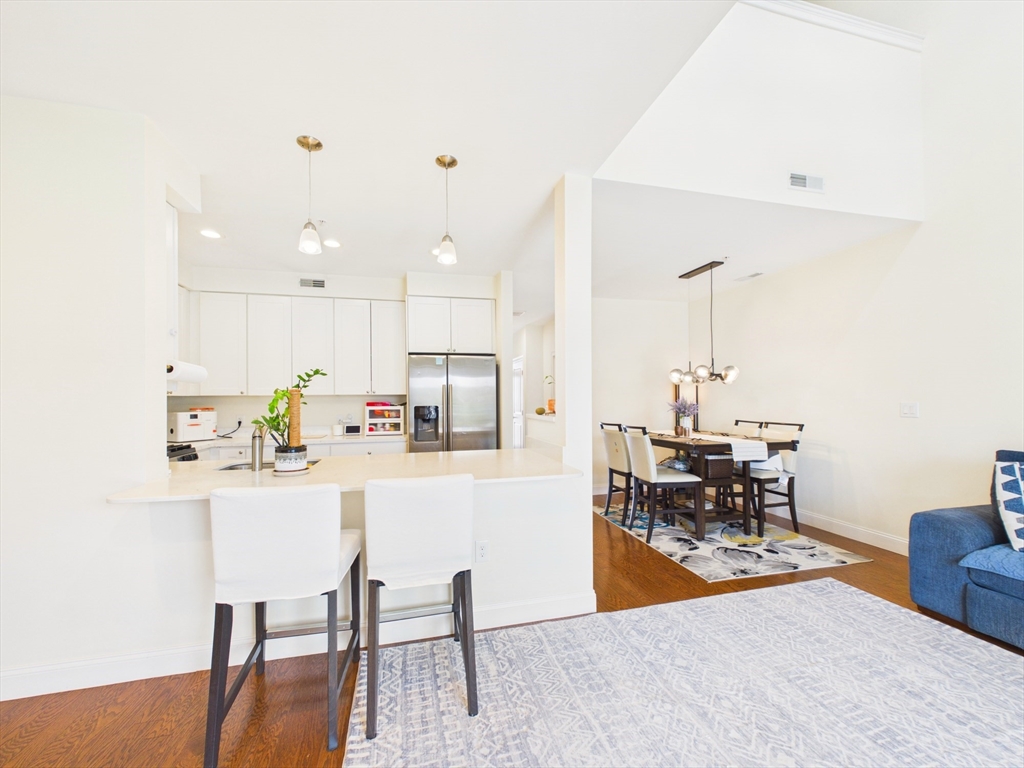
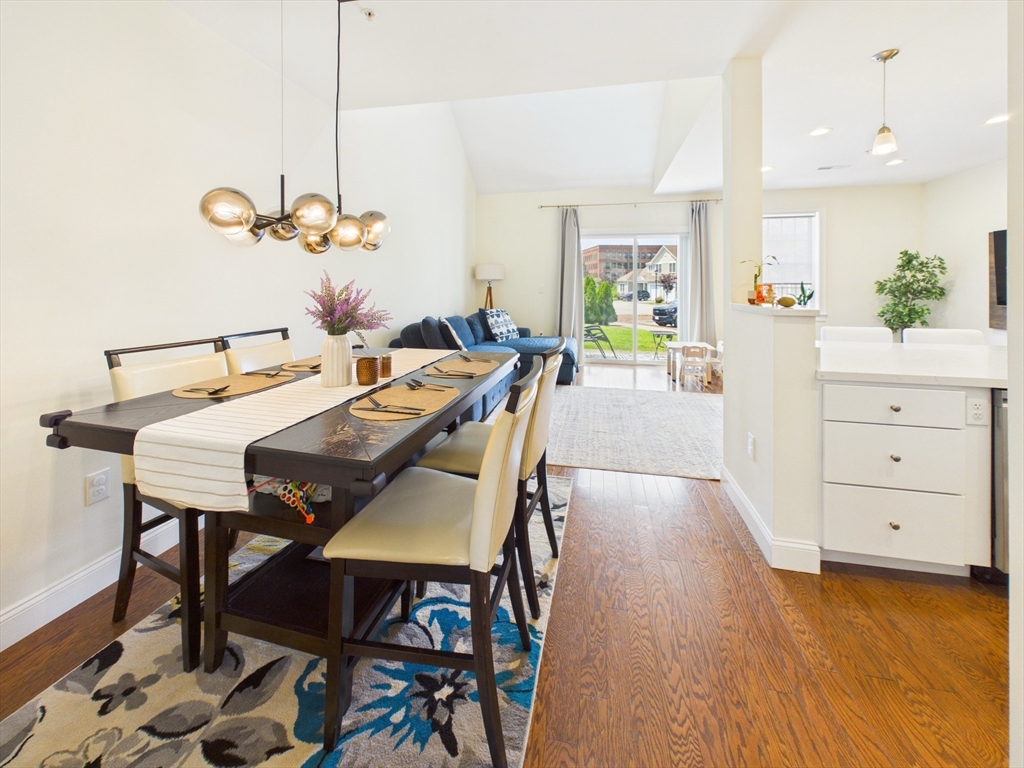
Welcome to Endicott Woods, this townhouse offers stylish, low-maintenance easy living vibe. This move-in ready home features a gourmet kitchen with quartz countertops, stainless steel appliances, breakfast bar seating, upgraded lighting, pantry, and an open-concept design flowing to a bright living and dining area with access to a private paver patio. Smart home features include a Google Doorbell and smart locks on the front, storm, and garage doors. Upstairs offers a versatile loft perfect for a home office, a spacious primary bedroom with dual organized closets, and a full bath with double vanity and upgraded tile. Additional highlights include stackable laundry, new dishwasher, room-darkening blinds, two-zone high-efficiency HVAC with Nest thermostat, attached garage with shelving, and a 240V EV-ready outlet. Convenient to shopping, dining, highways, and commuter rail. Tenant is responsible for utilities- water, sewer, gas and electric. No pets. Ready for August for 1st.
| yesterday | Listing updated with changes from the MLS® | |
| 5 days ago | Listing first seen on site |

The property listing data and information, or the Images, set forth herein were provided to MLS Property Information Network, Inc. from third party sources, including sellers, lessors, landlords, and public records, and were compiled by MLS Property Information Network, Inc. The property listing data and information, and the Images, are for the personal, non-commercial use of consumers having a good faith interest in purchasing, leasing or renting listed properties of the type displayed to them and may not be used for any purpose other than to identify prospective properties which such consumers may have a good faith interest in purchasing, leasing or renting. MLS Property Information Network, Inc. and its subscribers disclaim any and all representations and warranties as to the accuracy of the property listing data and information, or as to the accuracy of any of the Images, set forth herein.
Last checked 2026-07-06 05:32 PM UTC