

20 Deer Path 7Maynard, MA 01754
Due to the health concerns created by Coronavirus we are offering personal 1-1 online video walkthough tours where possible.
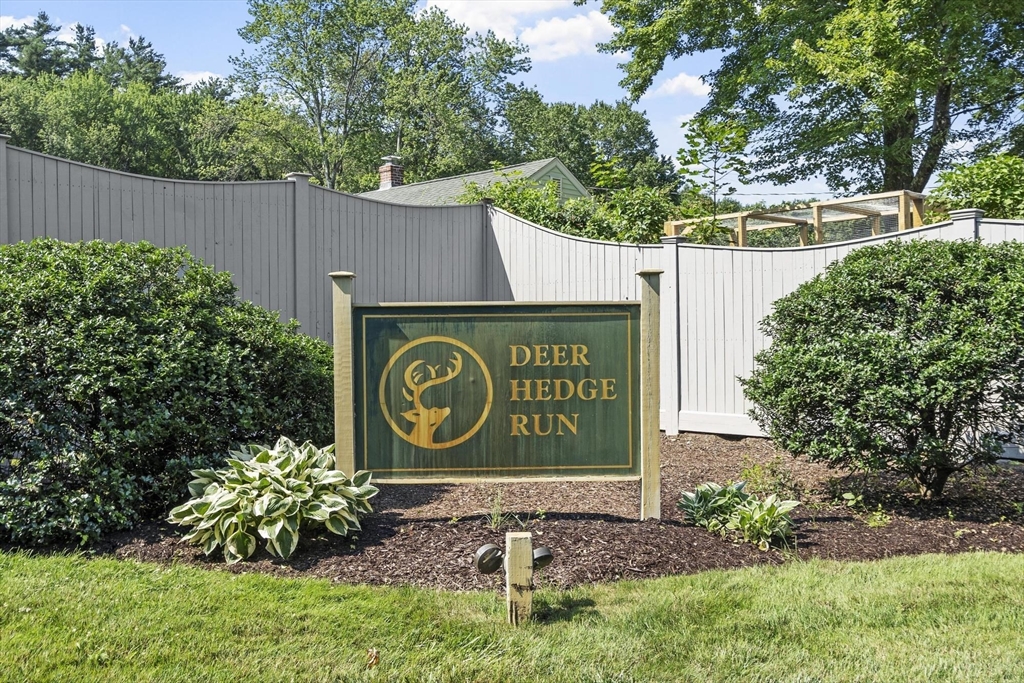
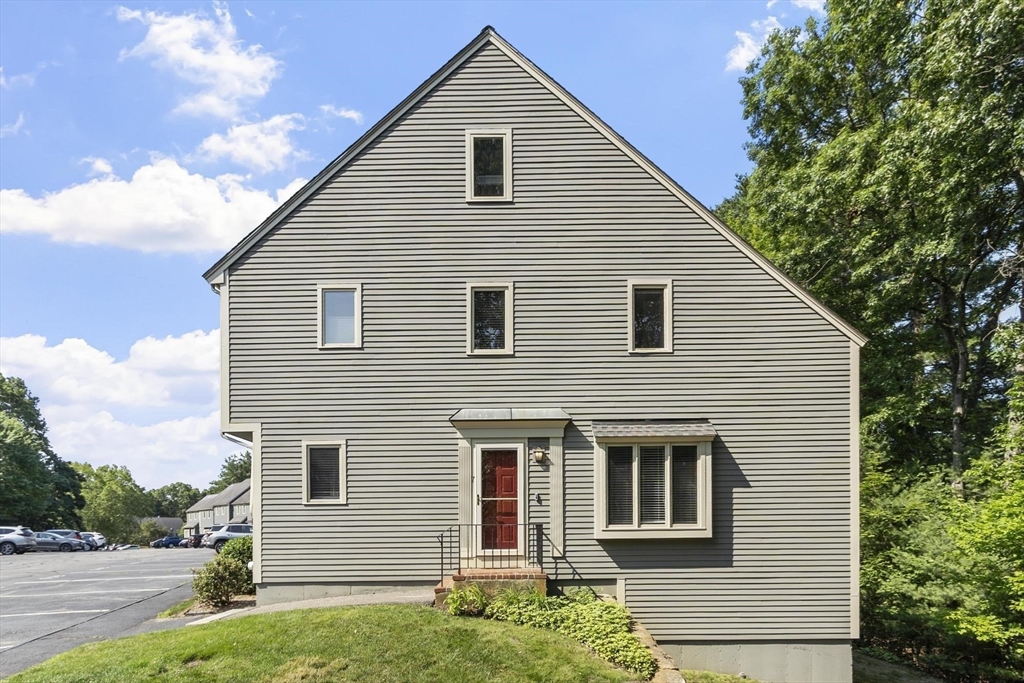
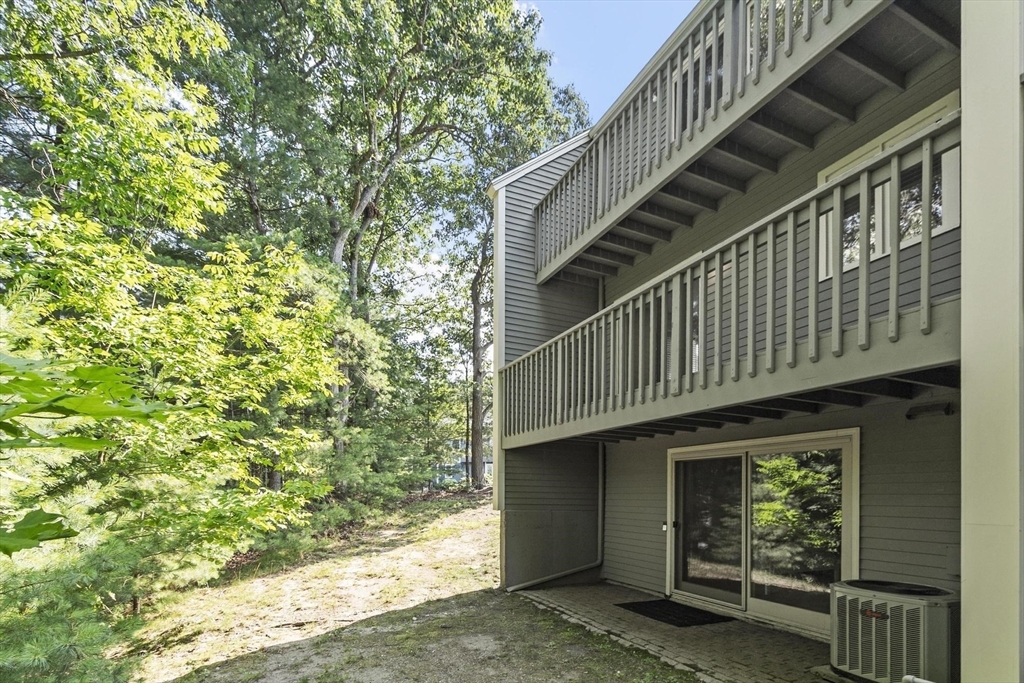
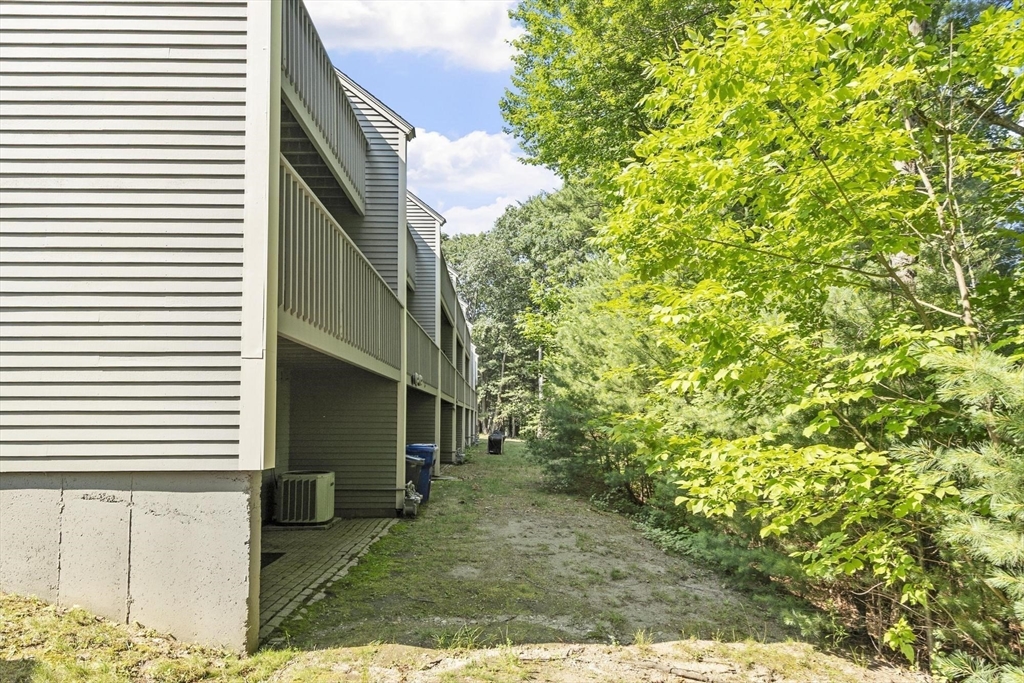
Welcome home to a rare find: a beautifully reimagined corner condo with four fully finished levels that exceed the standard condo footprint. The sun-drenched, open-concept main level dazzles with hardwood floors, LED recessed lighting, brand-new appliances, and designer finishes throughout. Retreat to three generously sized bedrooms and 2.5 spa-inspired baths, including a luxurious Kohler soaking tub. Laundry is a breeze with TWO sets of W/D units! The finished lower level is where this home truly shines: two versatile flex rooms perfect for a gym, playroom, or media lounge, a full bath with shower, extra storage, and a private entrance ideal for multi-gen living or guest suite living. Impeccable grounds. Resort-style amenities include a pool, gym, tennis, pickleball, and basketball courts. TWO assigned parking spots right outside your door, included! Plus ample visitor parking! This is the one you've been waiting for. It truly has it all. Schedule your showing today!
| 4 days ago | Listing updated with changes from the MLS® | |
| 4 days ago | Status changed to Pending | |
| 3 weeks ago | Listing first seen on site |

The property listing data and information, or the Images, set forth herein were provided to MLS Property Information Network, Inc. from third party sources, including sellers, lessors, landlords, and public records, and were compiled by MLS Property Information Network, Inc. The property listing data and information, and the Images, are for the personal, non-commercial use of consumers having a good faith interest in purchasing, leasing or renting listed properties of the type displayed to them and may not be used for any purpose other than to identify prospective properties which such consumers may have a good faith interest in purchasing, leasing or renting. MLS Property Information Network, Inc. and its subscribers disclaim any and all representations and warranties as to the accuracy of the property listing data and information, or as to the accuracy of any of the Images, set forth herein.
Last checked 2026-07-24 06:31 AM UTC