

Save
Ask
Tour
Hide
$1,095,000
47 Days On Site
7 Hidden LedgeManchester, MA 01944
For Sale|Single Family Residence|Active Under Contract
4
Beds
3
Total Baths
2
Full Baths
1
Partial Bath
2,316
SqFt
$473
/SqFt
1968
Built
County:
Essex
Due to the health concerns created by Coronavirus we are offering personal 1-1 online video walkthough tours where possible.
Save
Ask
Tour
Hide
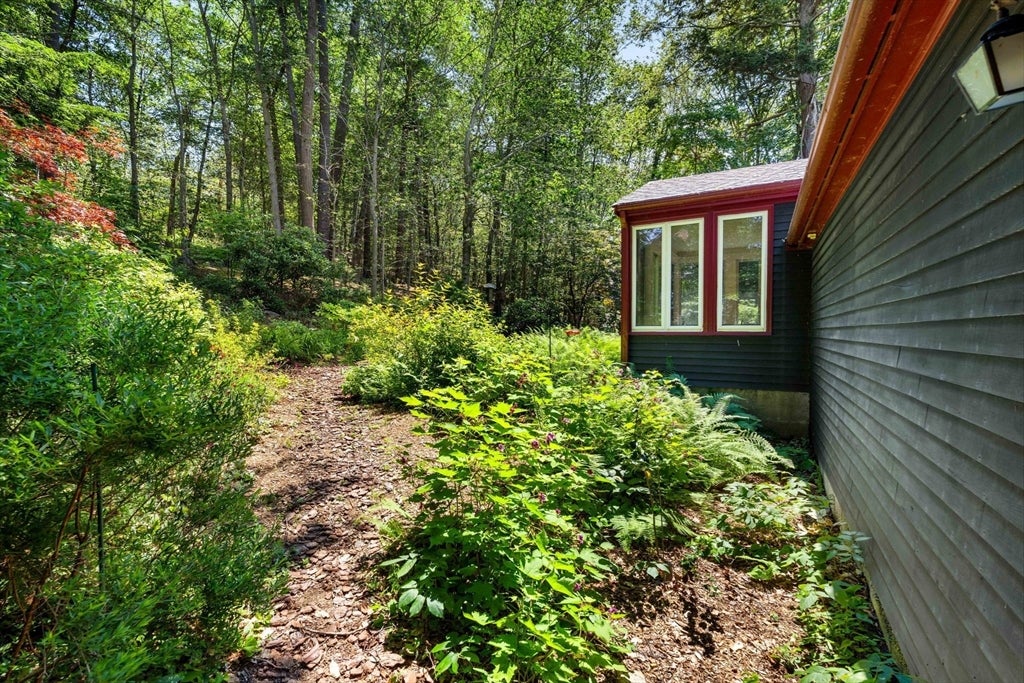
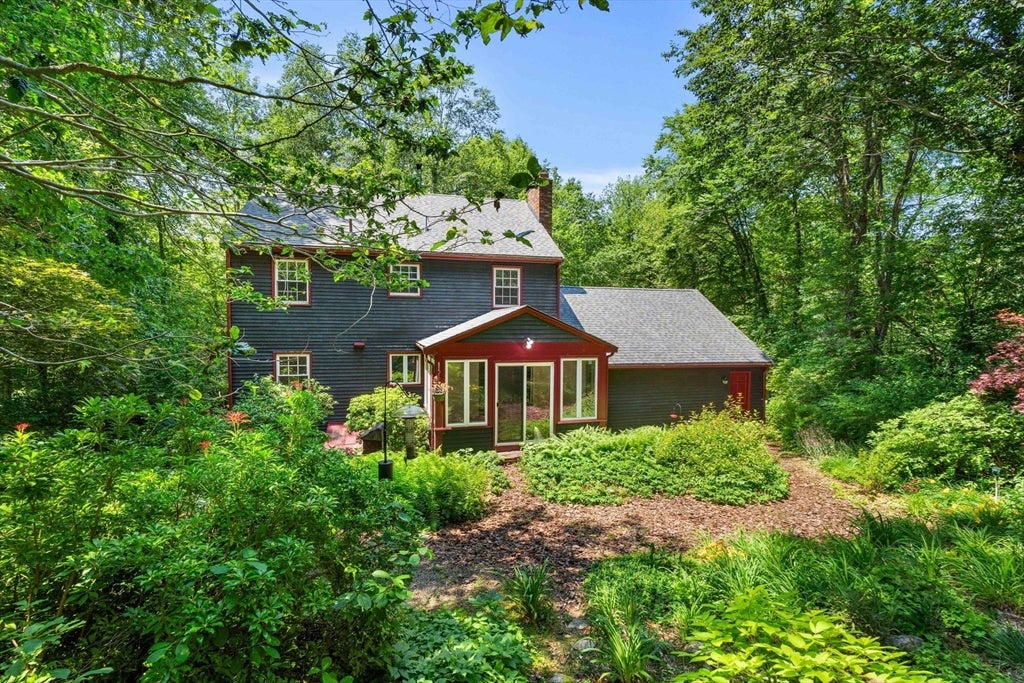
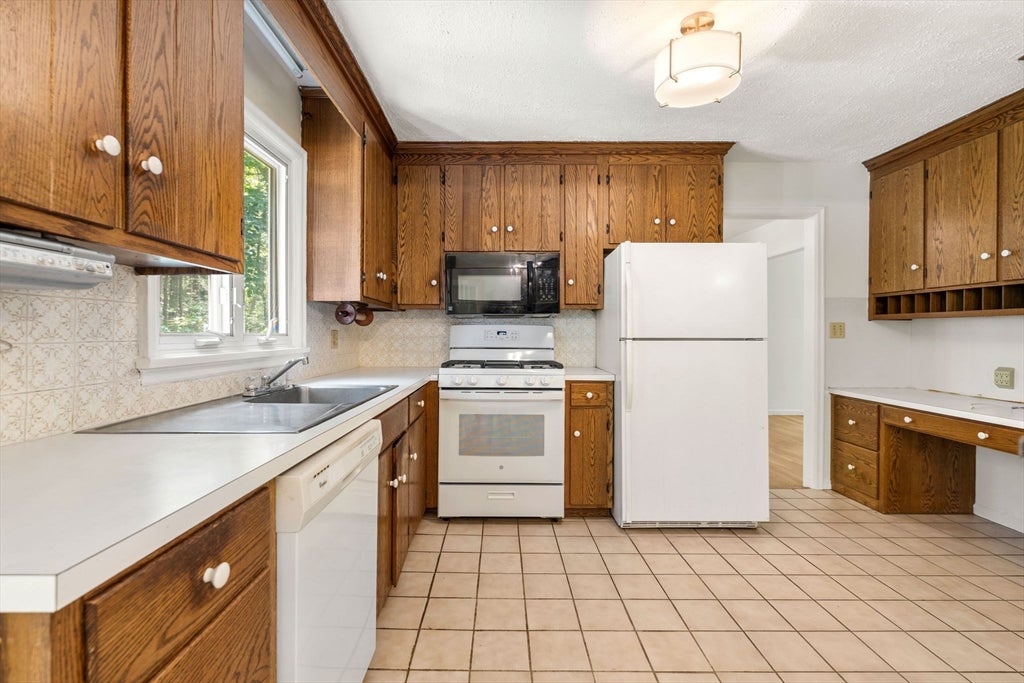
Fantastic opportunity to purchase a lovingly cared for family home in Manchester by the sea at a reasonable price. This quiet cul-de-sac location offers tremendous walking options to schools and downtown. The house is expandable with its town sewer hook up. All the ingredients are here. Bring your decorative eye and make this home yours for decades. The present owner has only been here 53 years.
Save
Ask
Tour
Hide
Listing Snapshot
Price
$1,095,000
Days On Site
47 Days
Bedrooms
4
Inside Area (SqFt)
2,316 sqft
Total Baths
3
Full Baths
2
Partial Baths
1
Lot Size
1 Acre
Year Built
1968
MLS® Number
73543700
Status
Active Under Contract
Property Tax
$11,196.03
HOA/Condo/Coop Fees
N/A
Sq Ft Source
Public Records
Friends & Family
Recent Activity
| 2 weeks ago | Listing updated with changes from the MLS® | |
| 2 weeks ago | Status changed to Active Under Contract | |
| 2 weeks ago | Price changed to $1,095,000 | |
| 2 months ago | Listing first seen on site |
General Features
Acres
1
Attached Garage
Yes
Foundation
Concrete Perimeter
Garage
Yes
Garage Spaces
2
Parking
AttachedGarage Door OpenerGarage Faces SideOff StreetGarage
Parking Spaces
6
Property Sub Type
Single Family Residence
Sewer
Public Sewer
SqFt Above
1936
SqFt Below
380
SqFt Total
2316
Style
Colonial
Water Source
Public
Zoning
RES
Interior Features
Appliances
Gas Water HeaterWater HeaterRangeDishwasherDisposalMicrowaveRefrigerator
Basement
FullPartially FinishedInterior EntrySump PumpConcrete
Electric
GeneratorCircuit Breakers100 Amp Service
Fireplace
Yes
Fireplace Features
Kitchen
Fireplaces
1
Flooring
WoodTileVinyl
Heating
Natural GasBaseboardZoned
Interior
Recessed Lighting
Laundry Features
Gas Dryer HookupWasher Hookup
Bathroom 1
Level - First
Bathroom 2
Level - Second
Bathroom 3
Level - Second
Bedroom 2
Dimensions - 13x10Level - SecondArea - 130
Bedroom 3
Dimensions - 11x9Level - SecondArea - 99
Bedroom 4
Dimensions - 11x9Level - SecondArea - 99
Dining Room
Dimensions - 13x10Level - FirstArea - 130
Family Room
Dimensions - 17x10Area - 170
Kitchen
Dimensions - 13x10Level - FirstArea - 130
Living Room
Dimensions - 16x12Level - FirstArea - 192
Master Bedroom
Dimensions - 15x13Level - SecondArea - 195
Save
Ask
Tour
Hide
Exterior Features
Construction Details
Frame
Exterior
Rain Gutters
Lot Features
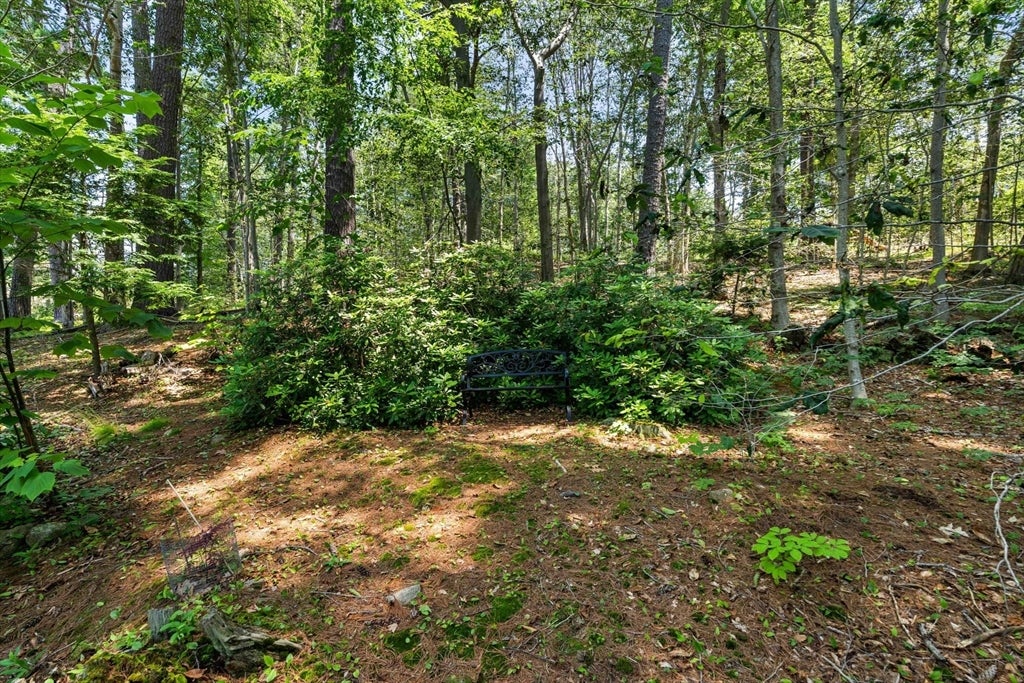
WoodedSloped
Roof
Shingle
Waterfront Features
Ocean Front
Community Features
Community Features
Tennis Court(s)ParkGolf
Financing Terms Available
Contract
Roads
Paved
Schools
School District
Unknown
Elementary School
Manch Essex
Middle School
Manch Essex
High School
Manch Essex
Listing courtesy of Anthony Bullock IV of Churchill Properties

The property listing data and information, or the Images, set forth herein were provided to MLS Property Information Network, Inc. from third party sources, including sellers, lessors, landlords, and public records, and were compiled by MLS Property Information Network, Inc. The property listing data and information, and the Images, are for the personal, non-commercial use of consumers having a good faith interest in purchasing, leasing or renting listed properties of the type displayed to them and may not be used for any purpose other than to identify prospective properties which such consumers may have a good faith interest in purchasing, leasing or renting. MLS Property Information Network, Inc. and its subscribers disclaim any and all representations and warranties as to the accuracy of the property listing data and information, or as to the accuracy of any of the Images, set forth herein.
Last checked 2026-08-17 06:10 PM UTC
The property listing data and information, or the Images, set forth herein were provided to MLS Property Information Network, Inc. from third party sources, including sellers, lessors, landlords, and public records, and were compiled by MLS Property Information Network, Inc. The property listing data and information, and the Images, are for the personal, non-commercial use of consumers having a good faith interest in purchasing, leasing or renting listed properties of the type displayed to them and may not be used for any purpose other than to identify prospective properties which such consumers may have a good faith interest in purchasing, leasing or renting. MLS Property Information Network, Inc. and its subscribers disclaim any and all representations and warranties as to the accuracy of the property listing data and information, or as to the accuracy of any of the Images, set forth herein.
Last checked 2026-08-17 06:10 PM UTC
Neighborhood & Commute
Source: Walkscore
Save
Ask
Tour
Hide