Save
Ask
Tour
Hide
Share
$899,000
48 Days On Site

440 Lowell St
Andover, MA 01810

Single Family Residence|Pending
3
Beds
3
Total Baths
2
Full Baths
1
Partial Bath
2,292
SqFt
$392
/SqFt
2012
Built
County:
Essex
440 Lowell St440 Lowell St440 Lowell St440 Lowell St
Save
Ask
Tour
Hide
Share

Mortgage Calculator

Monthly Payment (Est.)

$4,102
Calculator powered by Showcase IDX, a Constellation1 Company. Copyright ©2026 Information is deemed reliable but not guaranteed.

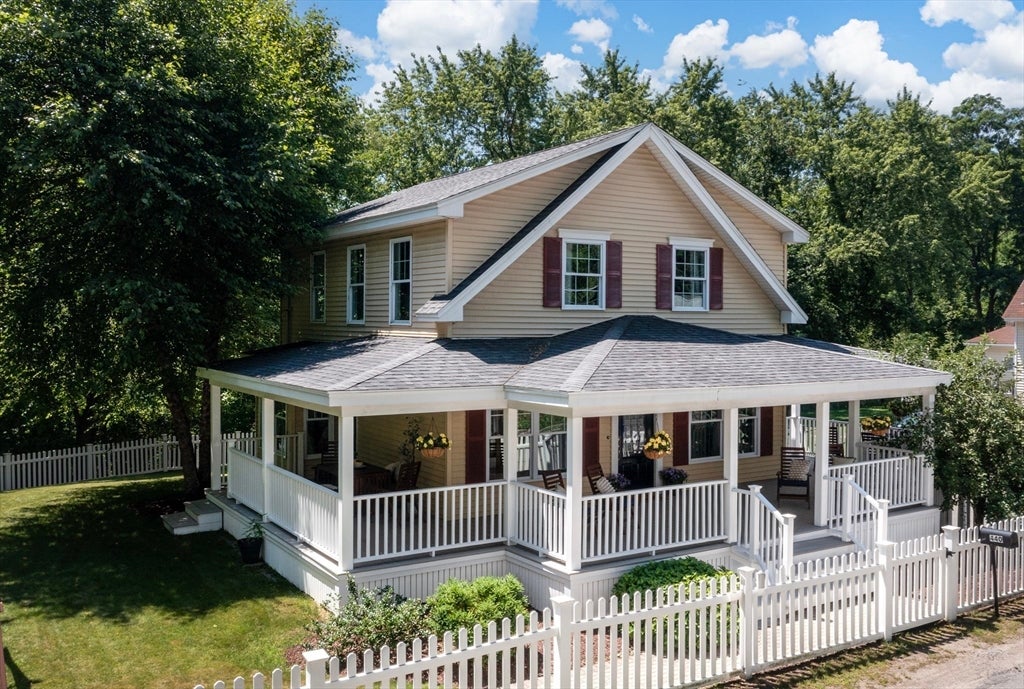
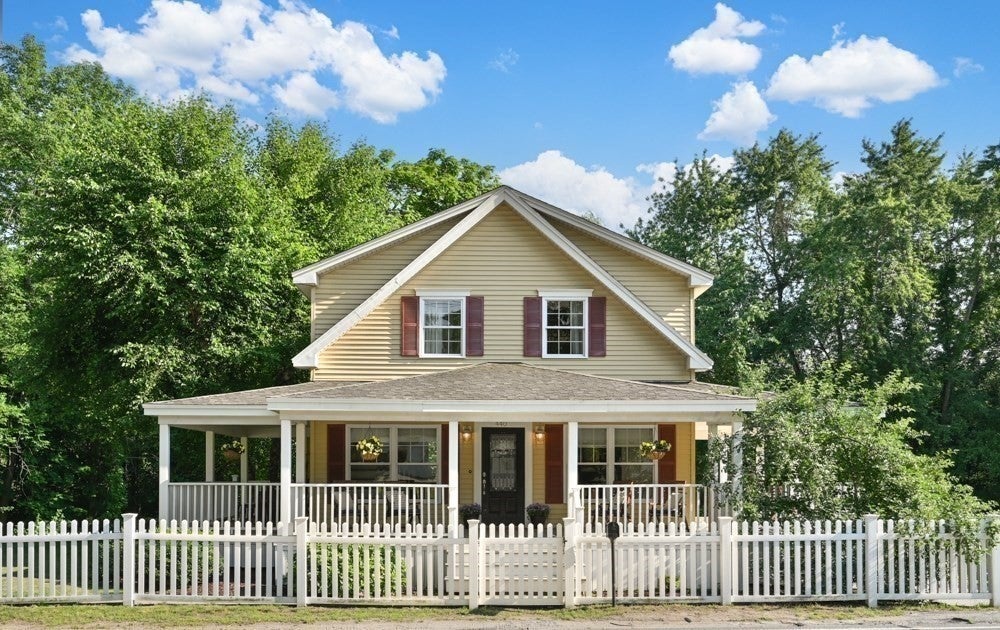
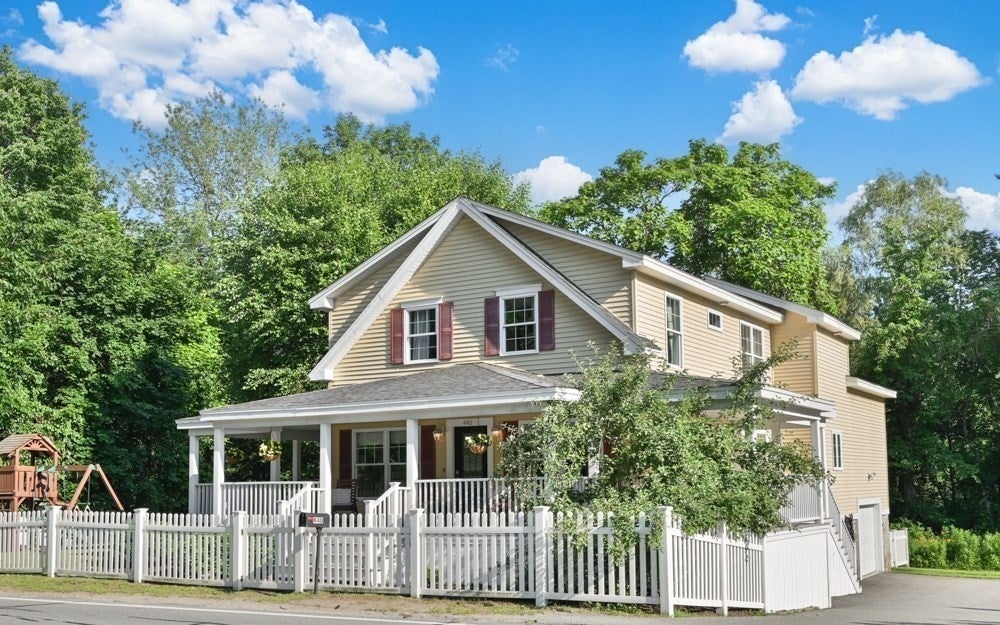
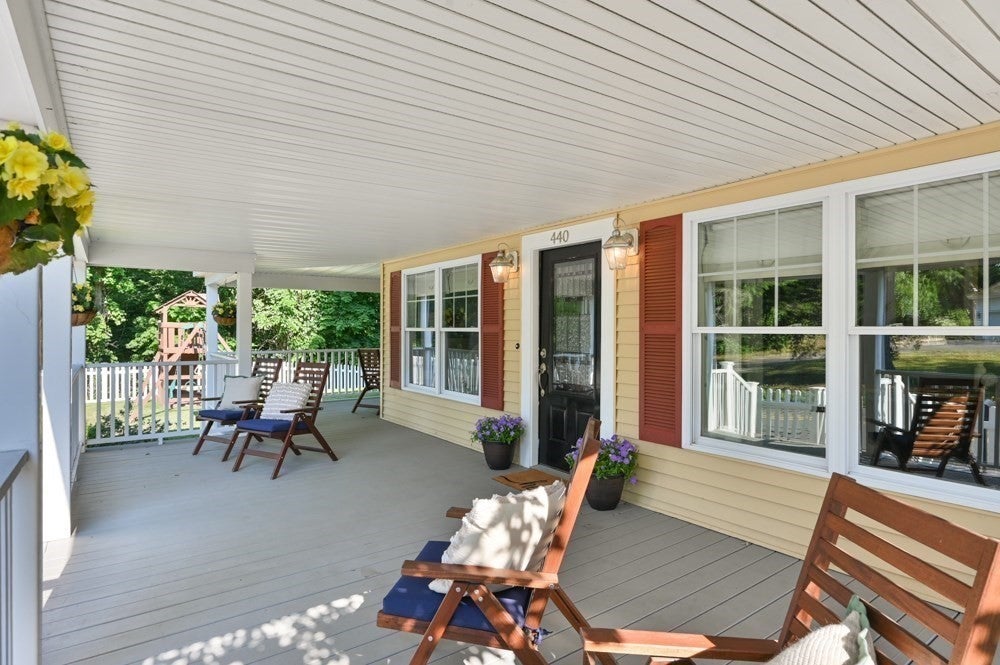
Located in the coveted High Plain/Wood Hill school district this young & beautifully maintained colonial offers the perfect blend of comfort, charm & convenience. An expansive wrap around deck, accessible from multiple 1st floor rooms, is ideal for relaxing or entertaining. The thoughtfully designed kitchen opens to the dining area, while the inviting living room features a charming window seat that fills the space with natural light. The impressive family room showcases a gas fireplace & wet bar- the perfect place to gather or unwind. Upstairs are 3 spacious bedrooms including a serene primary suite with large walk in closet & en suite bath. Hardwood floors, new carpeting & a private 1st floor home office with closet offers flexible living. The fenced yard is bordered by 3 acres of natural landscape creating a wonderful balance of space & privacy. Steps to scenic Haggets Pond Rail Trail & close to downtown Andover, highways, schools, Phillips Academy & commuter rail. A must see home!

Save
Ask
Tour
Hide
Share
Listing Snapshot
Price 
$899,000
Days On Site 
48 Days
Bedrooms 
3
Inside Area (SqFt) 
2,292 sqft
Total Baths 
3
Full Baths 
2
Partial Baths 
1
Lot Size 
3.2 Acres
Year Built 
2012
MLS® Number 
73543449
Status 
Pending
Property Tax 
$10,688
HOA/Condo/Coop Fees 
N/A
Sq Ft Source 
Public Records
Friends & Family
Recent Activity
3 days agoListing updated with changes from the MLS®
4 weeks agoStatus changed to Pending
2 months agoListing first seen on site
General Features
Acres 
3.2
Attached Garage 
Yes
Foundation 
Concrete PerimeterStone
Garage 
Yes
Garage Spaces 
1
Parking 
PavedAttachedGarage Door OpenerStorageGarage
Parking Spaces 
5
Property Sub Type 
Single Family Residence
Sewer 
Private Sewer
SqFt Above 
2292
SqFt Total 
2292
Style 
Colonial
Water Source 
Public
Zoning 
SRC
Interior Features
Appliances 
Gas Water HeaterWater HeaterRangeDishwasherMicrowaveRefrigerator
Basement 
FullWalk-Out AccessInterior EntryUnfinished
Cooling 
Central AirZoned
Electric 
200+ Amp Service
Fireplace 
Yes
Fireplace Features 
Family Room
Fireplaces 
1
Flooring 
TileCarpetHardwood
Heating 
Natural GasForced AirZoned
Interior 
Recessed LightingPantryWalk-In Closet(s)Open FloorplanWet Bar
Laundry Features 
In BasementGas Dryer HookupWasher Hookup
Window Features 
Insulated WindowsScreens
Bathroom 1 
Level - First
Bathroom 2 
Level - Second
Bathroom 3 
Level - Second
Bedroom 2 
Dimensions - 18x11Level - SecondArea - 198
Bedroom 3 
Dimensions - 11x10Level - SecondArea - 110
Dining Room 
Dimensions - 19x10Level - FirstArea - 190
Family Room 
Dimensions - 17x16Level - FirstArea - 272
Kitchen 
Dimensions - 17x12Level - FirstArea - 204
Living Room 
Dimensions - 17x17Level - FirstArea - 289
Master Bedroom 
Dimensions - 14x14Level - SecondArea - 196
Office 
Dimensions - 10x7Level - FirstArea - 70
Save
Ask
Tour
Hide
Share
Exterior Features
Construction Details 
Frame
Fencing 
Fenced
Lot Features 
Landscaped
Patio And Porch 
DeckCoveredPatio
Roof 
Shingle
Windows/Doors 
Insulated WindowsScreens
Community Features
Community Features 
Tennis Court(s)ParkStable(s)Golf
Financing Terms Available 
Contract
Schools
School District
Unknown
Elementary School
High Plain
Middle School
Wood Hill
High School
Ahs
Listing courtesy of Robyn Magenheim of LAER Realty Partners


The property listing data and information, or the Images, set forth herein were provided to MLS Property Information Network, Inc. from third party sources, including sellers, lessors, landlords, and public records, and were compiled by MLS Property Information Network, Inc. The property listing data and information, and the Images, are for the personal, non-commercial use of consumers having a good faith interest in purchasing, leasing or renting listed properties of the type displayed to them and may not be used for any purpose other than to identify prospective properties which such consumers may have a good faith interest in purchasing, leasing or renting. MLS Property Information Network, Inc. and its subscribers disclaim any and all representations and warranties as to the accuracy of the property listing data and information, or as to the accuracy of any of the Images, set forth herein.

Last checked 2026-08-18 04:25 AM UTC

Neighborhood & Commute
Source: Walkscore
Save
Ask
Tour
Hide
Share