Save
Ask
Tour
Hide
Share
$8,500
6 Days On Site

58 Buttrick Ln
Carlisle, MA 01741

For Rent|Single Family Residence|Active
5
Beds
5
Total Baths
4
Full Baths
1
Partial Bath
5,345
SqFt
$2
/SqFt
2001
Built
County:
Middlesex

Due to the health concerns created by Coronavirus we are offering personal 1-1 online video walkthough tours where possible.

58 Buttrick Ln58 Buttrick Ln58 Buttrick Ln58 Buttrick Ln
Save
Ask
Tour
Hide
Share

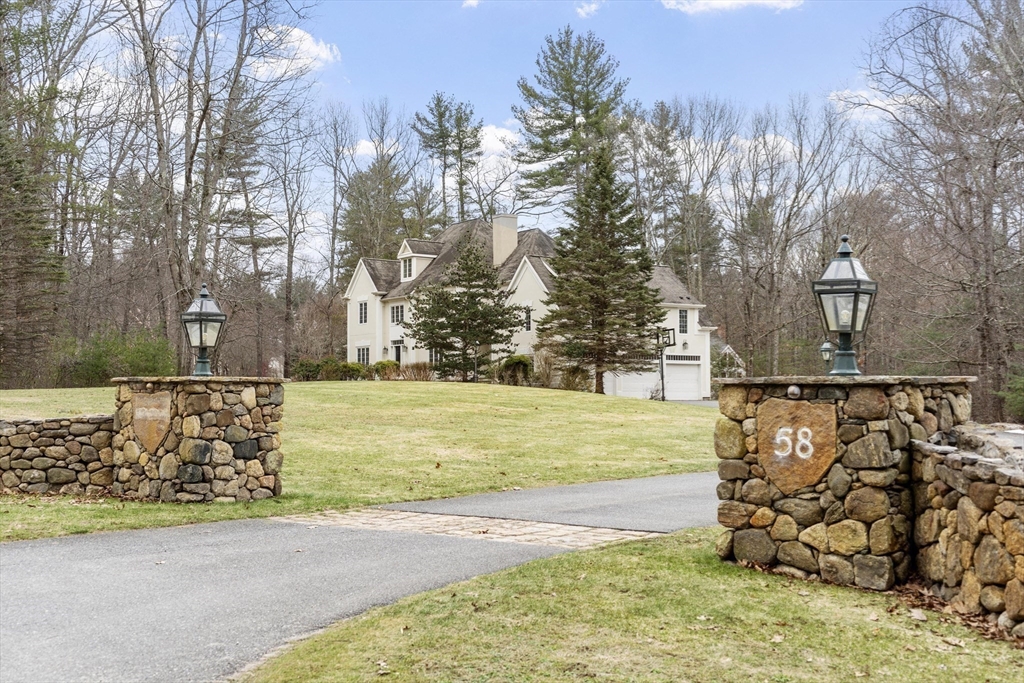
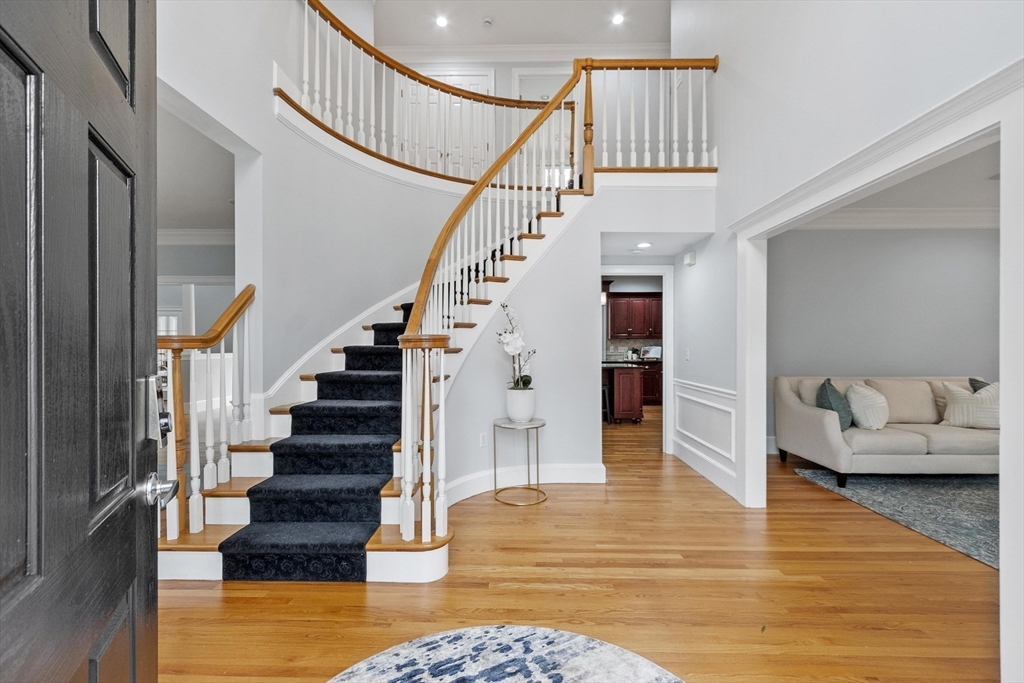
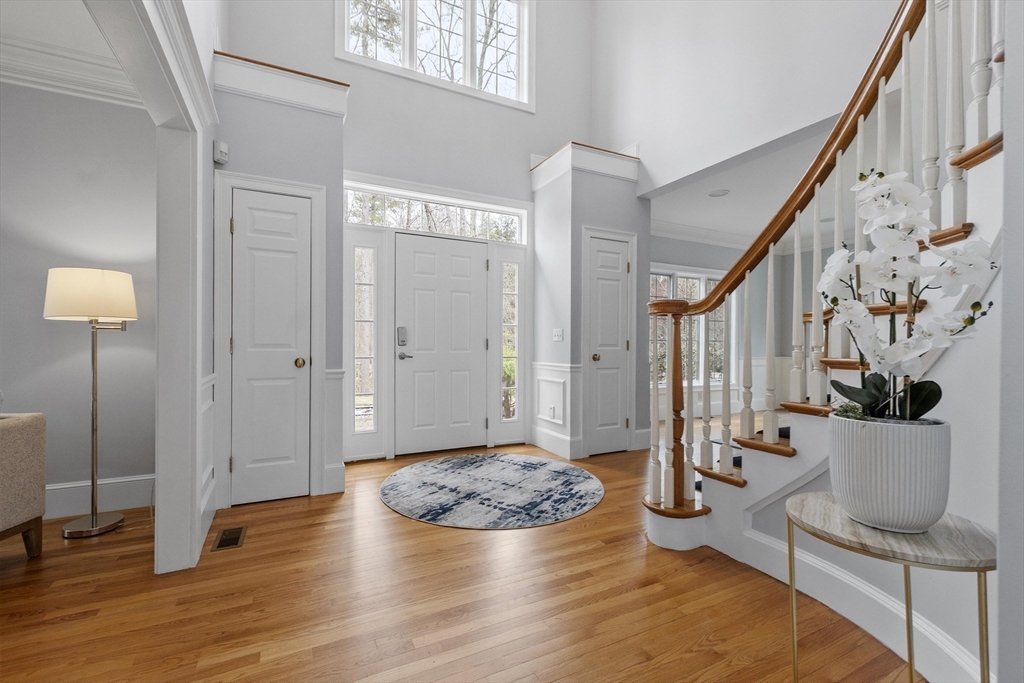
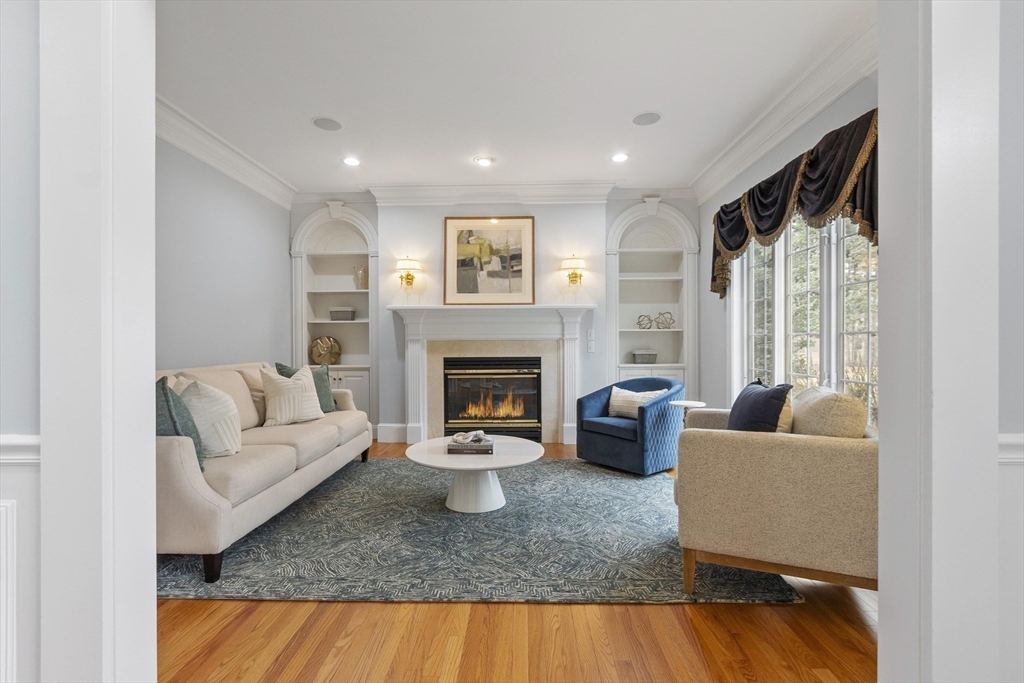
Tucked in a private neighborhood this beautifully appointed 5BR home features oversized east-facing windows flooding the open floor plan with natural light. The well appointed Chef’s kitchen flows into a vaulted skylit family room w/custom built-ins and one of 3 fireplaces creating an inviting heart of the home. Four-season sunroom opens to a two-level maintenance-free deck overlooking more than two serene acres, ideal for outdoor entertaining, BBQs and play on the expansive lawn. Finished 3rd level suite offers flexible space for guests, office or recreation. Unfinished lower level with dry storage and direct access to back yard. Smart-home technology allows app-based control of heat, cool, lighting, irrigation, sound sys, garage doors and security. 3-car garage w/EV charger, natural gas heat, hot water and cooking plus central vac. Located in the top-rated Concord–Carlisle High School district, just mins to several private middle and high schools.

Save
Ask
Tour
Hide
Share
Listing Snapshot
Price 
$8,500
Days On Site 
6 Days
Bedrooms 
5
Inside Area (SqFt) 
5,345 sqft
Total Baths 
5
Full Baths 
4
Partial Baths 
1
Lot Size 
N/A
Year Built 
2001
MLS® Number 
73543426
Status 
Active
Property Tax 
N/A
HOA/Condo/Coop Fees 
N/A
Sq Ft Source 
Owner
Friends & Family
Recent Activity
2 days agoListing updated with changes from the MLS®
6 days agoListing first seen on site
General Features
Garage 
Yes
Garage Spaces 
3
Parking Spaces 
9
Pets 
Yes
Property Sub Type 
Single Family Residence
SqFt Above 
5345
SqFt Total 
5345
Interior Features
Appliances 
OvenMicrowaveRangeRefrigeratorFreezerWasherDryerWine RefrigeratorRange Hood
Fireplace 
Yes
Fireplace Features 
Family RoomLiving RoomMaster Bedroom
Fireplaces 
3
Flooring 
HardwoodCarpet
Heating 
Natural GasForced Air
Interior 
Entrance FoyerRecessed LightingCeiling Fan(s)Vaulted Ceiling(s)Cathedral Ceiling(s)Walk-In Closet(s)Crown Molding
Laundry Features 
Electric Dryer HookupWasher HookupSink
Window Features 
Screens
Bathroom 1 
Dimensions - 8x6Level - FirstArea - 48
Bathroom 2 
Dimensions - 16x8Level - SecondArea - 128
Bathroom 3 
Level - Second
Bedroom 2 
Dimensions - 13x13Level - SecondArea - 169
Bedroom 3 
Dimensions - 15x15Level - SecondArea - 225
Bedroom 4 
Dimensions - 14x12Level - SecondArea - 168
Bedroom 5 
Dimensions - 34x27Level - ThirdArea - 918
Dining Room 
Dimensions - 20x13Level - FirstArea - 260
Family Room 
Dimensions - 22x21Level - FirstArea - 462
Kitchen 
Dimensions - 32x15Level - FirstArea - 480
Living Room 
Dimensions - 15x13Level - FirstArea - 195
Master Bedroom 
Dimensions - 20x18Level - SecondArea - 360
Office 
Dimensions - 22x12Level - SecondArea - 264
Save
Ask
Tour
Hide
Share
Exterior Features
Exterior 
Rain GuttersStorageLighting
Fencing 
Stone
Other Structures 
Storage
Patio And Porch 
EnclosedDeckPorch
Windows/Doors 
Screens
Schools
School District
Unknown
Elementary School
Carlisle Complex
Middle School
Carlisle Complexc
High School
Cchs
Listing courtesy of Senkler, Pasley & Whitney of Coldwell Banker Realty - Concord


The property listing data and information, or the Images, set forth herein were provided to MLS Property Information Network, Inc. from third party sources, including sellers, lessors, landlords, and public records, and were compiled by MLS Property Information Network, Inc. The property listing data and information, and the Images, are for the personal, non-commercial use of consumers having a good faith interest in purchasing, leasing or renting listed properties of the type displayed to them and may not be used for any purpose other than to identify prospective properties which such consumers may have a good faith interest in purchasing, leasing or renting. MLS Property Information Network, Inc. and its subscribers disclaim any and all representations and warranties as to the accuracy of the property listing data and information, or as to the accuracy of any of the Images, set forth herein.

Last checked 2026-07-06 05:53 PM UTC

Neighborhood & Commute
Source: Walkscore
Save
Ask
Tour
Hide
Share