

12-14 Pearl St Condominium12 Pearl St 12Randolph, MA 02368
Due to the health concerns created by Coronavirus we are offering personal 1-1 online video walkthough tours where possible.
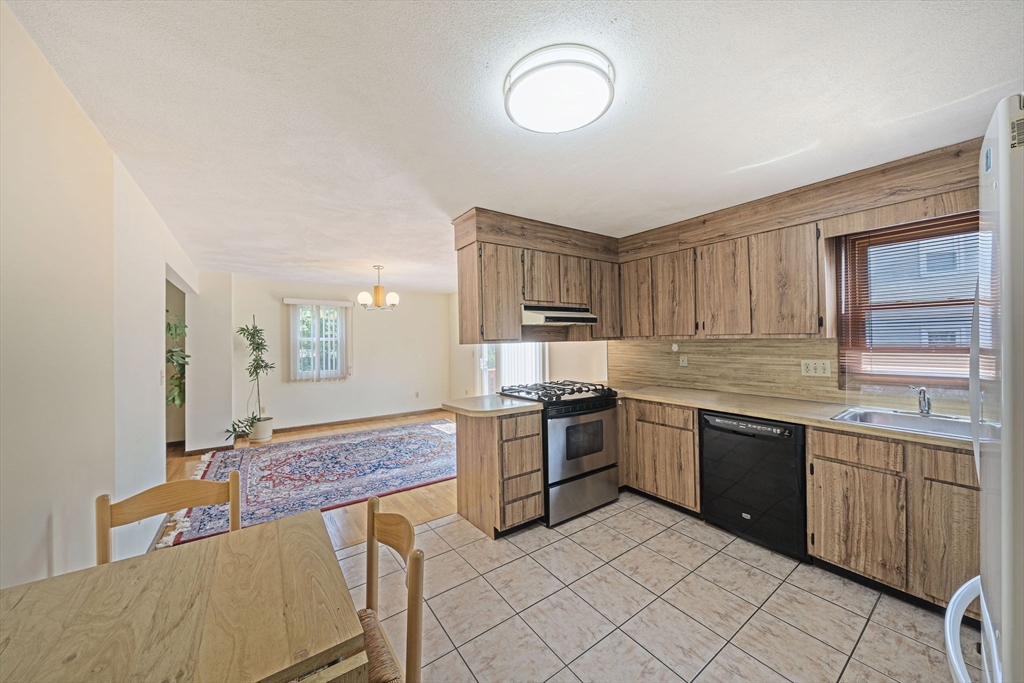
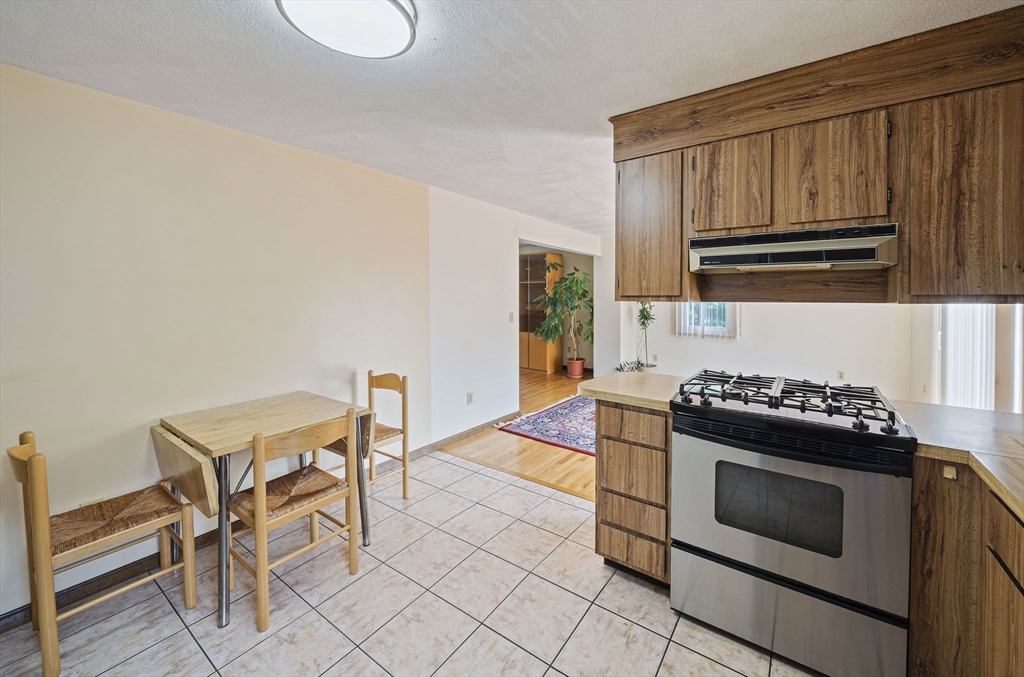
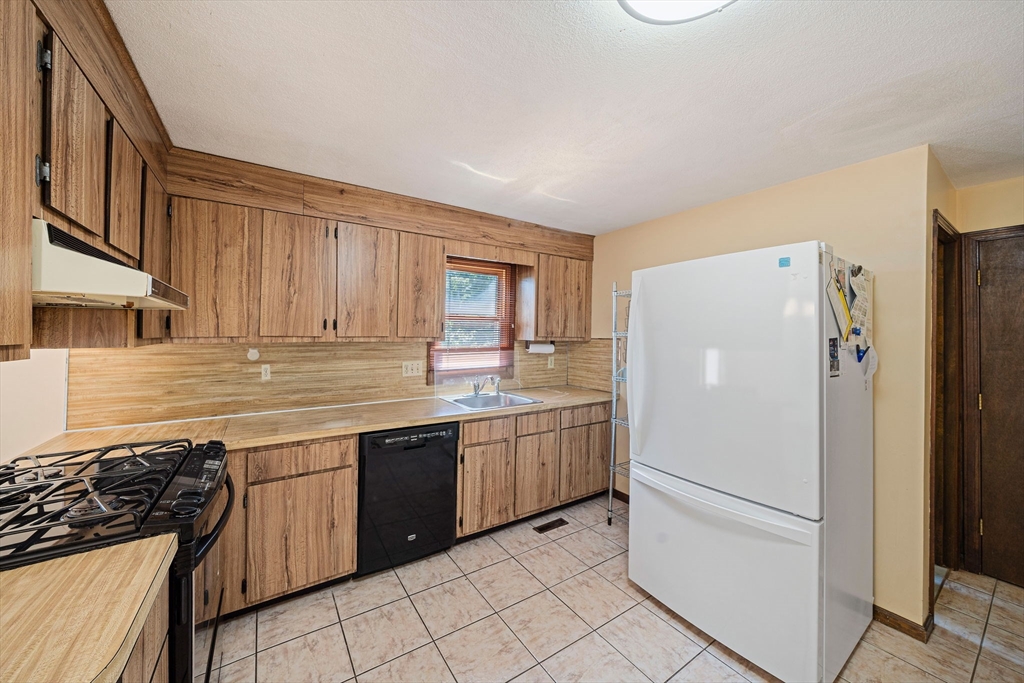
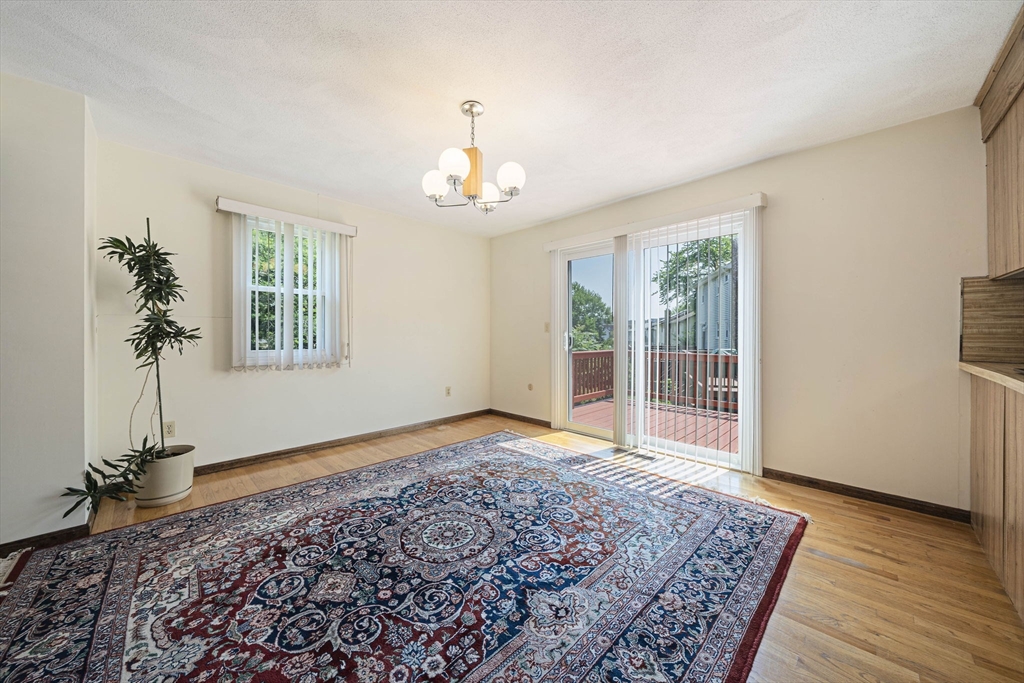
Don't miss this rare opportunity to own a well-maintained home offering three generously sized bedrooms and 2.5 bathrooms with **no condo fees**. Gleaming hardwood floors, abundant storage, and a functional layout provide comfort and convenience throughout. The partially finished basement offers additional living space, perfect for a den, home office, or playroom. The primary suite features a walk-in shower in primary bathroom. The home also offers a one-car garage and plenty of off-street parking. Step outside to enjoy a fully fenced backyard with mature plantings, a lovely garden, and an oversized deck, ideal for entertaining or relaxing. Recent updates include **new electrical** and a new water heater (2023), providing added peace of mind. Conveniently located near shopping, restaurants, schools, and major routes. Move right in and be settled before the end of summer!
| 3 days ago | Listing updated with changes from the MLS® | |
| 6 days ago | Listing first seen on site |

The property listing data and information, or the Images, set forth herein were provided to MLS Property Information Network, Inc. from third party sources, including sellers, lessors, landlords, and public records, and were compiled by MLS Property Information Network, Inc. The property listing data and information, and the Images, are for the personal, non-commercial use of consumers having a good faith interest in purchasing, leasing or renting listed properties of the type displayed to them and may not be used for any purpose other than to identify prospective properties which such consumers may have a good faith interest in purchasing, leasing or renting. MLS Property Information Network, Inc. and its subscribers disclaim any and all representations and warranties as to the accuracy of the property listing data and information, or as to the accuracy of any of the Images, set forth herein.
Last checked 2026-07-06 10:01 PM UTC