

239 Oxford DriveBarnstable, MA 02635
Mortgage Calculator
Monthly Payment (Est.)
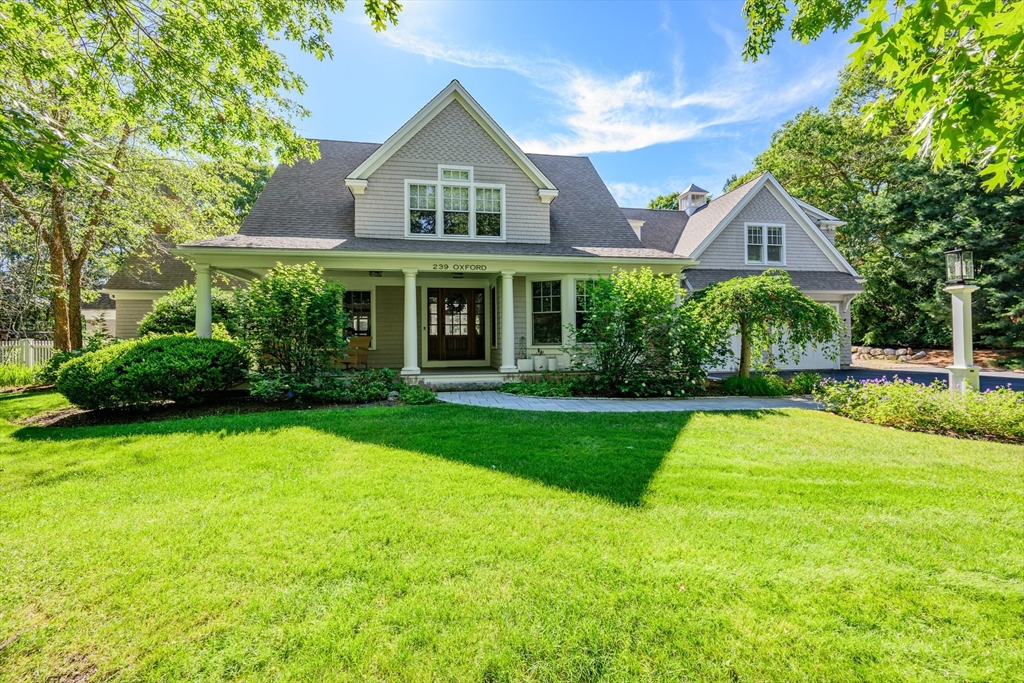
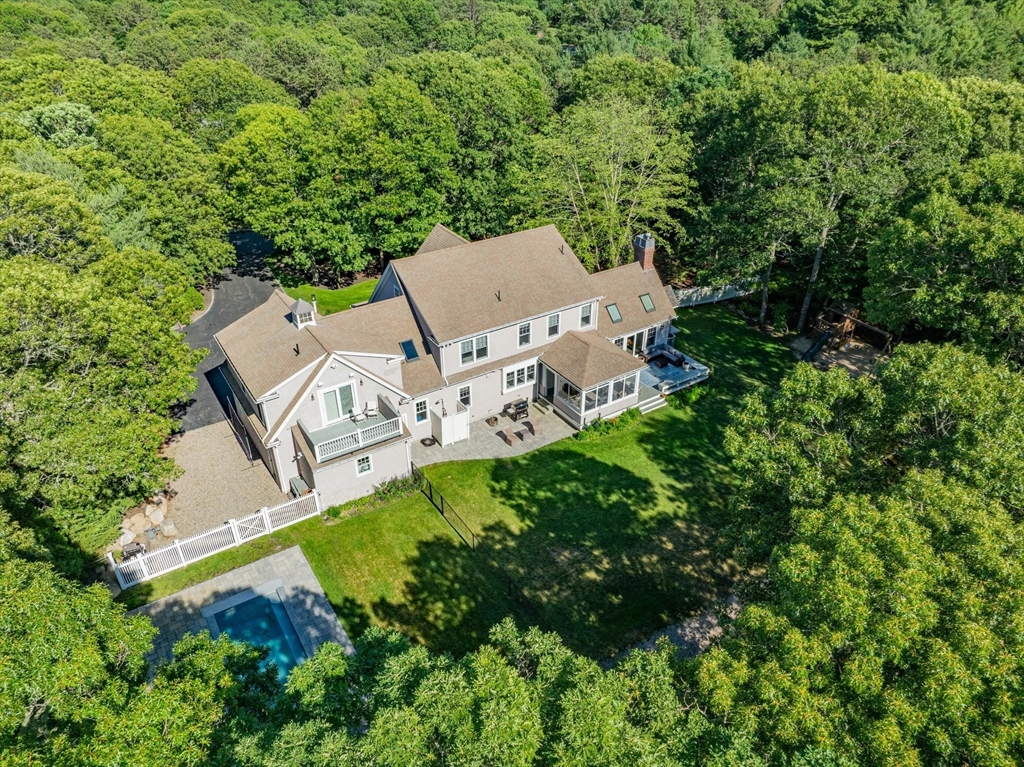
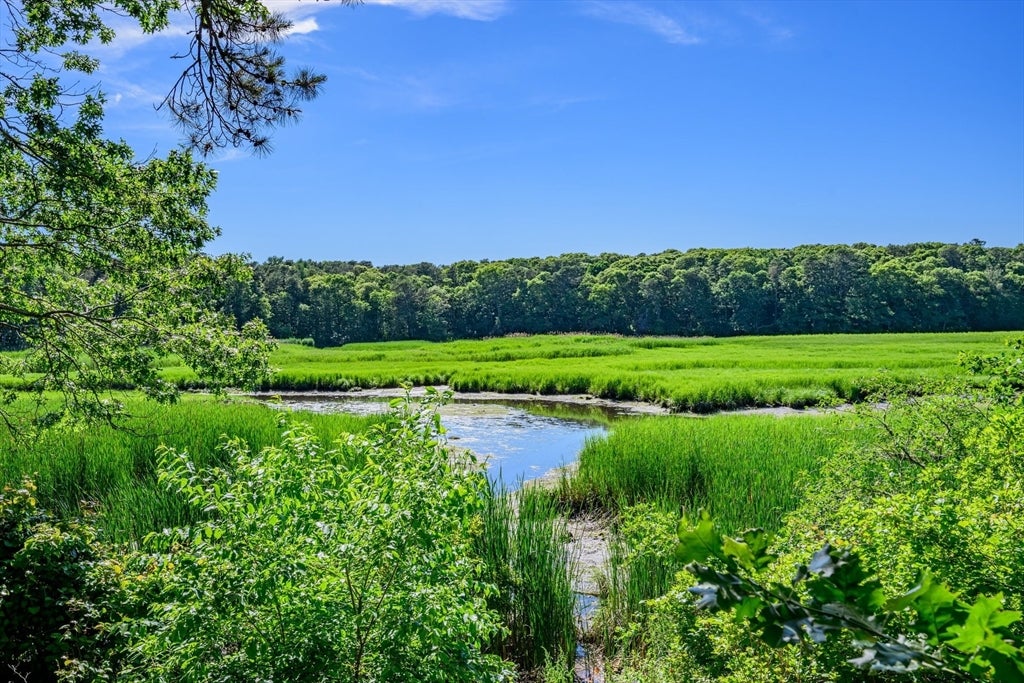
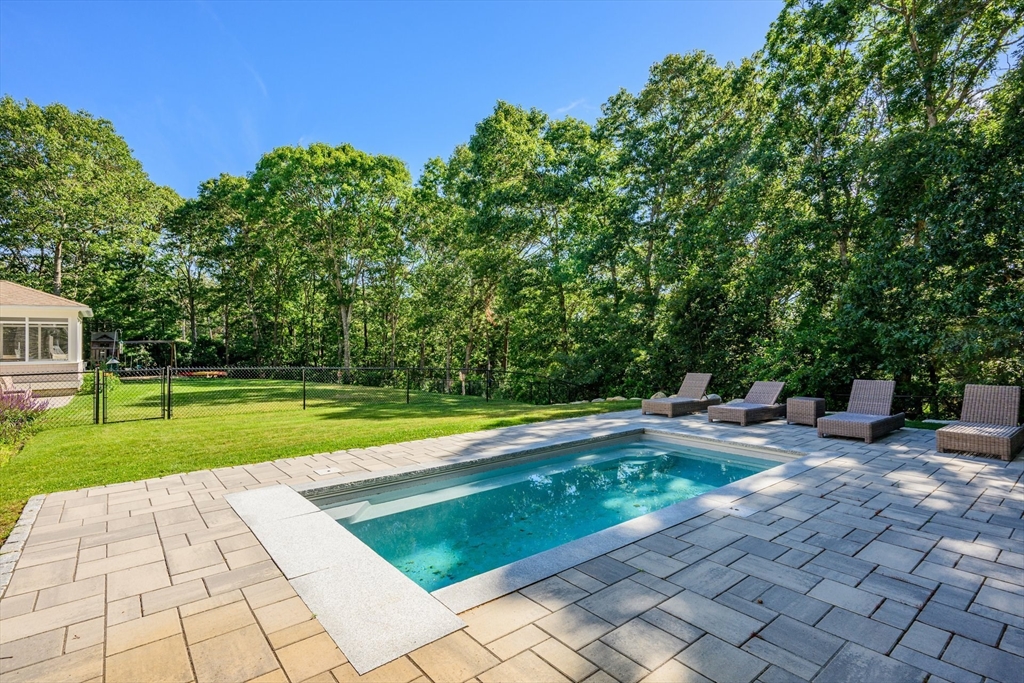
$10,471Defined by architectural elegance and coastal luxury, this turnkey residence delivers an exceptional lifestyle on the Santuit River. Natural light floods the vaulted great room, where expansive windows capture serene river views, complemented by custom built-ins and a grand fireplace. Designed for both entertaining and casual living, the open floor plan connects seamlessly to an eat-in gourmet kitchen with a quartz island, custom cabinetry, and professional-grade appliances. Outside, a screened three-season porch and tiered decks lead down to a spacious lawn with a stone patio and an in-ground plunge pool. The second level holds four well-appointed bedrooms, including a luxurious primary suite with a walk-in closet, a private riverside balcony, and a sumptuous bathroom. The third floor offers flexible bonus space, while the finished lower level features a large recreation room, a home gym, and a media room. Located minutes from all the area has to offer and ready to be enjoyed!
| 2 weeks ago | Listing updated with changes from the MLS® | |
| 2 weeks ago | Status changed to Pending | |
| 2 months ago | Listing first seen on site |

The property listing data and information, or the Images, set forth herein were provided to MLS Property Information Network, Inc. from third party sources, including sellers, lessors, landlords, and public records, and were compiled by MLS Property Information Network, Inc. The property listing data and information, and the Images, are for the personal, non-commercial use of consumers having a good faith interest in purchasing, leasing or renting listed properties of the type displayed to them and may not be used for any purpose other than to identify prospective properties which such consumers may have a good faith interest in purchasing, leasing or renting. MLS Property Information Network, Inc. and its subscribers disclaim any and all representations and warranties as to the accuracy of the property listing data and information, or as to the accuracy of any of the Images, set forth herein.
Last checked 2026-08-24 05:52 AM UTC