

12 Fitz Ter 1Chelsea, MA 02150
Mortgage Calculator
Monthly Payment (Est.)
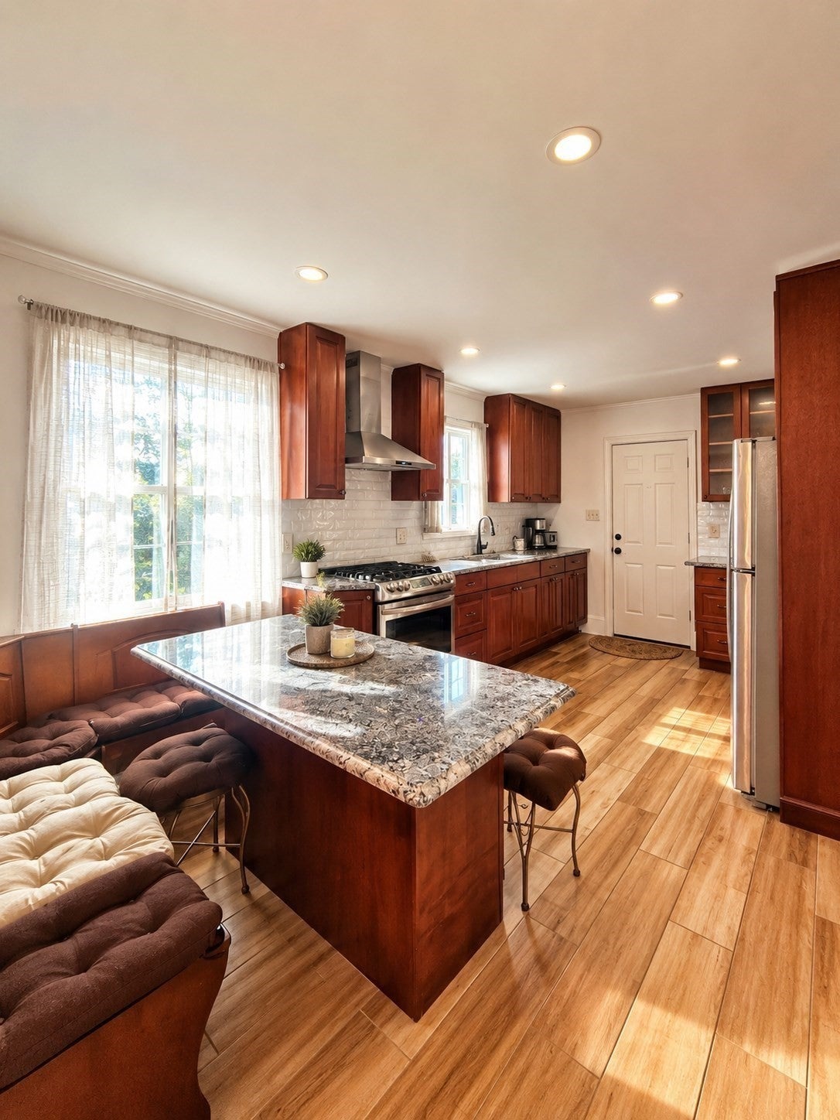
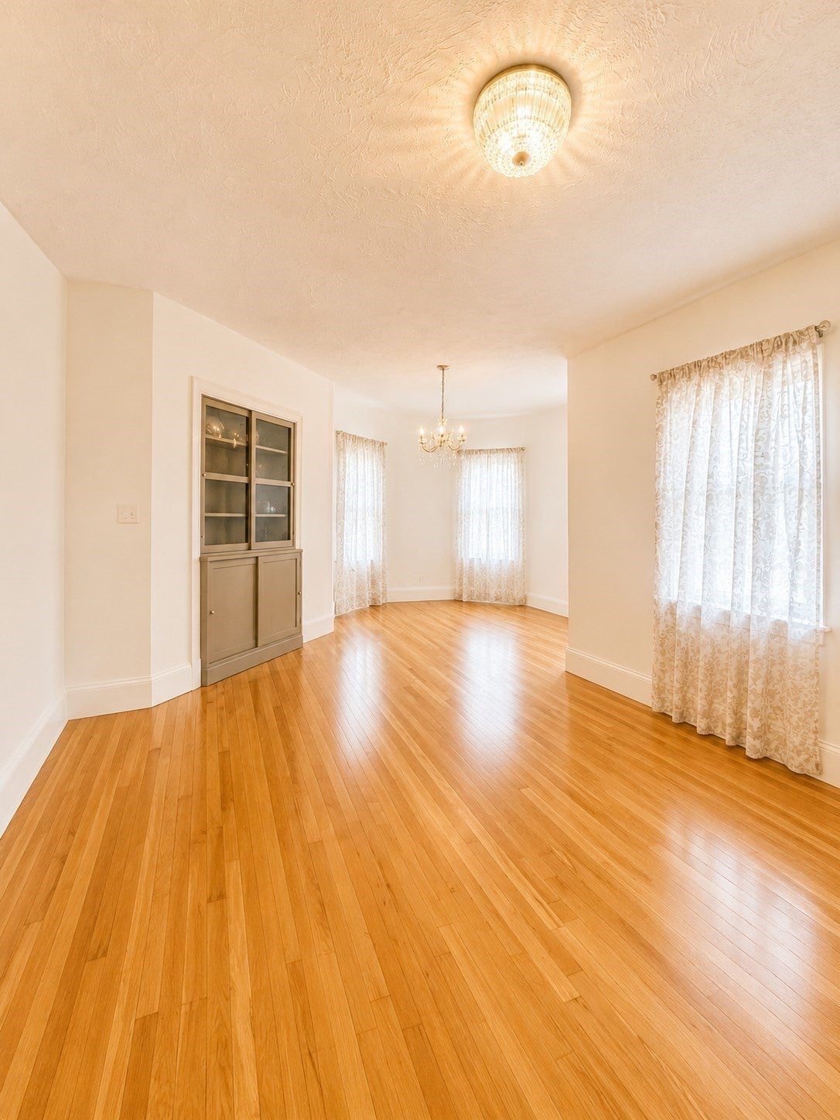
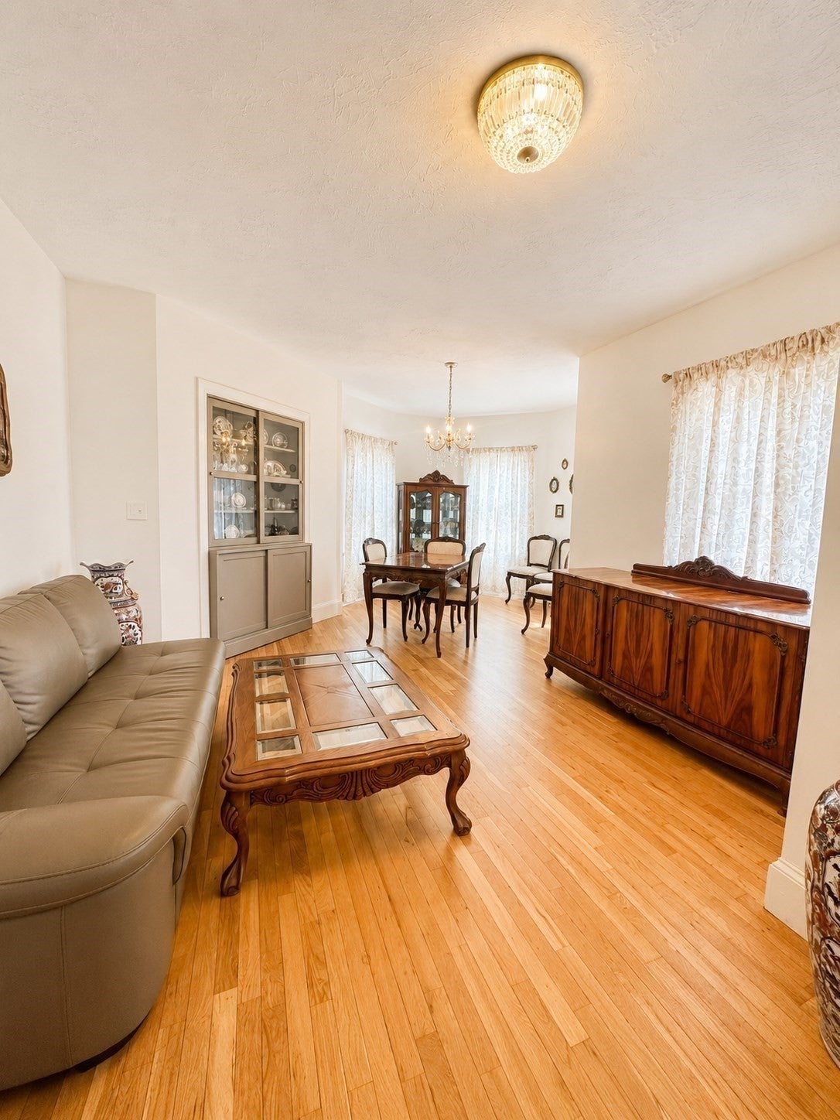
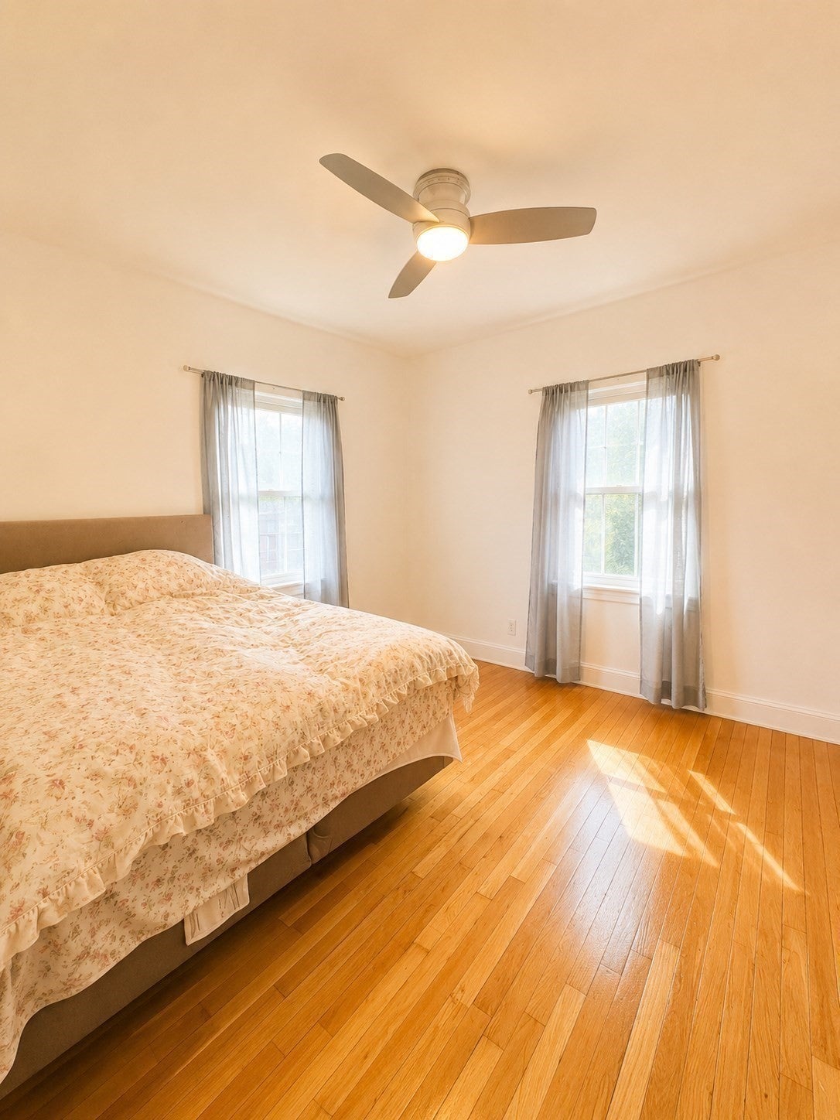
$15Beautifully updated 3 or 4-bedroom, first-floor apartment offering approximately 1,200 sq. ft. of bright, flexible living space on a quiet residential street in Chelsea. The renovated kitchen features granite countertops, new stainless steel appliances, abundant cabinet space, and a spacious peninsula with seating—perfect for cooking, dining, or entertaining. The modern bathroom has been tastefully updated with stylish finishes. Enjoy the convenience of in-unit laundry, one assigned off-street parking space, and access to a private back porch and patio. Commuters will appreciate easy access to Route 1, the Tobin Bridge, Logan Airport, Downtown Boston, and the Silver Line. Just minutes from shopping, restaurants, parks, and Revere Beach, this move-in-ready home offers the perfect combination of space, comfort, convenience, and an easy commute to Boston.
| 2 days ago | Listing updated with changes from the MLS® | |
| 2 weeks ago | Price changed to $3,200 | |
| 2 weeks ago | Status changed to Active | |
| 2 months ago | Listing first seen on site |

The property listing data and information, or the Images, set forth herein were provided to MLS Property Information Network, Inc. from third party sources, including sellers, lessors, landlords, and public records, and were compiled by MLS Property Information Network, Inc. The property listing data and information, and the Images, are for the personal, non-commercial use of consumers having a good faith interest in purchasing, leasing or renting listed properties of the type displayed to them and may not be used for any purpose other than to identify prospective properties which such consumers may have a good faith interest in purchasing, leasing or renting. MLS Property Information Network, Inc. and its subscribers disclaim any and all representations and warranties as to the accuracy of the property listing data and information, or as to the accuracy of any of the Images, set forth herein.
Last checked 2026-09-06 03:34 AM UTC