Save
Ask
Tour
Hide
Share
$499,900
80 Days On Site

Bernard's Way Condominium
8 Bernards Way 8
Lakeville, MA 02347

Condominium|Pending
3
Beds
3
Total Baths
2
Full Baths
1
Partial Bath
1,564
SqFt
$320
/SqFt
2020
Built
County:
Plymouth
8 Bernards Way 88 Bernards Way 88 Bernards Way 88 Bernards Way 8
Save
Ask
Tour
Hide
Share

Mortgage Calculator

Monthly Payment (Est.)

$2,281
Calculator powered by Showcase IDX, a Constellation1 Company. Copyright ©2026 Information is deemed reliable but not guaranteed.

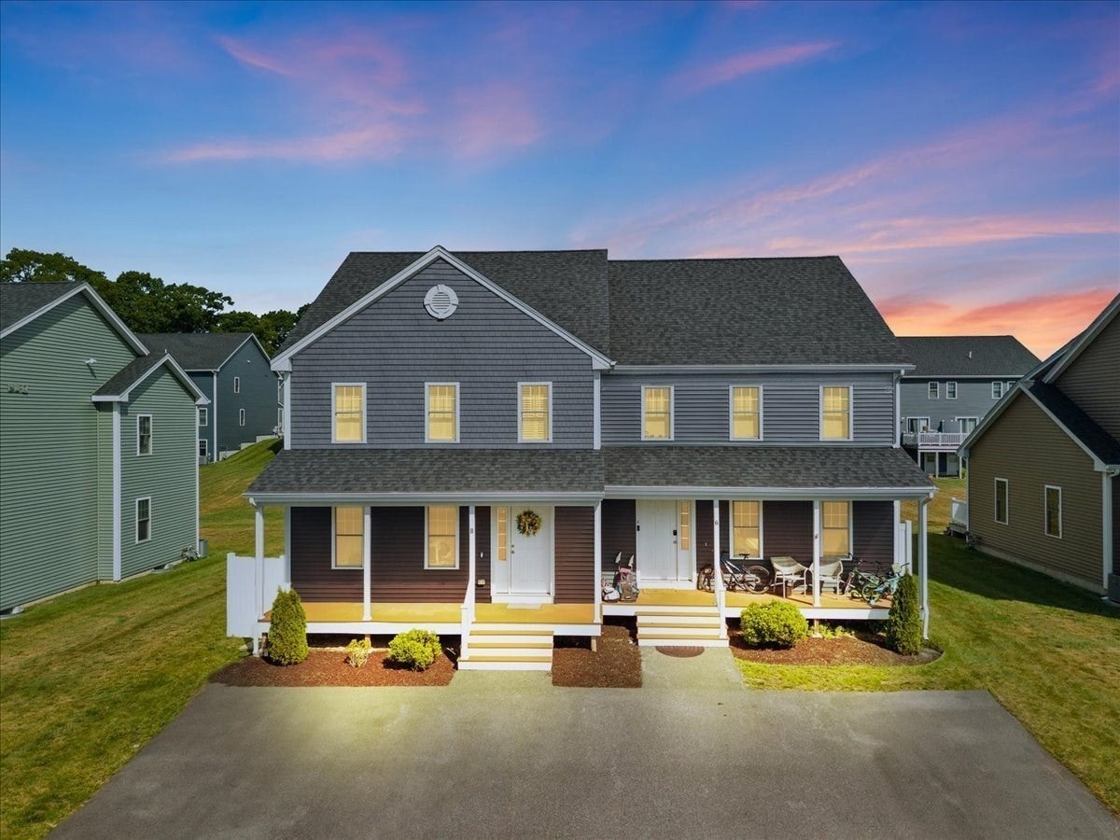
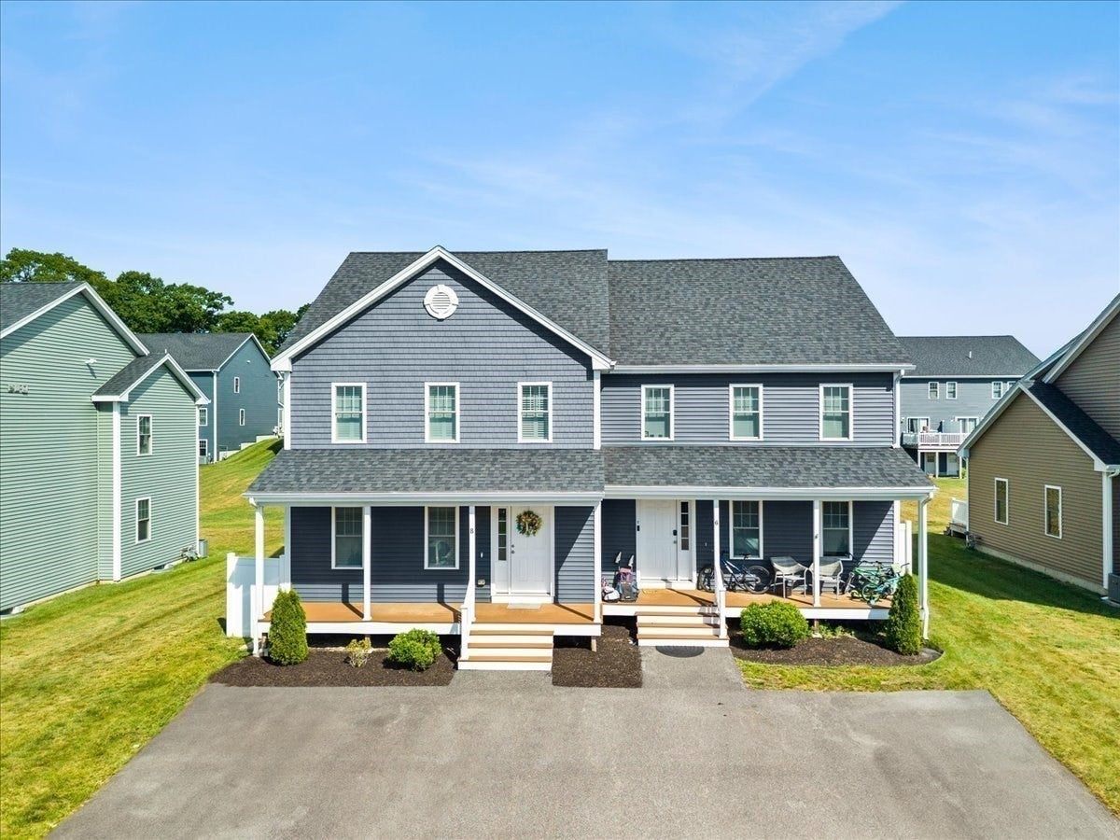
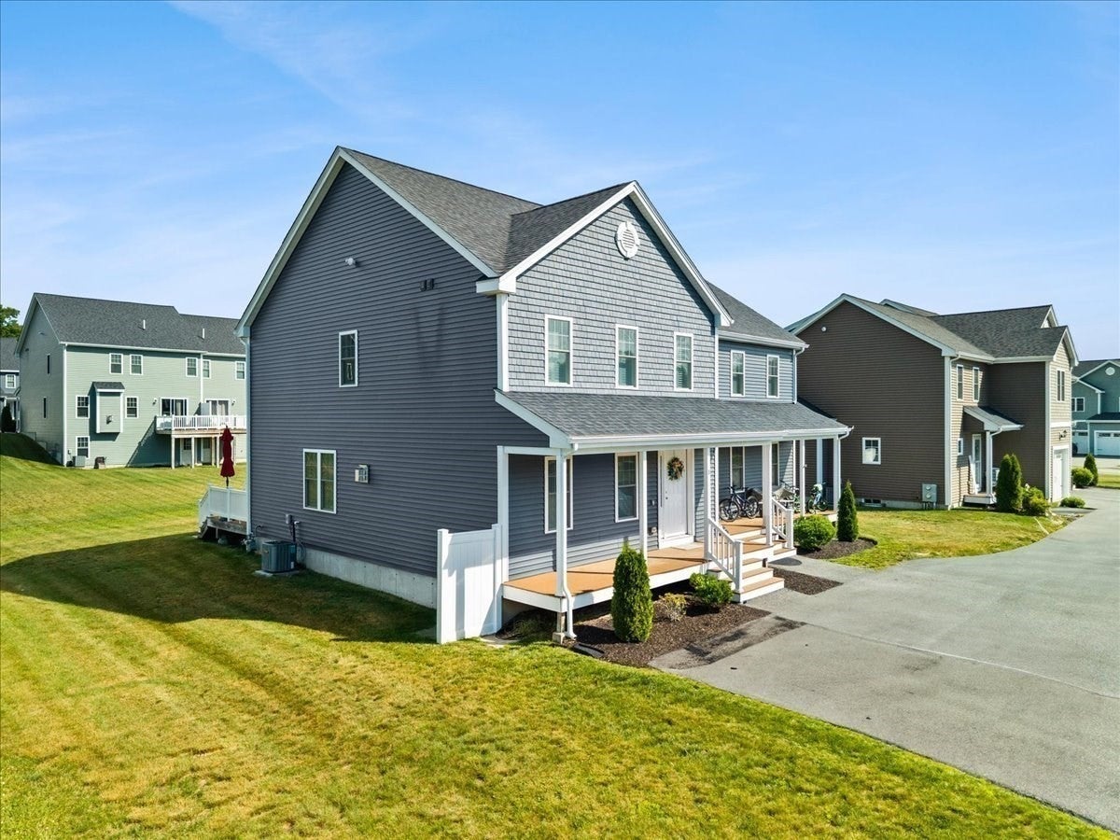
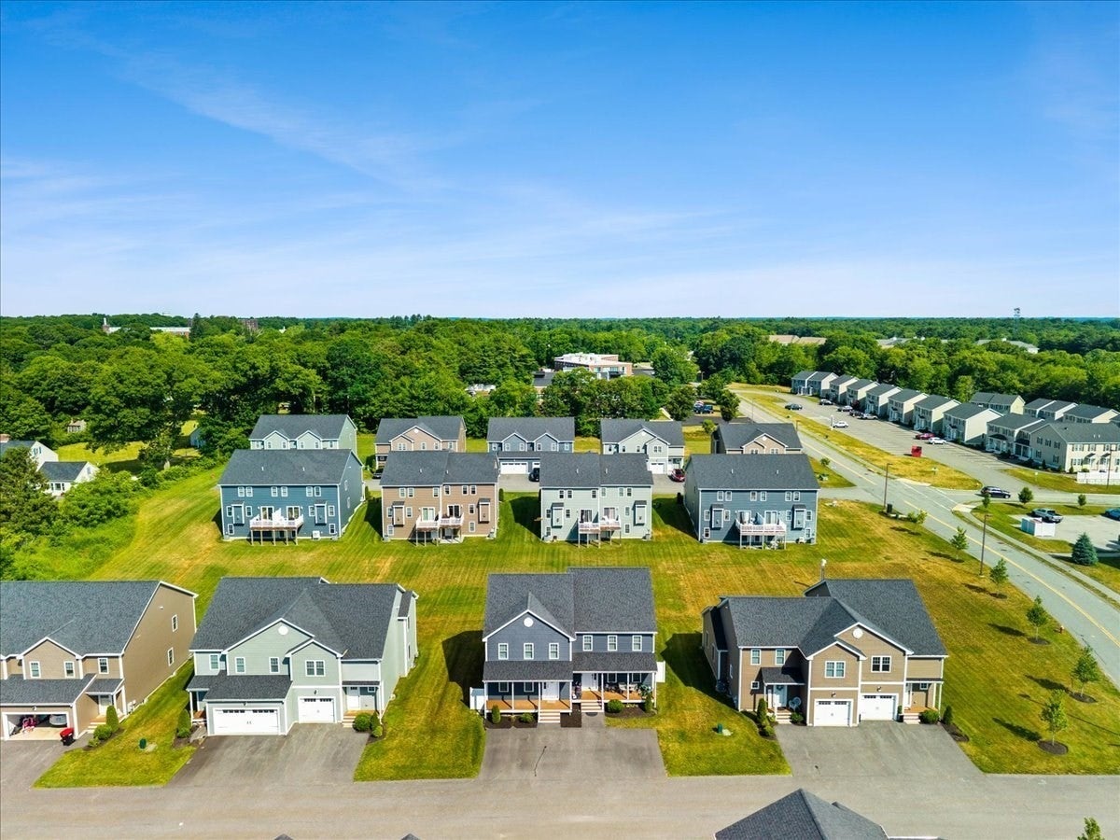
WELCOME home to this 'like new' 3-Bedroom Half Duplex – Prime Location! This 2 level home features 3 spacious bedrooms and 2.5 baths, offering an ideal layout with all the bedrooms and the two full baths on the upper level. The heart of the home is the beautifully designed kitchen, boasting granite countertops, a large island, and sleek stainless steel appliances, perfect for cooking and entertaining. The open-concept living and dining area is bright and inviting, equipped with a gas fireplace. Need extra space? The spacious basement is ready for your vision—whether it’s just storage or of you'd like to create a cozy living area, playroom, or home office. The outdoor living space is ideal and unique having a beautiful composite deck with stairs to the common grounds! Located minutes from the highway and the T station, commuting is a breeze! Enjoy the convenience of city access while savoring the comfort of suburban living. Book your private showing today!

Save
Ask
Tour
Hide
Share
Listing Snapshot
Price 
$499,900
Days On Site 
80 Days
Bedrooms 
3
Inside Area (SqFt) 
1,564 sqft
Total Baths 
3
Full Baths 
2
Partial Baths 
1
Lot Size 
N/A
Year Built 
2020
MLS® Number 
73542909
Status 
Pending
Property Tax 
$5,205
HOA/Condo/Coop Fees 
$325 monthly
Sq Ft Source 
Public Records
Friends & Family
Recent Activity
2 weeks agoListing updated with changes from the MLS®
2 weeks agoStatus changed to Pending
a month agoPrice changed to $499,900
3 months agoListing first seen on site
General Features
Disclosures 
Sale is subject to the successful closing of an already identified property. Buyer to pay for any and all condominium questionnaire and document preparation fees required by lender or association.
Number Of Stories 
3
Parking 
Off StreetDeeded
Parking Spaces 
3
Property Sub Type 
Condominium
Sewer 
Private Sewer
SqFt Above 
1564
SqFt Total 
1564
Water Source 
Public
Zoning 
I-40R
Interior Features
Appliances 
RangeDishwasherMicrowave
Cooling 
Central Air
Electric 
Circuit Breakers100 Amp Service
Fireplace 
Yes
Fireplace Features 
Living Room
Fireplaces 
1
Flooring 
TileCarpetHardwood
Heating 
Natural GasForced Air
Interior 
Entrance FoyerWalk-In Closet(s)
Laundry Features 
In Unit
Window Features 
Insulated Windows
Bathroom 1 
Dimensions - 7x5Level - FirstArea - 35
Bathroom 2 
Dimensions - 6x11Level - SecondArea - 66
Bathroom 3 
Dimensions - 8x7Level - SecondArea - 56
Bedroom 2 
Dimensions - 10x10Level - SecondArea - 100
Bedroom 3 
Dimensions - 9x10Level - SecondArea - 90
Dining Room 
Dimensions - 14x6Area - 84
Kitchen 
Dimensions - 14x10Level - MainArea - 140
Living Room 
Dimensions - 14x16Level - FirstArea - 224
Master Bedroom 
Dimensions - 18x11Level - SecondArea - 198
Save
Ask
Tour
Hide
Share
Exterior Features
Construction Details 
Frame
Roof 
Shingle
Windows/Doors 
Insulated Windows
Community Features
Association Fee 
$325.0
Association Fee Frequency 
Monthly
Community Features 
Golf
Financing Terms Available 
Contract
Building Access 
Unit Placement(Street)
Schools
School District
Unknown
Elementary School
Assawompset
Middle School
G.R.A.I.S.
High School
Apponequet
Listing courtesy of Janice Wright of RE/MAX Platinum


The property listing data and information, or the Images, set forth herein were provided to MLS Property Information Network, Inc. from third party sources, including sellers, lessors, landlords, and public records, and were compiled by MLS Property Information Network, Inc. The property listing data and information, and the Images, are for the personal, non-commercial use of consumers having a good faith interest in purchasing, leasing or renting listed properties of the type displayed to them and may not be used for any purpose other than to identify prospective properties which such consumers may have a good faith interest in purchasing, leasing or renting. MLS Property Information Network, Inc. and its subscribers disclaim any and all representations and warranties as to the accuracy of the property listing data and information, or as to the accuracy of any of the Images, set forth herein.

Last checked 2026-09-18 01:06 AM UTC

Neighborhood & Commute
Source: Walkscore
Save
Ask
Tour
Hide
Share