Save
Ask
Tour
Hide
Share
$599,900
44 Days On Site

25 Colonial Rd
Peabody, MA 01960

Single Family Residence|Pending
4
Beds
2
Total Baths
1
Full Bath
1
Partial Bath
1,470
SqFt
$408
/SqFt
1969
Built
Subdivision:
Gardner Park
County:
Essex
25 Colonial Rd25 Colonial Rd25 Colonial Rd25 Colonial Rd
Save
Ask
Tour
Hide
Share

Mortgage Calculator

Monthly Payment (Est.)

$2,737
Calculator powered by Showcase IDX, a Constellation1 Company. Copyright ©2026 Information is deemed reliable but not guaranteed.

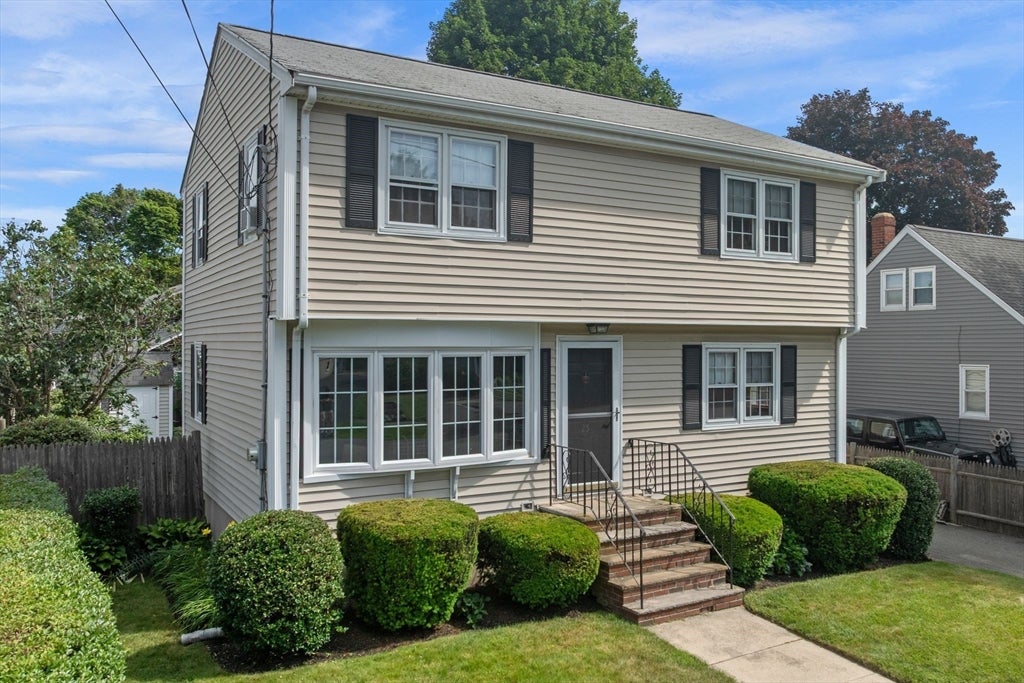
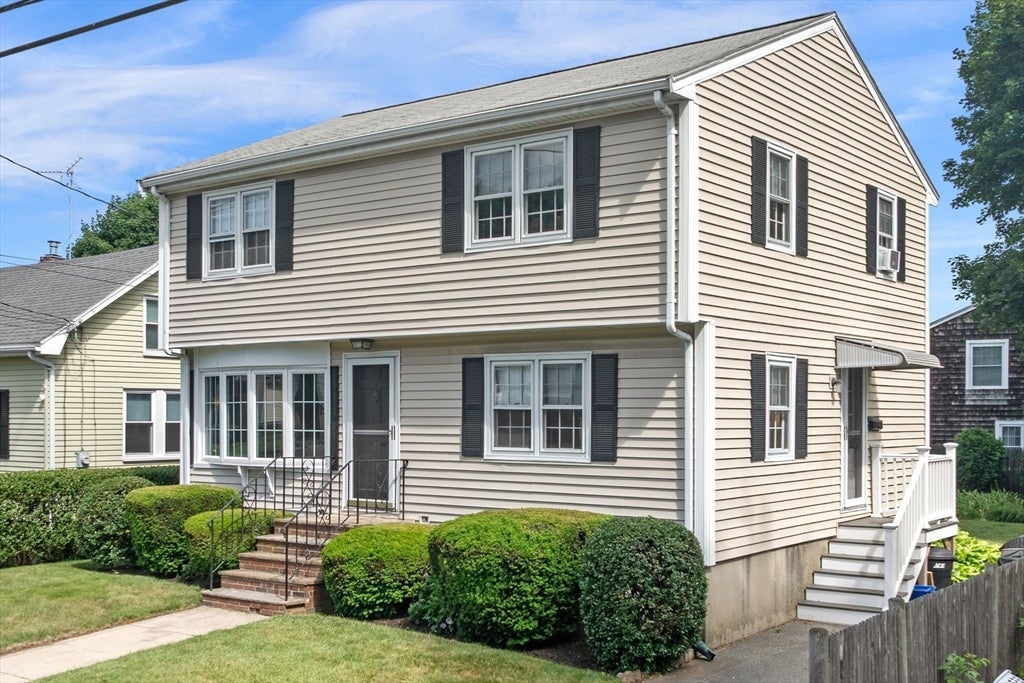
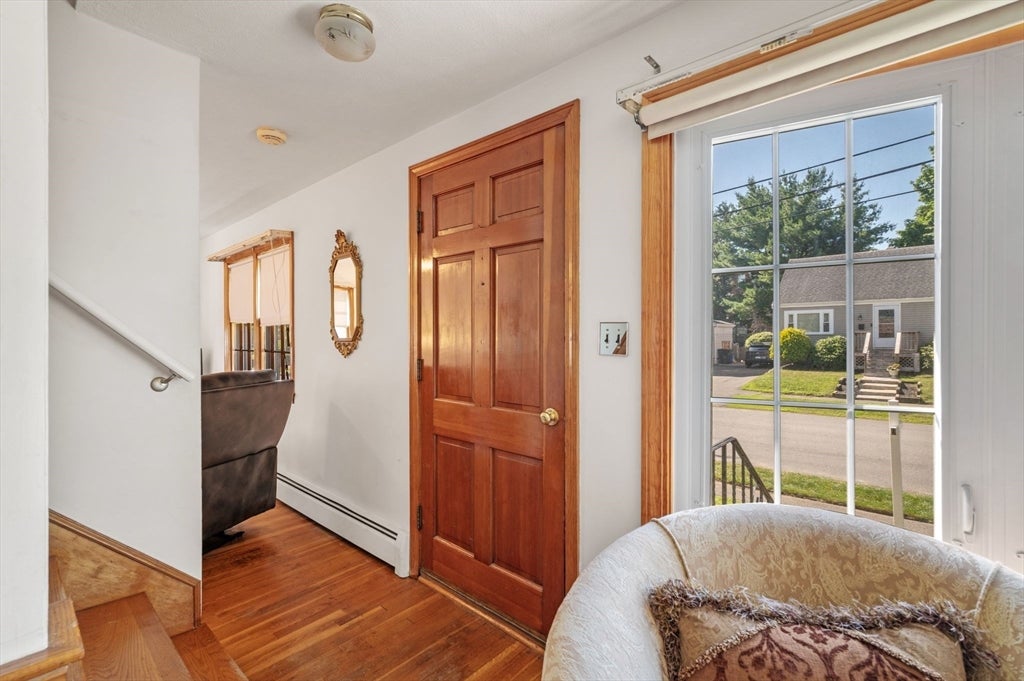
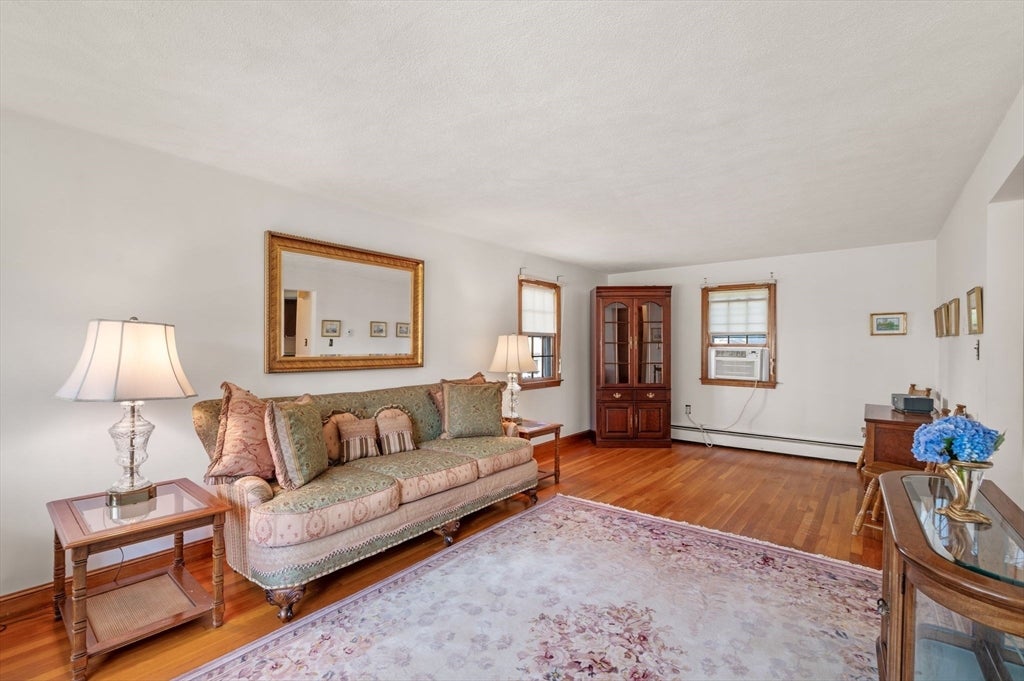
Welcome to the desirable Gardner Park neighborhood in Peabody! Nestled on a quiet side street, this well-maintained 4-bedroom, 1.5-bath home offers comfortable living with plenty of space to gather and entertain. The main level features a spacious living room, an eat-in kitchen, a versatile family room, and a convenient half bath. Beautiful hardwood floors extend through the living room, family room, and center staircase. On the second level are four well-proportioned bedrooms, each offering ample closet space. A full bath completes the second floor. Outside, enjoy a level, fenced backyard with mature plantings and a charming koi pond—an ideal setting for relaxation and outdoor enjoyment. Ready for its next chapter, this home is waiting for new owners to make it their own!

Save
Ask
Tour
Hide
Share
Listing Snapshot
Price 
$599,900
Days On Site 
44 Days
Bedrooms 
4
Inside Area (SqFt) 
1,470 sqft
Total Baths 
2
Full Baths 
1
Partial Baths 
1
Lot Size 
0.11 Acres
Year Built 
1969
MLS® Number 
73542851
Status 
Pending
Property Tax 
$4,868
HOA/Condo/Coop Fees 
N/A
Sq Ft Source 
Public Records
Friends & Family
Recent Activity
4 weeks agoListing updated with changes from the MLS®
a month agoStatus changed to Pending
a month agoListing first seen on site
General Features
Acres 
0.11
Disclosures 
Sellers are acting in a fiduciary capacitythe Seller Disclosure was completed to the best of their knowledge.
Foundation 
Concrete Perimeter
Parking 
PavedTandem
Parking Spaces 
3
Property Sub Type 
Single Family Residence
Sewer 
Public Sewer
SqFt Above 
1470
SqFt Total 
1470
Style 
Garrison
Water Source 
Public
Zoning 
R1A
Interior Features
Appliances 
Gas Water HeaterWater HeaterRangeRefrigeratorWasherDryer
Basement 
FullInterior EntryConcreteUnfinished
Cooling 
Window Unit(s)Dual
Electric 
Circuit Breakers100 Amp Service
Flooring 
TileHardwood
Heating 
Natural GasBaseboardZoned
Laundry Features 
Gas Dryer HookupWasher Hookup
Window Features 
Storm Window(s)Screens
Bathroom 1 
Dimensions - 4x4Level - FirstArea - 16
Bathroom 2 
Dimensions - 7x8Level - SecondArea - 56
Bedroom 2 
Dimensions - 11x12Level - SecondArea - 132
Bedroom 3 
Dimensions - 11x11Level - SecondArea - 121
Bedroom 4 
Dimensions - 10x11Level - SecondArea - 110
Family Room 
Dimensions - 12x14Level - FirstArea - 168
Kitchen 
Dimensions - 11x18Level - FirstArea - 198
Living Room 
Dimensions - 11x23Level - FirstArea - 253
Master Bedroom 
Dimensions - 12x14Level - SecondArea - 168
Save
Ask
Tour
Hide
Share
Exterior Features
Construction Details 
Frame
Exterior 
Rain GuttersStorage
Fencing 
Fenced
Other Structures 
Storage
Roof 
Shingle
Windows/Doors 
Storm Window(s)Screens
Community Features
Roads 
Paved
Schools
School District
Unknown
Elementary School
Carroll School
Middle School
Higgins Middle School
High School
Peabody Veterans Memorial Hs
Listing courtesy of DalBon & Company of Keller Williams Realty Evolution


The property listing data and information, or the Images, set forth herein were provided to MLS Property Information Network, Inc. from third party sources, including sellers, lessors, landlords, and public records, and were compiled by MLS Property Information Network, Inc. The property listing data and information, and the Images, are for the personal, non-commercial use of consumers having a good faith interest in purchasing, leasing or renting listed properties of the type displayed to them and may not be used for any purpose other than to identify prospective properties which such consumers may have a good faith interest in purchasing, leasing or renting. MLS Property Information Network, Inc. and its subscribers disclaim any and all representations and warranties as to the accuracy of the property listing data and information, or as to the accuracy of any of the Images, set forth herein.

Last checked 2026-08-22 10:12 AM UTC

Neighborhood & Commute
Source: Walkscore
Save
Ask
Tour
Hide
Share