

59 Parkhurst StQuincy, MA 02169
Due to the health concerns created by Coronavirus we are offering personal 1-1 online video walkthough tours where possible.
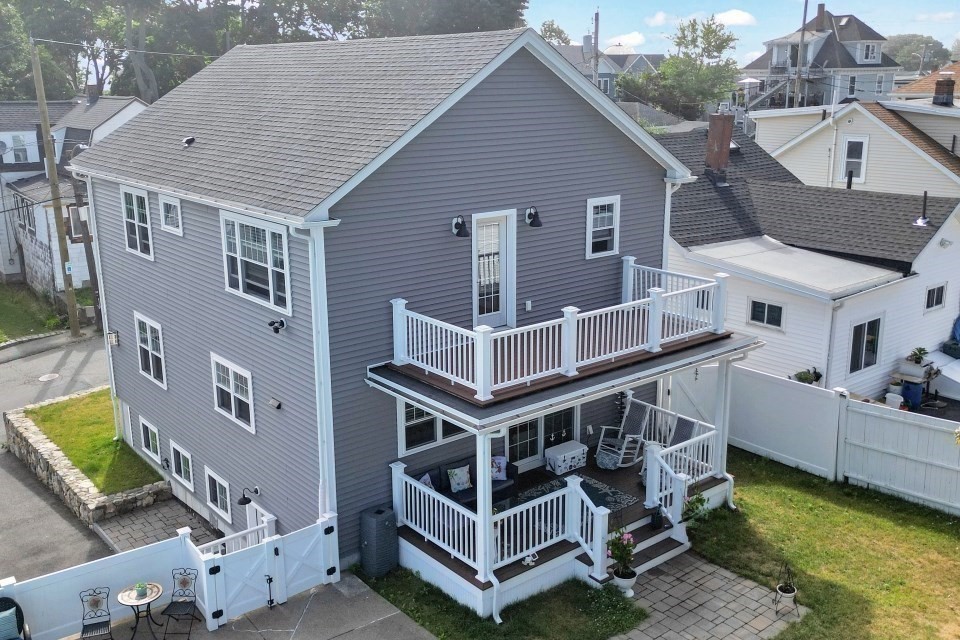
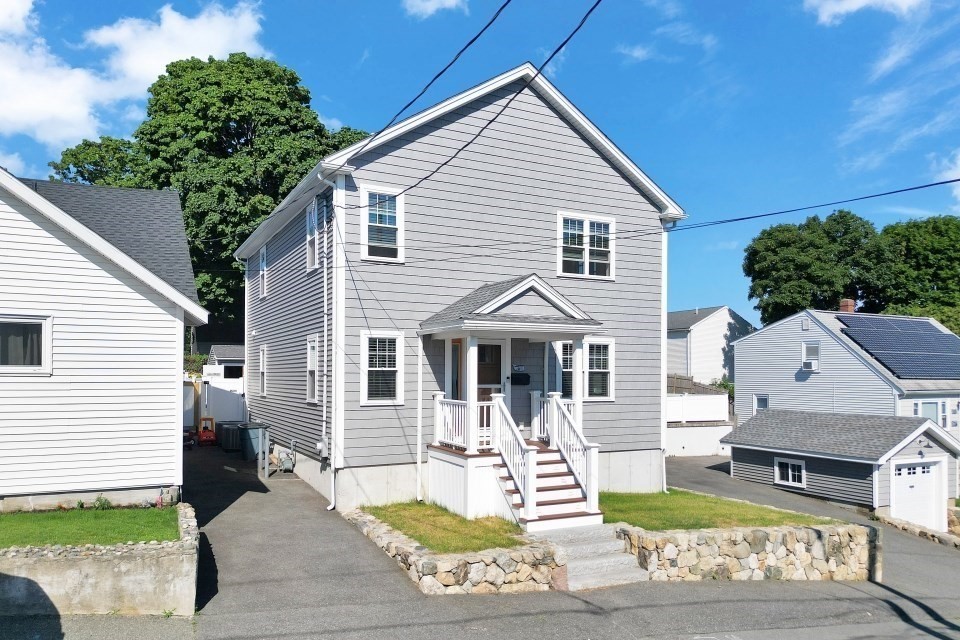
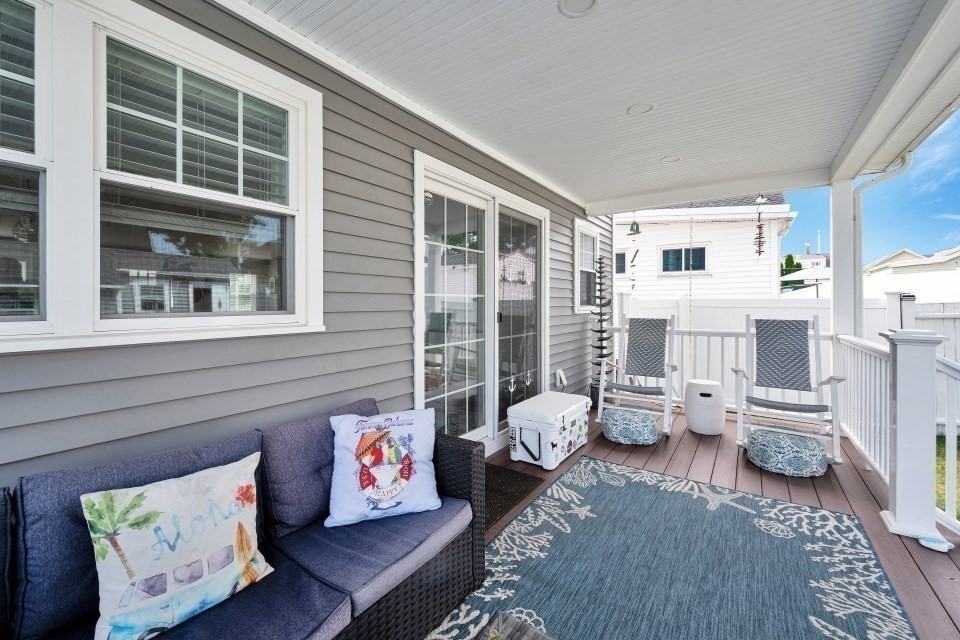
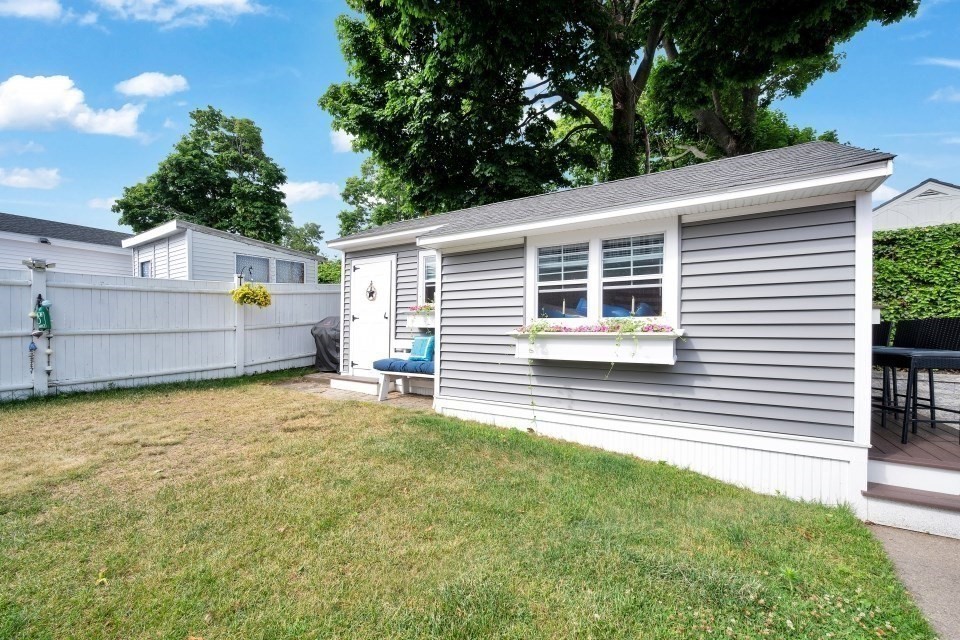
This stunning 3 bedroom 2-&-1/2-bathroom home built in 2018 offers a bright, open-concept floor plan that is filled with natural light and showcases a gorgeous kitchen with quartz countertops, cabinetry, stainless steel appliances and wine fridge, and a spacious island that flows seamlessly in the kitchen area. Step outside to the deck off the kitchen, perfect for outdoor dining, a cabana for entertaining. The beautifully designed primary suite features a private balcony with scenic water and neighborhood views, creating the perfect retreat. This home also features a large basement with high ceilings providing outstanding potential for future finished living area space. Outside, your backyard oasis awaits with a sparkling inground pool, offering the ultimate space for summer relaxation and entertaining. This exceptional home lets you enjoy the best of Hough's Neck's. Offers due by 7.1.2026 at 12:00. Seller reserves the right to accept an offer at any time.
| 5 days ago | Listing updated with changes from the MLS® | |
| 5 days ago | Status changed to Active Under Contract | |
| a week ago | Listing first seen on site |

The property listing data and information, or the Images, set forth herein were provided to MLS Property Information Network, Inc. from third party sources, including sellers, lessors, landlords, and public records, and were compiled by MLS Property Information Network, Inc. The property listing data and information, and the Images, are for the personal, non-commercial use of consumers having a good faith interest in purchasing, leasing or renting listed properties of the type displayed to them and may not be used for any purpose other than to identify prospective properties which such consumers may have a good faith interest in purchasing, leasing or renting. MLS Property Information Network, Inc. and its subscribers disclaim any and all representations and warranties as to the accuracy of the property listing data and information, or as to the accuracy of any of the Images, set forth herein.
Last checked 2026-07-06 10:01 PM UTC