

42 Wellington LnDuxbury, MA 02332
Due to the health concerns created by Coronavirus we are offering personal 1-1 online video walkthough tours where possible.
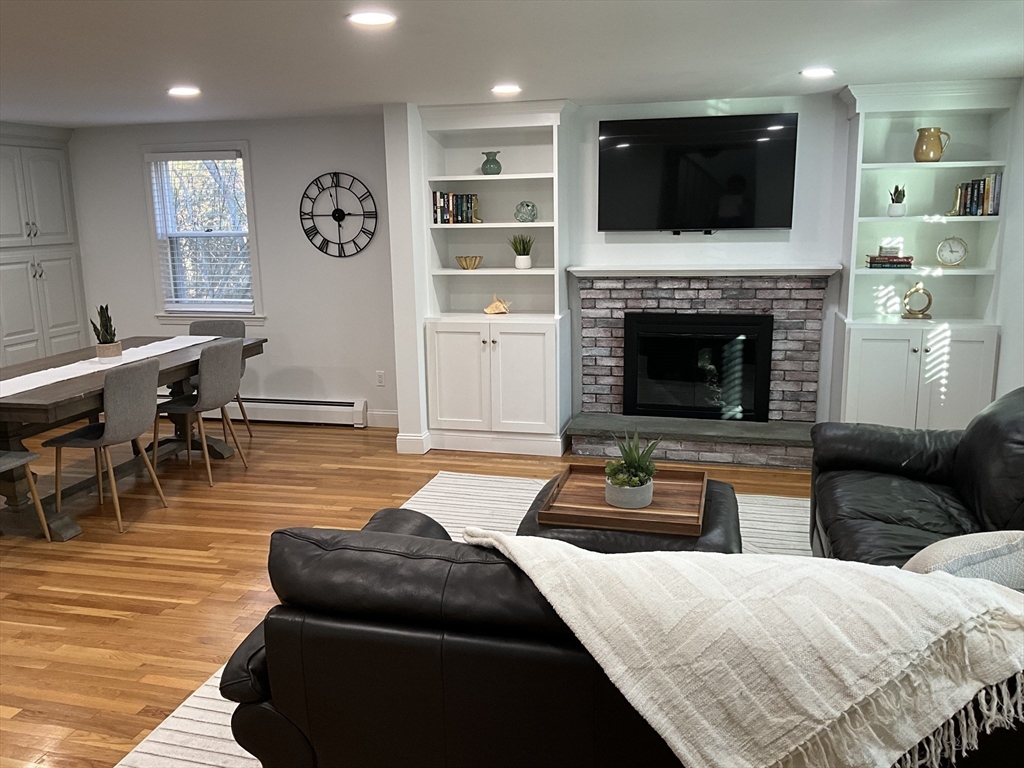
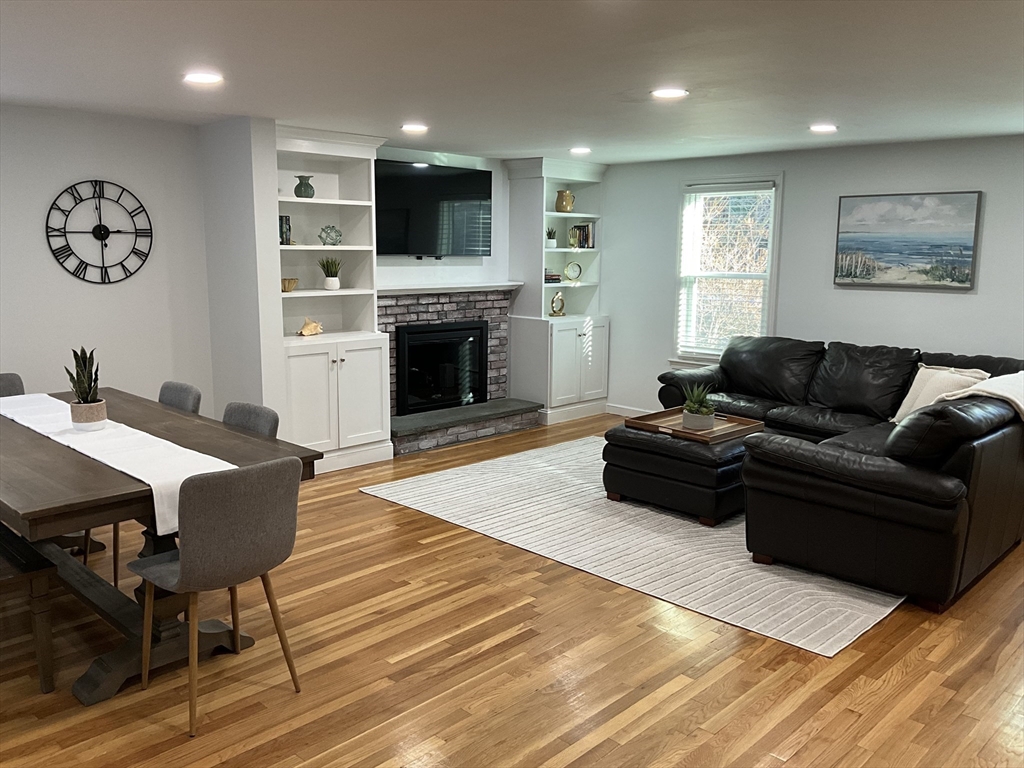
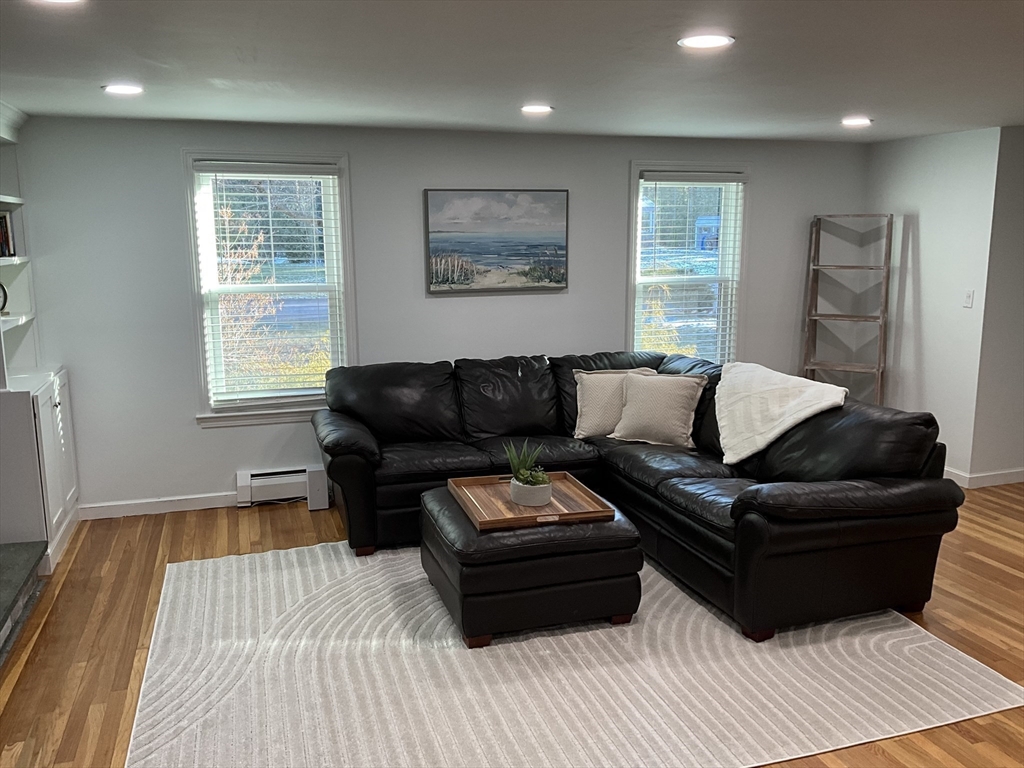
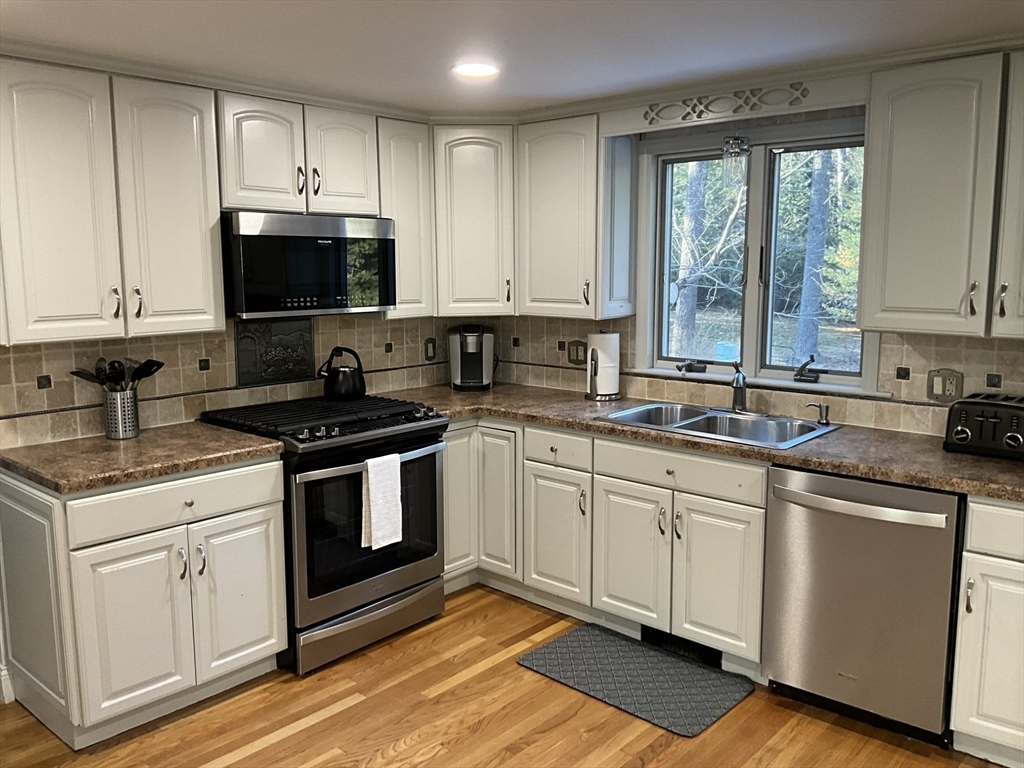
Looking for a cozy, fully furnished short-term rental in Duxbury? Look no further! Charming, thoughtfully furnished, enjoy a comfortable and stylish living experience. Step into open-concept living, you'll find custom built-ins, white-washed gas fireplace, and additional cabinetry framing a delightful window seat in the dining room with a lovely view of the backyard. Kitchen is equipped with glistening stainless steel appliances, including refrigerator, dishwasher, gas range, and microwave. First floor boasts refinished hardwood floors and efficient recessed lighting, creating a warm and inviting atmosphere. Kitchen adjacent family room features slider to deck area, enjoy the beautiful backyard complete with a swing set and inviting fire pit. Finished basement playroom is perfect for kids or a casual hangout space, with Pergo flooring and shelving for storage. Don't miss out on this fantastic opportunity to enjoy your temporary “home sweet home!”
| 3 weeks ago | Listing updated with changes from the MLS® | |
| 4 weeks ago | Listing first seen on site |

The property listing data and information, or the Images, set forth herein were provided to MLS Property Information Network, Inc. from third party sources, including sellers, lessors, landlords, and public records, and were compiled by MLS Property Information Network, Inc. The property listing data and information, and the Images, are for the personal, non-commercial use of consumers having a good faith interest in purchasing, leasing or renting listed properties of the type displayed to them and may not be used for any purpose other than to identify prospective properties which such consumers may have a good faith interest in purchasing, leasing or renting. MLS Property Information Network, Inc. and its subscribers disclaim any and all representations and warranties as to the accuracy of the property listing data and information, or as to the accuracy of any of the Images, set forth herein.
Last checked 2026-07-26 03:00 PM UTC