

11 Deer Hollow RdSandwich, MA 02644
Due to the health concerns created by Coronavirus we are offering personal 1-1 online video walkthough tours where possible.
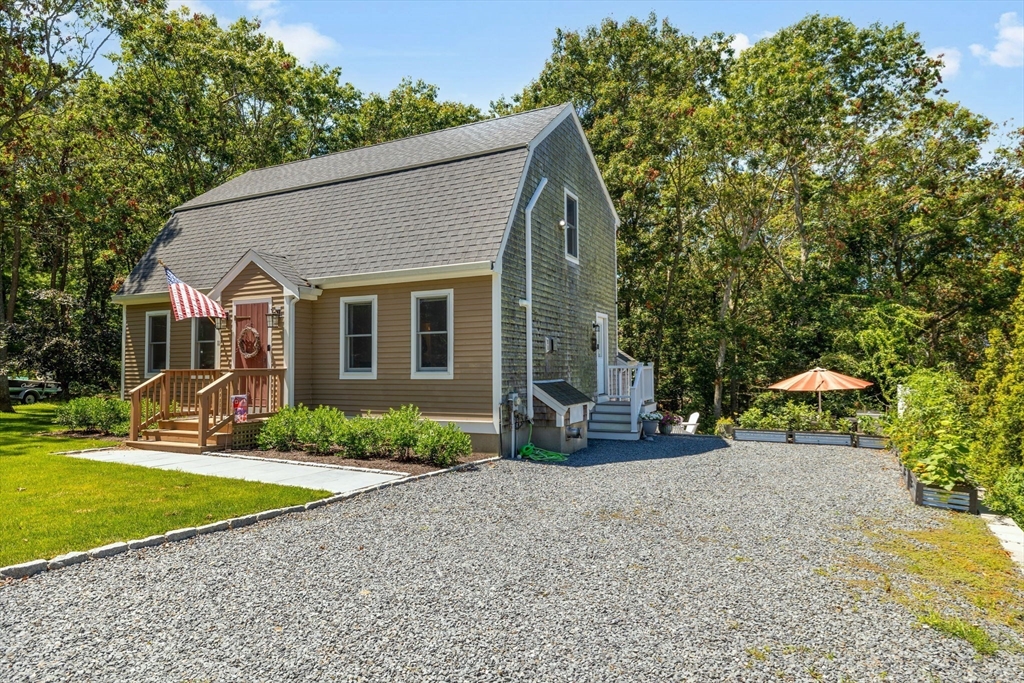
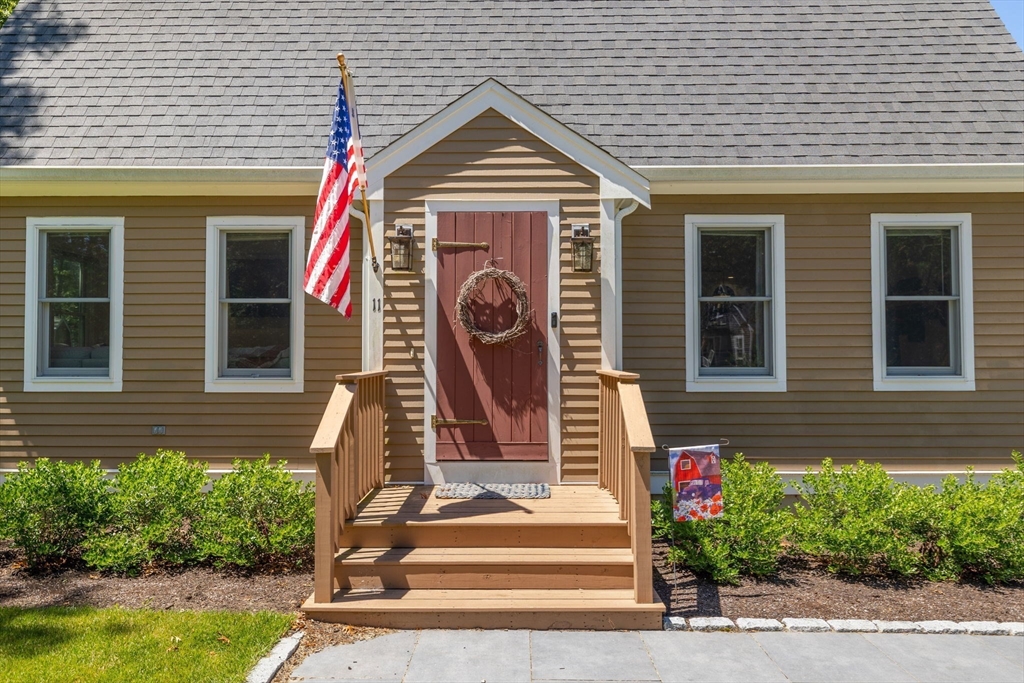
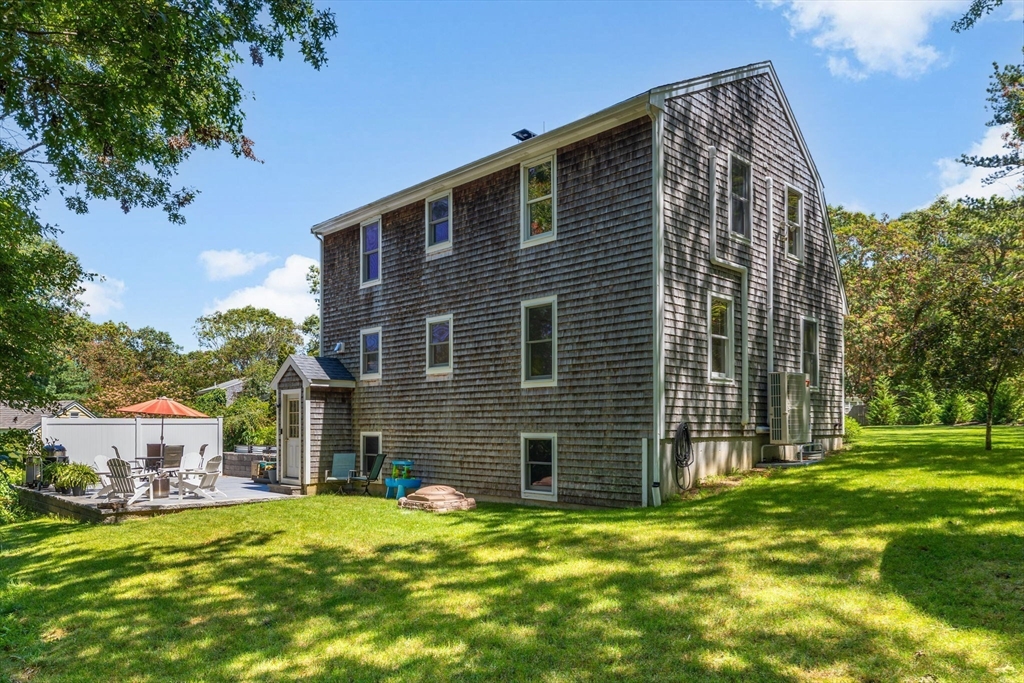
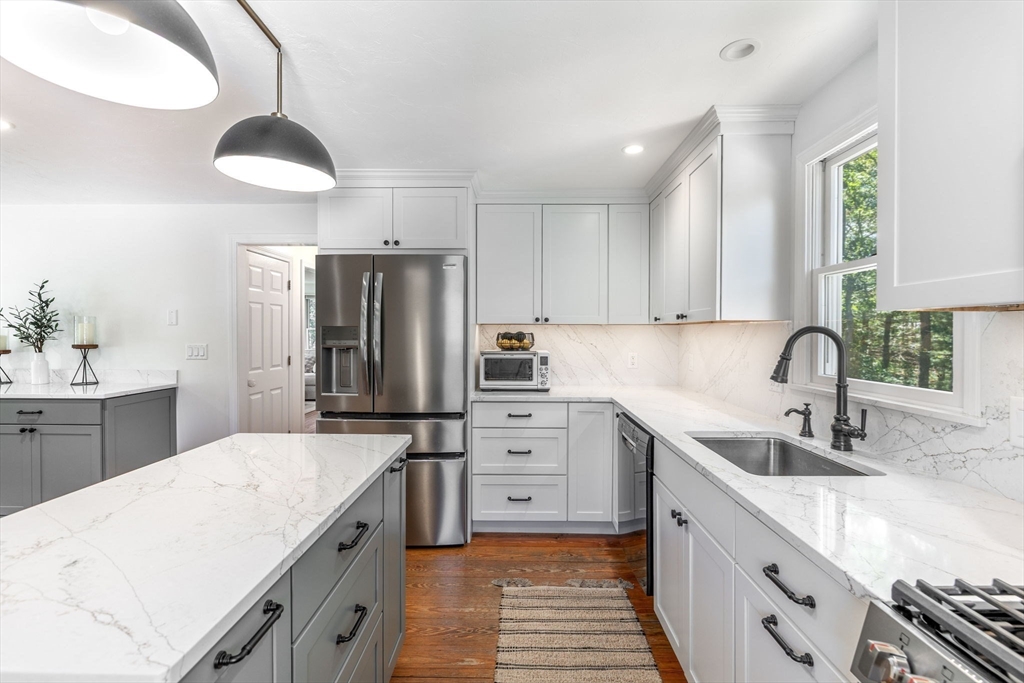
Tucked away in one of Sandwich's most sought-after neighborhoods and just steps from the tranquil waters of Snake Pond, this beautifully maintained 3-bedroom, 2-bath home offers timeless charm paired with thoughtful, modern updates. From the moment you step inside, you'll fall in love with the warmth of wide plank pine floors and the inviting ambiance of the gas fireplace. The main floor features a flexible bonus room ideal for a home office, playroom, or guest space making it easy to adapt this home to your lifestyle. The recently renovated kitchen is a true centerpiece, with updated appliances, sleek finishes, and thoughtful design that make cooking and entertaining a joy. Upstairs, you'll find all three bedrooms, offering privacy and separation from the main living areas. Outside, enjoy the professionally designed outdoor space, complete with a new stone patio and retaining wall. Other updates include irrigation, recessed lighting, and 5 energy-efficient mini splits.
| 4 days ago | Listing updated with changes from the MLS® | |
| a week ago | Listing first seen on site |

The property listing data and information, or the Images, set forth herein were provided to MLS Property Information Network, Inc. from third party sources, including sellers, lessors, landlords, and public records, and were compiled by MLS Property Information Network, Inc. The property listing data and information, and the Images, are for the personal, non-commercial use of consumers having a good faith interest in purchasing, leasing or renting listed properties of the type displayed to them and may not be used for any purpose other than to identify prospective properties which such consumers may have a good faith interest in purchasing, leasing or renting. MLS Property Information Network, Inc. and its subscribers disclaim any and all representations and warranties as to the accuracy of the property listing data and information, or as to the accuracy of any of the Images, set forth herein.
Last checked 2026-07-06 05:07 PM UTC