Save
Ask
Tour
Hide
Share
$975,000
30 Days On Site

5 Poe Cir
Tyngsborough, MA 01879

For Sale|Single Family Residence|Active
4
Beds
3
Total Baths
2
Full Baths
1
Partial Bath
2,650
SqFt
$368
/SqFt
2010
Built
County:
Middlesex

Due to the health concerns created by Coronavirus we are offering personal 1-1 online video walkthough tours where possible.
5 Poe Cir5 Poe Cir5 Poe Cir5 Poe Cir
Save
Ask
Tour
Hide
Share

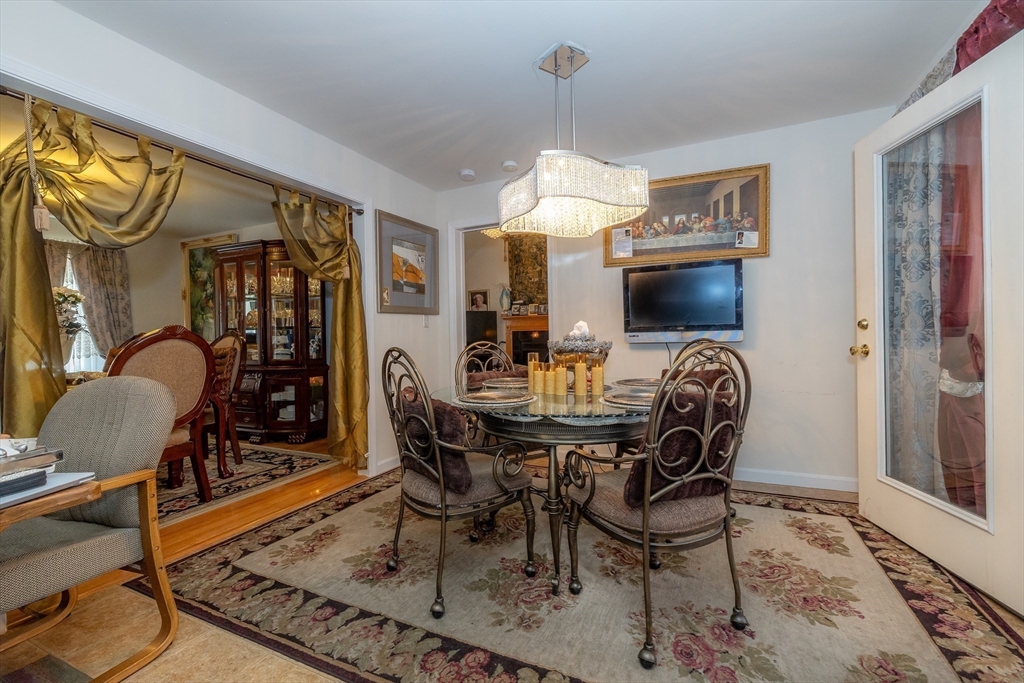
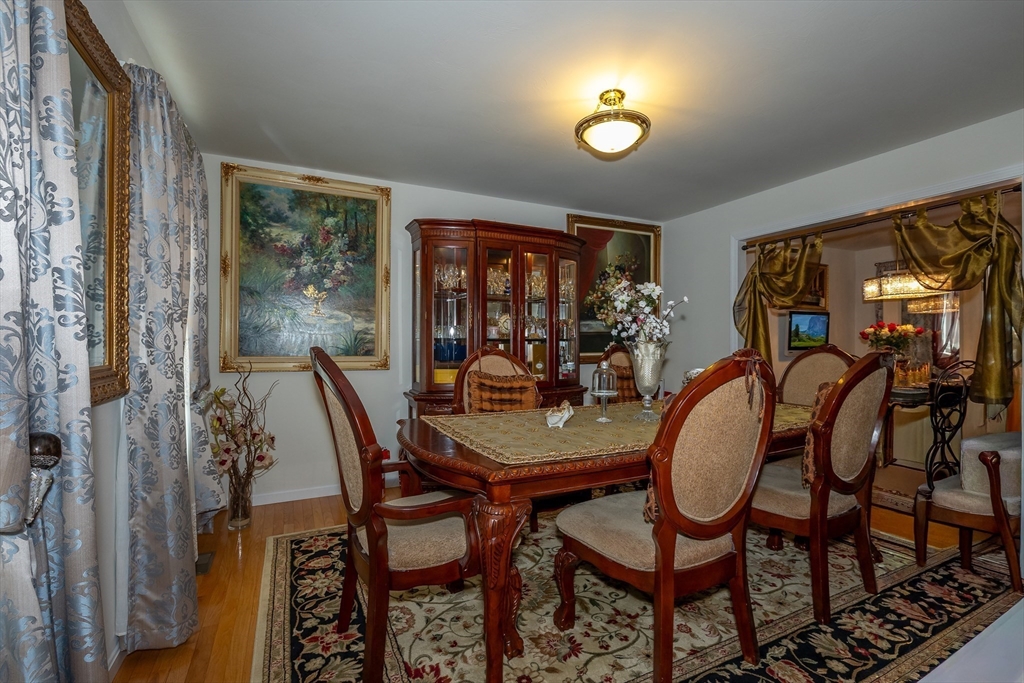
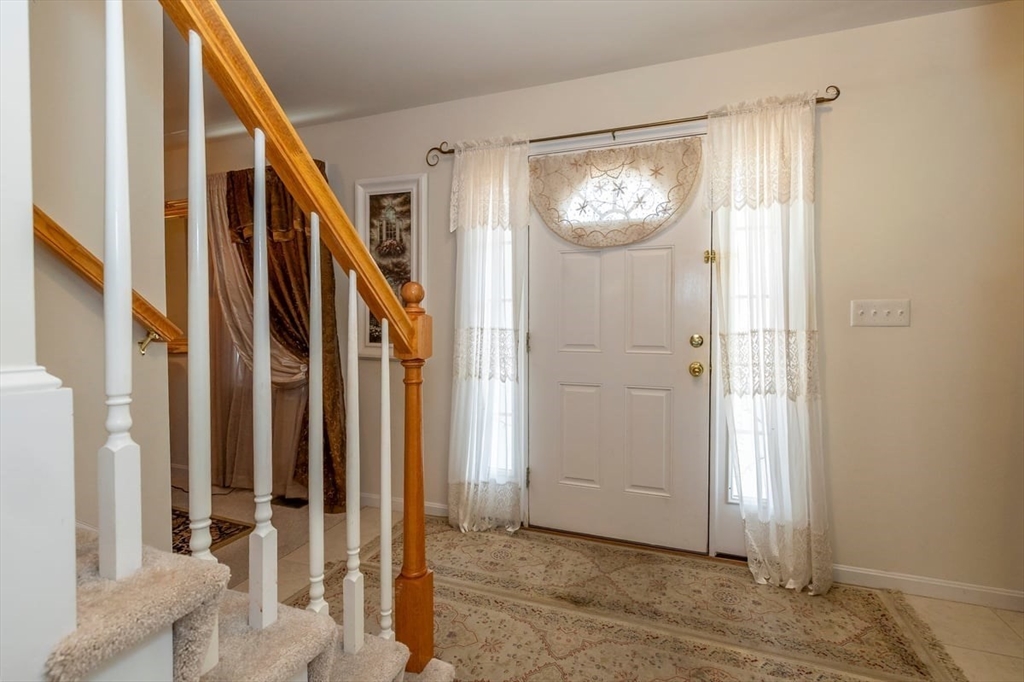
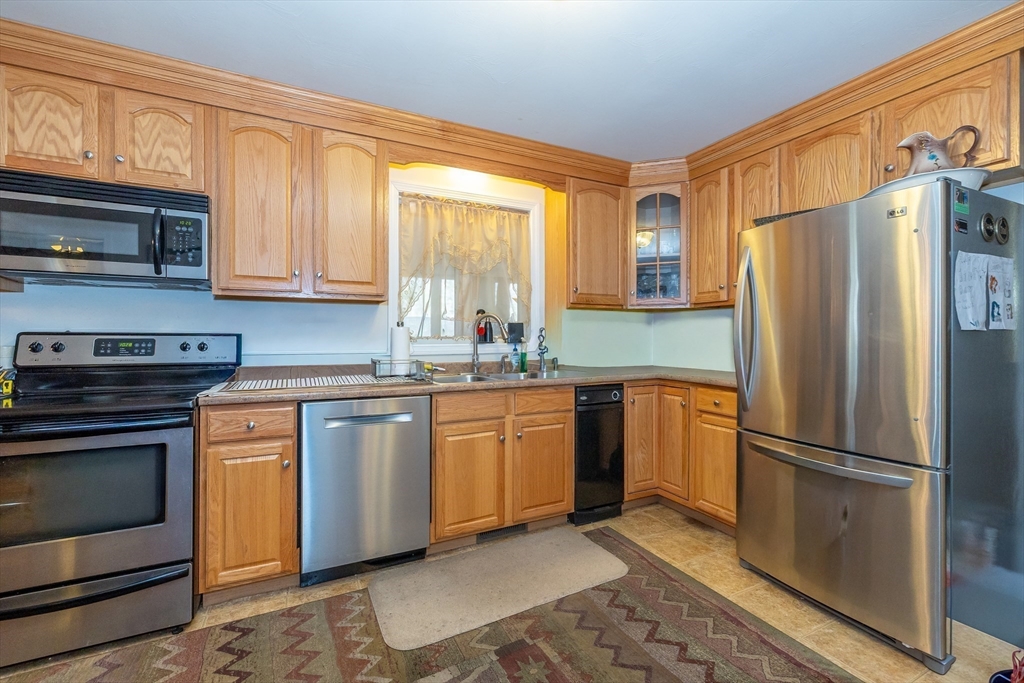
MOTIVATED SELLERS! Exceptional opportunity to own a beautifully maintained home featuring a private ELEVATOR servicing all three levels. Designed with accessibility, comfort, and convenience in mind, this residence offers approx. 2650 sq ft with 4 bedrooms, 3.5 baths, and a 2 car garage. This unique property combines practical accessibility features with the warmth and comfort of a traditional family home, making it multi-generational living, aging in place, or anyone seeking the convenience of an elevator.This home sits at the end of a cul-de-sac in highly desired Maple Ridge Estates. FURNITURE CAN BE INCLUDED IN SALE.

Save
Ask
Tour
Hide
Share
Listing Snapshot
Price 
$975,000
Days On Site 
30 Days
Bedrooms 
4
Inside Area (SqFt) 
2,650 sqft
Total Baths 
3
Full Baths 
2
Partial Baths 
1
Lot Size 
0.31 Acres
Year Built 
2010
MLS® Number 
73542582
Status 
Active
Property Tax 
$7,906
HOA/Condo/Coop Fees 
$175 monthly
Sq Ft Source 
Other
Friends & Family
Recent Activity
2 days agoListing updated with changes from the MLS®
2 days agoPrice changed to $975,000
2 days agoStatus changed to Active
4 weeks agoListing first seen on site
General Features
Acres 
0.31
Attached Garage 
Yes
Disclosures 
Ring cameras inside and outside of home.
Foundation 
Concrete Perimeter
Garage 
Yes
Garage Spaces 
2
Parking 
PavedAttachedGarage
Parking Spaces 
6
Property Sub Type 
Single Family Residence
Sewer 
Public Sewer
SqFt Above 
2650
SqFt Total 
2650
Style 
Colonial
Water Source 
Public
Zoning 
I1
Interior Features
Appliances 
Gas Water HeaterRangeDishwasherWasherDryer
Basement 
FullWalk-Out Access
Cooling 
Central Air
Fireplace 
Yes
Fireplace Features 
Master Bedroom
Fireplaces 
1
Flooring 
TileVinylCarpet
Heating 
Natural GasForced Air
Interior 
Master DownstairsWalk-In Closet(s)
Main Level Bedrooms 
1
Window Features 
Insulated Windows
Bathroom 1 
Level - First
Bedroom 2 
Dimensions - 12.583333333x17.833333333Level - SecondArea - 224
Bedroom 3 
Dimensions - 19.666666666x11.666666666Level - SecondArea - 229
Bedroom 4 
Dimensions - 13.416666666x12.416666666Level - SecondArea - 166
Dining Room 
Dimensions - 16x14.333333333Level - FirstArea - 229
Family Room 
Dimensions - 35.333333333x11.916666666Level - FirstArea - 421
Kitchen 
Dimensions - 23.833333333x11.833333333Level - FirstArea - 282
Living Room 
Dimensions - 12.583333333x13.666666666Level - FirstArea - 171
Master Bedroom 
Dimensions - 16x14.333333333Level - MainArea - 229
Save
Ask
Tour
Hide
Share
Exterior Features
Construction Details 
Frame
Lot Features 
WoodedGentle SlopingLevel
Patio And Porch 
PorchEnclosed
Roof 
Shingle
Windows/Doors 
Insulated Windows
Community Features
Accessibility Features 
Accessible Entrance
Association Dues 
175
Community Features 
ParkStable(s)Golf
HOA Fee Frequency 
Monthly
Listing courtesy of Wendy Crandall of Compass


The property listing data and information, or the Images, set forth herein were provided to MLS Property Information Network, Inc. from third party sources, including sellers, lessors, landlords, and public records, and were compiled by MLS Property Information Network, Inc. The property listing data and information, and the Images, are for the personal, non-commercial use of consumers having a good faith interest in purchasing, leasing or renting listed properties of the type displayed to them and may not be used for any purpose other than to identify prospective properties which such consumers may have a good faith interest in purchasing, leasing or renting. MLS Property Information Network, Inc. and its subscribers disclaim any and all representations and warranties as to the accuracy of the property listing data and information, or as to the accuracy of any of the Images, set forth herein.

Last checked 2026-07-27 04:59 AM UTC

Neighborhood & Commute
Source: Walkscore
Save
Ask
Tour
Hide
Share