Save
Ask
Tour
Hide
Share
$530,000
10 Days On Site

150 Coolidge St
Swansea, MA 02777

For Sale|Single Family Residence|Active
3
Beds
2
Total Baths
2
Full Baths
1,982
SqFt
$267
/SqFt
1970
Built
County:
Bristol

Due to the health concerns created by Coronavirus we are offering personal 1-1 online video walkthough tours where possible.

150 Coolidge St150 Coolidge St150 Coolidge St150 Coolidge St
Save
Ask
Tour
Hide
Share

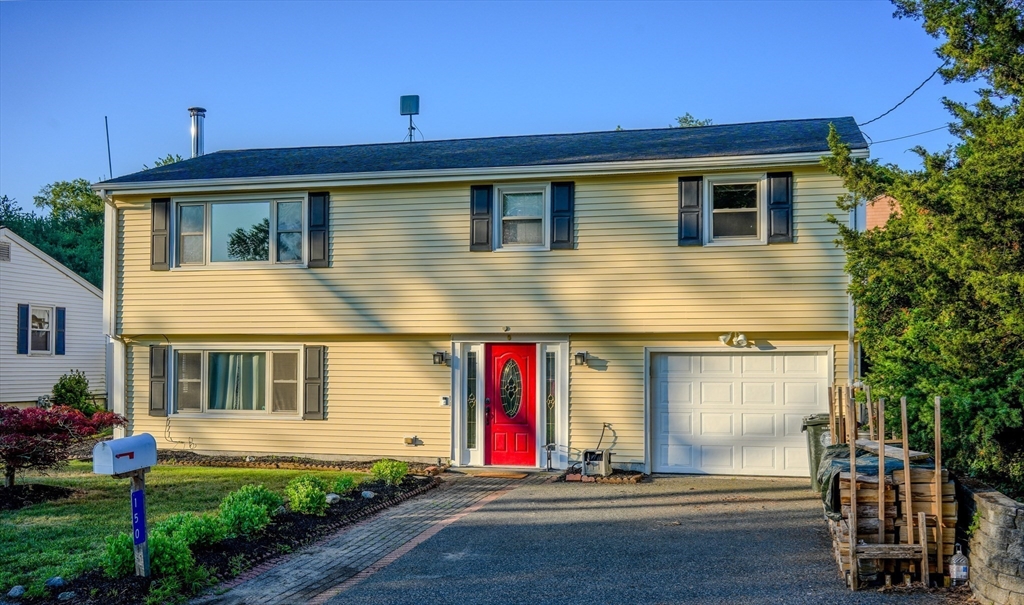
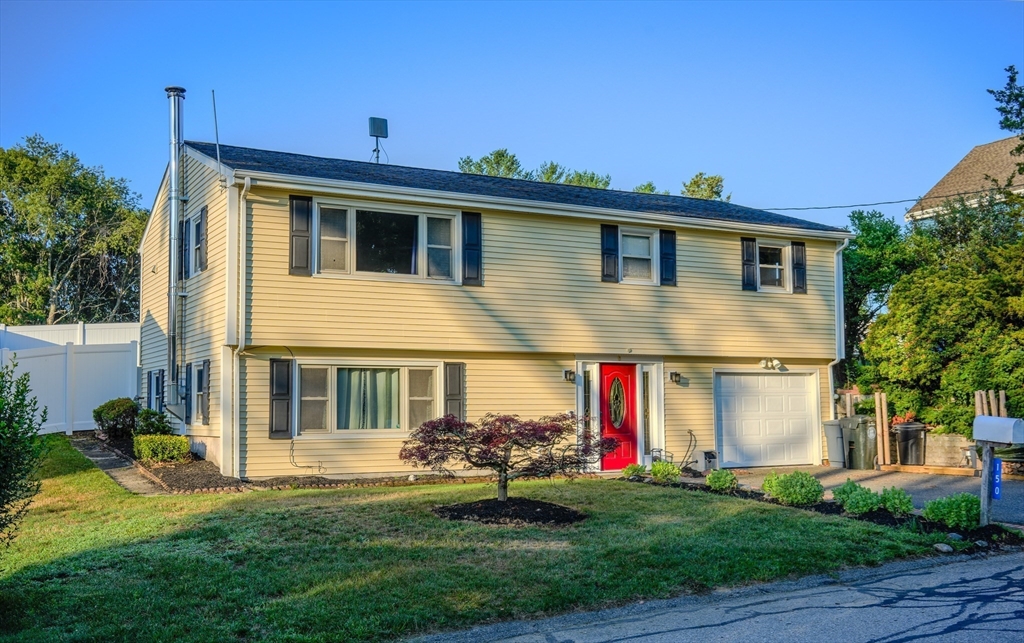
Comfortable layout, flexible living space, and features that make everyday living easy. Main level features hardwood floors throughout the living room, dining room, and all three bedrooms. First full bathroom has recently updated double sinks and a tub/shower combination. Off the dining area, a new four-season sunroom and composite deck overlook the newly fully fenced backyard. The lower-level offers a spacious family room, a full bathroom with shower, wood-burning stove capable of heating the entire home, washer, dryer and storage. An attached one-car garage provides additional convenience and includes a workshop area along with ample storage. Additional features include central air, three heating zones, generator-ready wiring with a transfer switch already installed, and a dedicated outdoor enclosure to house future generator. Too many features to list. Priced to move quickly. Private showings Monday, 6/28 (text for appointment) and First Open House on Wednesday, July 1, 4:30 - 7 PM

Save
Ask
Tour
Hide
Share
Listing Snapshot
Price 
$530,000
Days On Site 
10 Days
Bedrooms 
3
Inside Area (SqFt) 
1,982 sqft
Total Baths 
2
Full Baths 
2
Partial Baths 
N/A
Lot Size 
0.13 Acres
Year Built 
1970
MLS® Number 
73542389
Status 
Active
Property Tax 
$4,800
HOA/Condo/Coop Fees 
N/A
Sq Ft Source 
Owner
Friends & Family
Recent Activity
7 days agoListing updated with changes from the MLS®
a week agoListing first seen on site
General Features
Acres 
0.13
Attached Garage 
Yes
Foundation 
Concrete Perimeter
Garage 
Yes
Garage Spaces 
1
Parking 
PavedAttachedGarage Door OpenerStorageWorkshop in GarageOff StreetGarage
Parking Spaces 
4
Property Sub Type 
Single Family Residence
Sewer 
Private Sewer
SqFt Above 
1410
SqFt Below 
572
SqFt Total 
1982
Style 
Colonial
Water Source 
Public
Zoning 
R1
Interior Features
Appliances 
Gas Water HeaterRangeDishwasherDisposalRefrigeratorWasherDryer
Cooling 
Central AirZoned
Electric 
100 Amp Service
Fireplace 
Yes
Fireplaces 
1
Flooring 
WoodTileHardwood
Heating 
Natural GasBaseboardWoodWood Stove
Interior 
Master Downstairs
Laundry Features 
Gas Dryer HookupWasher Hookup
Window Features 
Insulated WindowsScreens
Bathroom 1 
Level - First
Bathroom 2 
Level - Basement
Bedroom 2 
Level - First
Bedroom 3 
Level - First
Dining Room 
Level - First
Family Room 
Level - Basement
Kitchen 
Level - First
Living Room 
Level - First
Master Bedroom 
Level - First
Save
Ask
Tour
Hide
Share
Exterior Features
Construction Details 
Frame
Exterior 
Rain GuttersStorageGarden
Fencing 
Fenced
Lot Features 
Gentle Sloping
Other Structures 
Storage
Patio And Porch 
Deck
Roof 
Shingle
Windows/Doors 
Insulated WindowsScreens
Community Features
Community Features 
Tennis Court(s)ParkGolf
Roads 
Paved
Schools
School District
Unknown
Elementary School
Gardner Elementary
Middle School
Unknown
High School
Joseph Case High School
Listing courtesy of Emily Antonelli of JH Realty Group LLC


The property listing data and information, or the Images, set forth herein were provided to MLS Property Information Network, Inc. from third party sources, including sellers, lessors, landlords, and public records, and were compiled by MLS Property Information Network, Inc. The property listing data and information, and the Images, are for the personal, non-commercial use of consumers having a good faith interest in purchasing, leasing or renting listed properties of the type displayed to them and may not be used for any purpose other than to identify prospective properties which such consumers may have a good faith interest in purchasing, leasing or renting. MLS Property Information Network, Inc. and its subscribers disclaim any and all representations and warranties as to the accuracy of the property listing data and information, or as to the accuracy of any of the Images, set forth herein.

Last checked 2026-07-06 11:44 PM UTC

Neighborhood & Commute
Source: Walkscore
Save
Ask
Tour
Hide
Share