Save
Ask
Tour
Hide
Share
$355,000
40 Days On Site

299 Nahant Road 9
Nahant, MA 01908

For Sale|Condominium|Active
1
Bed
1
Total Bath
1
Full Bath
580
SqFt
$612
/SqFt
1875
Built
County:
Essex

Due to the health concerns created by Coronavirus we are offering personal 1-1 online video walkthough tours where possible.
Upcoming Open Houses
Due to COVID-19, we recommend you verify Open Houses before attending.
Sat, Aug 8, 12:30 PM - 2:00 PM
299 Nahant Road 9299 Nahant Road 9299 Nahant Road 9299 Nahant Road 9
Save
Ask
Tour
Hide
Share

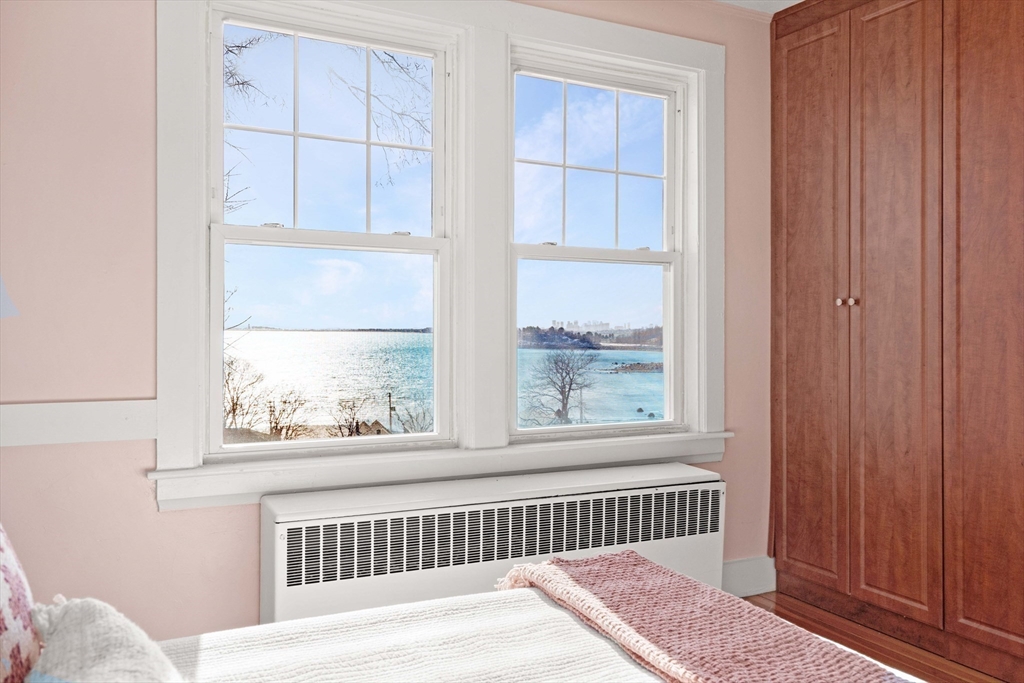
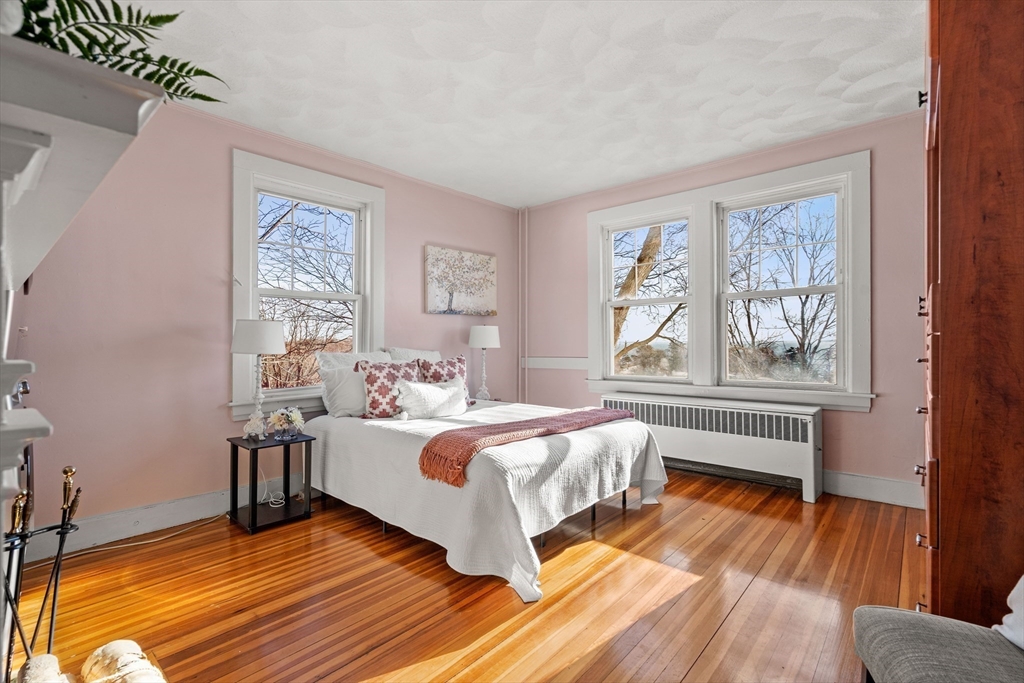
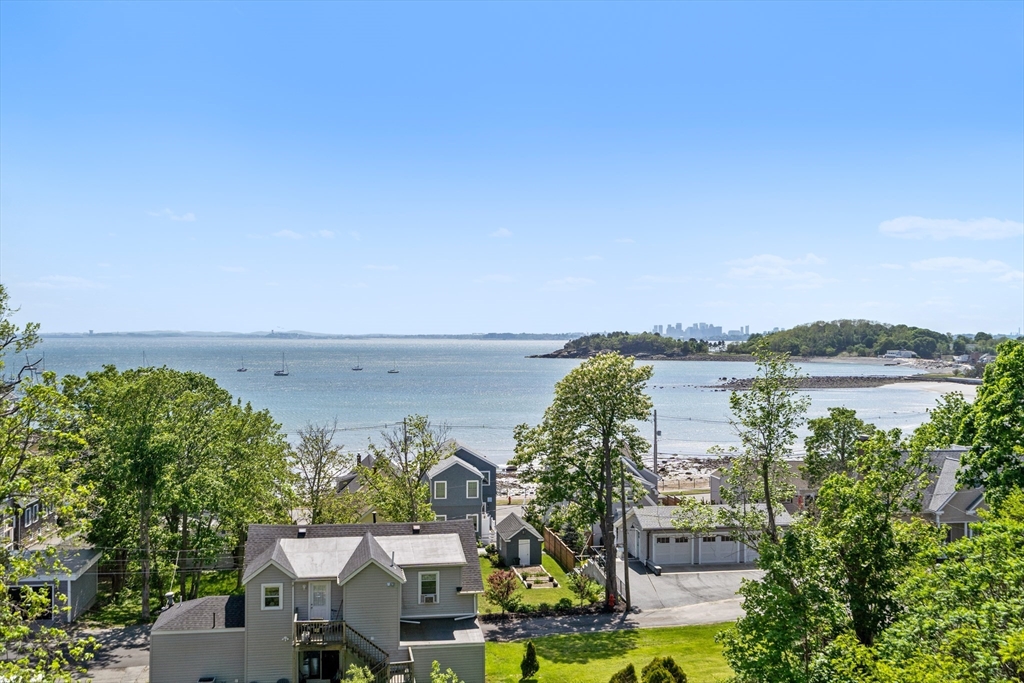
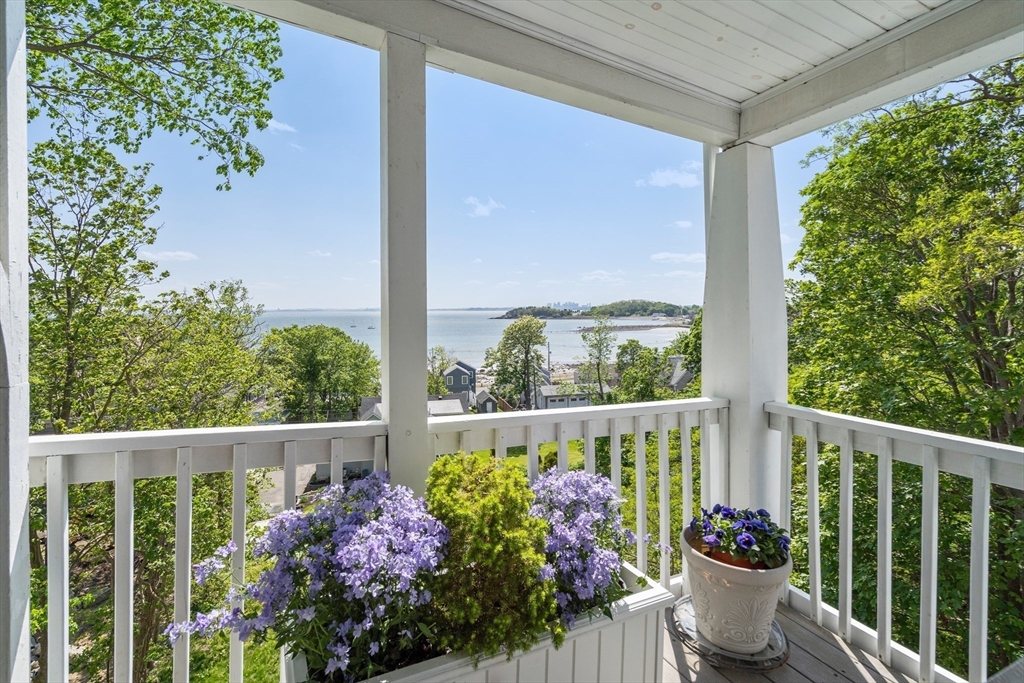
Gorgeous water views over Nahant Bay and the Boston skyline from this 1 bedroom condo in Nahant.  This 2nd-floor, south-facing unit offers abundant light, ocean views, and beautiful sunsets. Renovated with granite counters, hardwood floors, pendant lighting  and more. Large bedroom has custom built-ins, fireplace and oversized in-unit laundry. Imagine waking to the sounds of the seabirds while watching the waves on Tudor Beach. Have breakfast on the outdoor porch with magnificent southward ocean views, and easy access right off the kitchen for entertaining. 1 car assigned parking and additional storage. HOA includes Heat, Water, Maintenance, Trash and more! Prime location near beaches, tennis courts, and the wharf. Enjoy Nahant's island lifestyle with an easy commute to Boston.

Save
Ask
Tour
Hide
Share
Listing Snapshot
Price 
$355,000
Days On Site 
40 Days
Bedrooms 
1
Inside Area (SqFt) 
580 sqft
Total Baths 
1
Full Baths 
1
Partial Baths 
N/A
Lot Size 
N/A
Year Built 
1875
MLS® Number 
73542347
Status 
Active
Property Tax 
$2,903
HOA/Condo/Coop Fees 
$633 monthly
Sq Ft Source 
Public Records
Friends & Family
Recent Activity
a week agoListing updated with changes from the MLS®
2 weeks agoPrice changed to $355,000
2 weeks agoStatus changed to Active
a month agoListing first seen on site
General Features
Disclosures 
Building and grounds all non smoking for tobacco products. Porch is shared but rarely used by others
Number Of Stories 
1
Parking 
Off StreetAssigned
Parking Spaces 
1
Pets 
Cats OKYes
Property Sub Type 
Condominium
Sewer 
Public Sewer
SqFt Above 
580
SqFt Total 
580
Style 
Other (See Remarks)
Water Source 
Public
Zoning 
R2
Interior Features
Appliances 
RangeDishwasherDisposalRefrigeratorWasherDryer
Cooling 
Window Unit(s)
Electric 
Circuit Breakers
Fireplace 
Yes
Fireplace Features 
Master Bedroom
Fireplaces 
1
Flooring 
TileVinylHardwood
Heating 
Natural GasCentral
Interior 
Open Floorplan
Laundry Features 
In UnitElectric Dryer Hookup
Bathroom 1 
Level - Second
Kitchen 
Level - Second
Living Room 
Level - Second
Master Bedroom 
Level - Second
Save
Ask
Tour
Hide
Share
Exterior Features
Exterior 
Garden
Patio And Porch 
DeckCoveredPatio
Roof 
Shingle
View 
OceanCityWater
Waterfront Features 
Ocean FrontWaterfront Access
Waterview 
OceanCityWater
Community Features
Association Amenities 
Laundry
Association Dues 
633
Building Access 
Unit Placement(Upper)
Community Features 
Tennis Court(s)ParkGolf
HOA Fee Frequency 
Monthly
Schools
School District
Unknown
Elementary School
Johnson
Middle School
Swampscott
High School
Swampscott
Listing courtesy of Annie Wachtel of Coldwell Banker Realty - Marblehead


The property listing data and information, or the Images, set forth herein were provided to MLS Property Information Network, Inc. from third party sources, including sellers, lessors, landlords, and public records, and were compiled by MLS Property Information Network, Inc. The property listing data and information, and the Images, are for the personal, non-commercial use of consumers having a good faith interest in purchasing, leasing or renting listed properties of the type displayed to them and may not be used for any purpose other than to identify prospective properties which such consumers may have a good faith interest in purchasing, leasing or renting. MLS Property Information Network, Inc. and its subscribers disclaim any and all representations and warranties as to the accuracy of the property listing data and information, or as to the accuracy of any of the Images, set forth herein.

Last checked 2026-08-06 05:35 AM UTC

Neighborhood & Commute
Source: Walkscore
Save
Ask
Tour
Hide
Share