

24 Cottage StTaunton, MA 02780
Due to the health concerns created by Coronavirus we are offering personal 1-1 online video walkthough tours where possible.
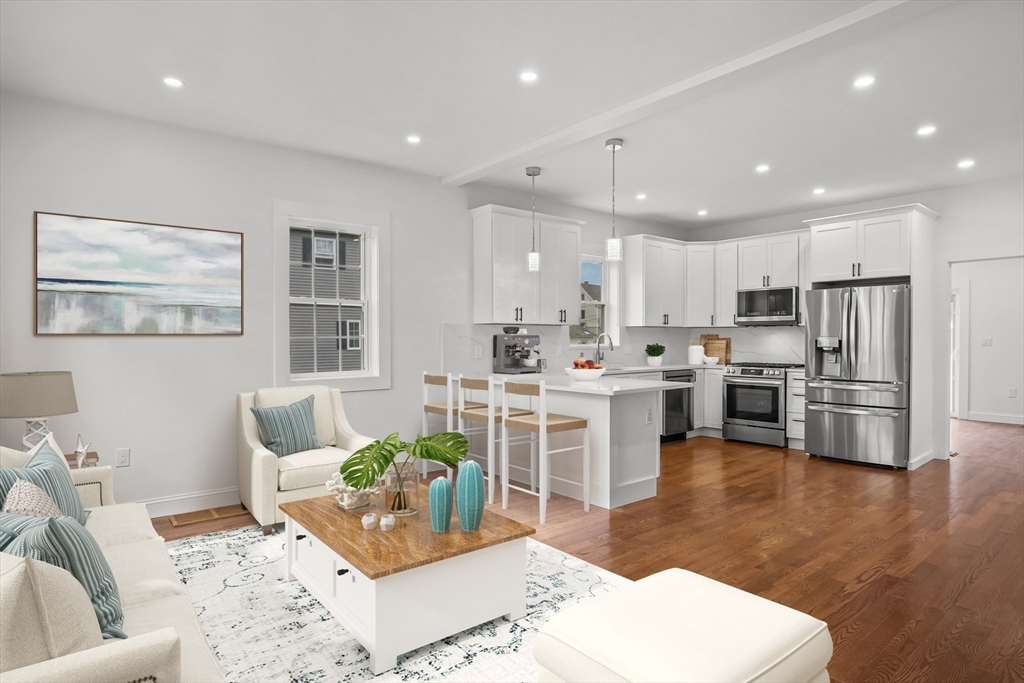
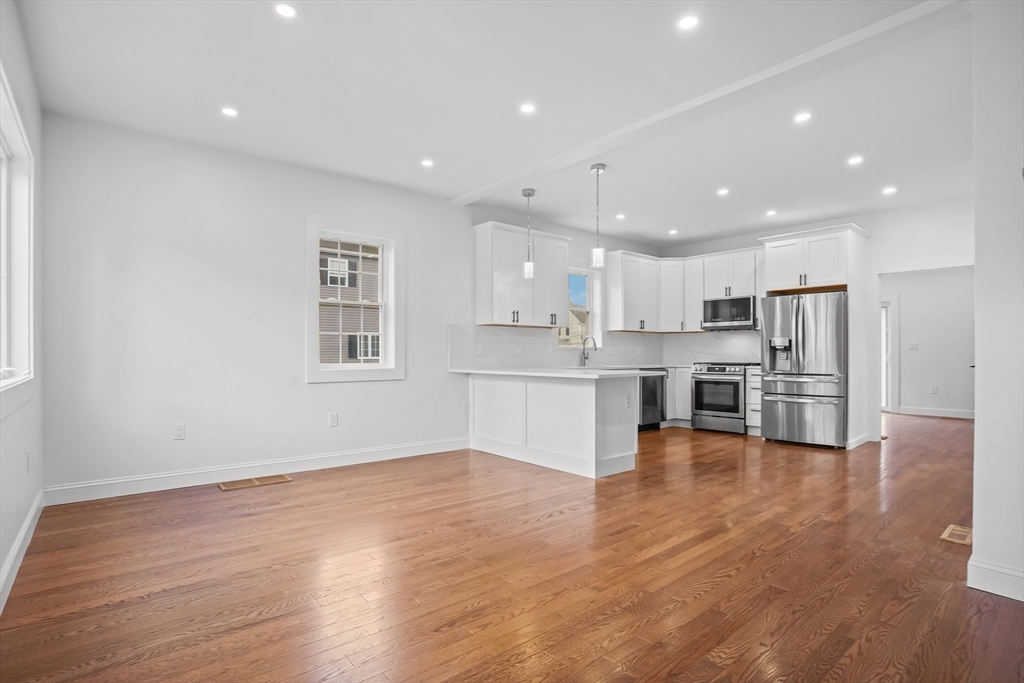
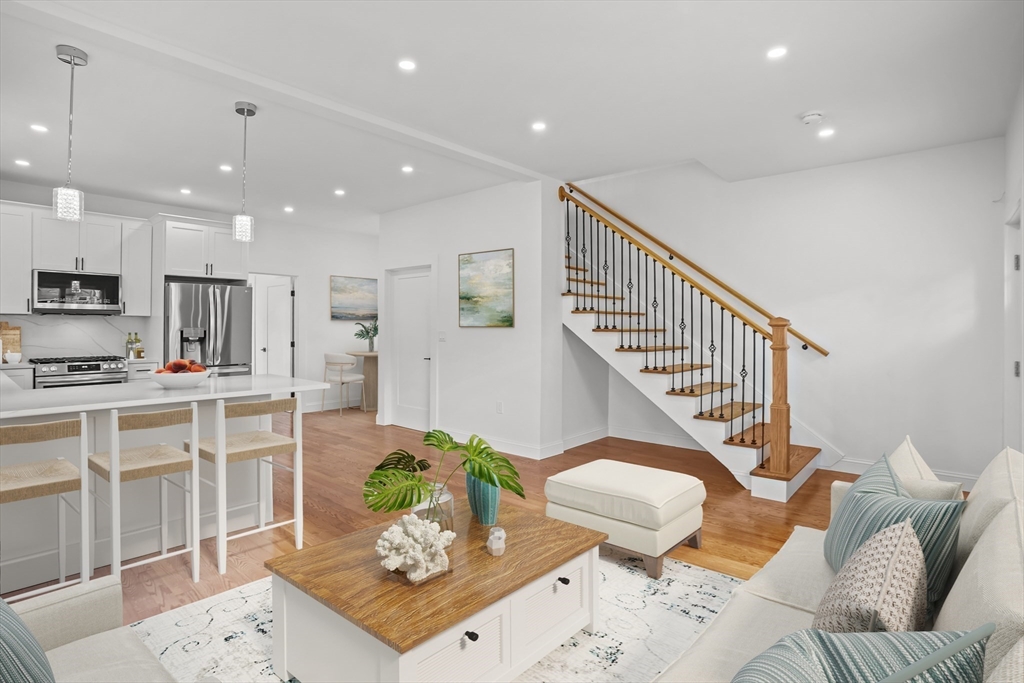
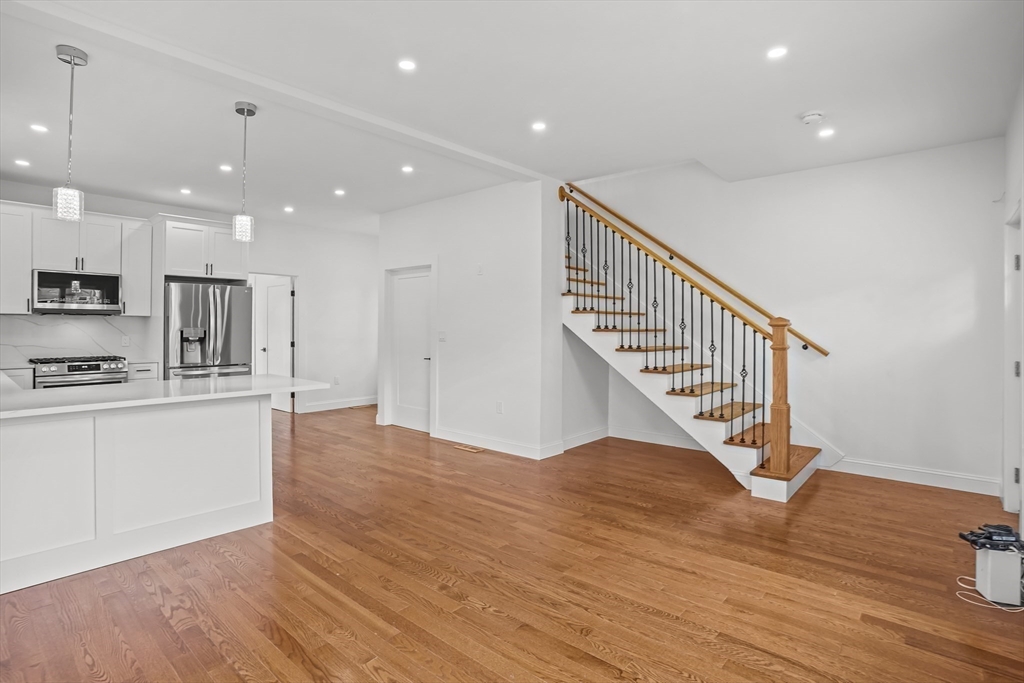
Welcome to 24 Cottage Street, Taunton! This stunning home has been practically rebuilt from top to bottom, offering the look and feel of new construction. Featuring 3 bedrooms and 2 full bathrooms, this beautifully renovated home showcases modern design and quality craftsmanship throughout. Step inside to discover gleaming hardwood floors, an open and inviting layout, and a gorgeous new kitchen complete with new appliances, stylish cabinetry, and contemporary finishes. Both bathrooms have been completely renovated with today's most desirable features. Enjoy year-round comfort with efficient two-zone heating and central air conditioning. Exterior improvements include a new roof, new siding, and a brand-new deck perfect for entertaining or relaxing outdoors. Truly move-in ready, conveniently located near shopping, restaurants, schools, and major highways. Don't miss this incredible opportunity! ***Potential up to 2-unit development, subject to town approval and buyer diligence.***
| 6 days ago | Listing updated with changes from the MLS® | |
| a week ago | Listing first seen on site |

The property listing data and information, or the Images, set forth herein were provided to MLS Property Information Network, Inc. from third party sources, including sellers, lessors, landlords, and public records, and were compiled by MLS Property Information Network, Inc. The property listing data and information, and the Images, are for the personal, non-commercial use of consumers having a good faith interest in purchasing, leasing or renting listed properties of the type displayed to them and may not be used for any purpose other than to identify prospective properties which such consumers may have a good faith interest in purchasing, leasing or renting. MLS Property Information Network, Inc. and its subscribers disclaim any and all representations and warranties as to the accuracy of the property listing data and information, or as to the accuracy of any of the Images, set forth herein.
Last checked 2026-07-06 06:24 PM UTC