

47 Fisherman's RdTruro, MA 02666
Due to the health concerns created by Coronavirus we are offering personal 1-1 online video walkthough tours where possible.
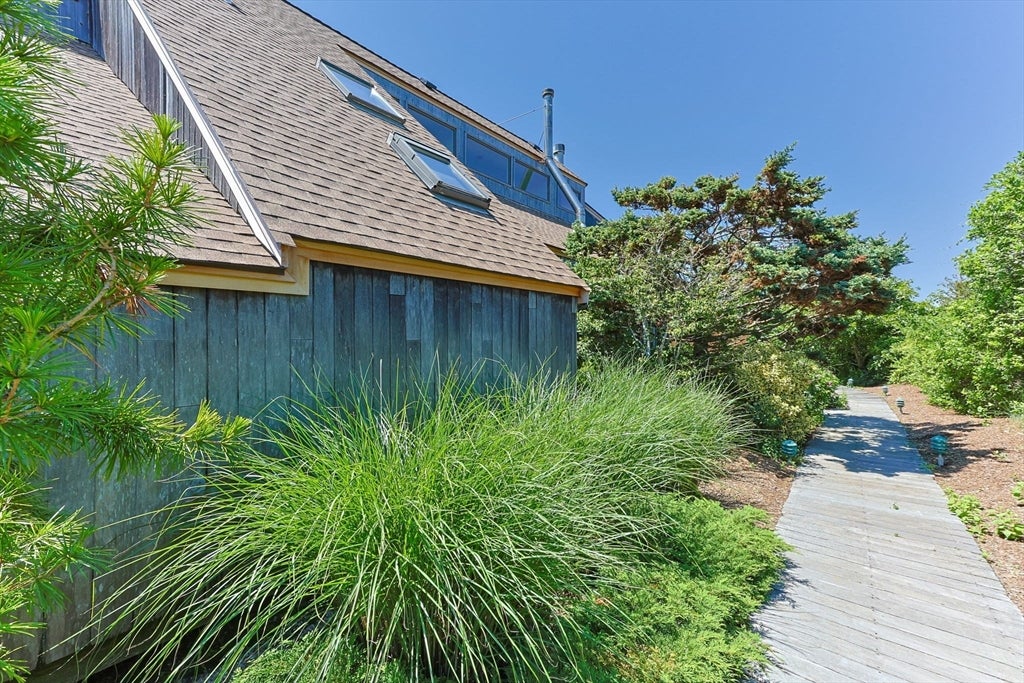
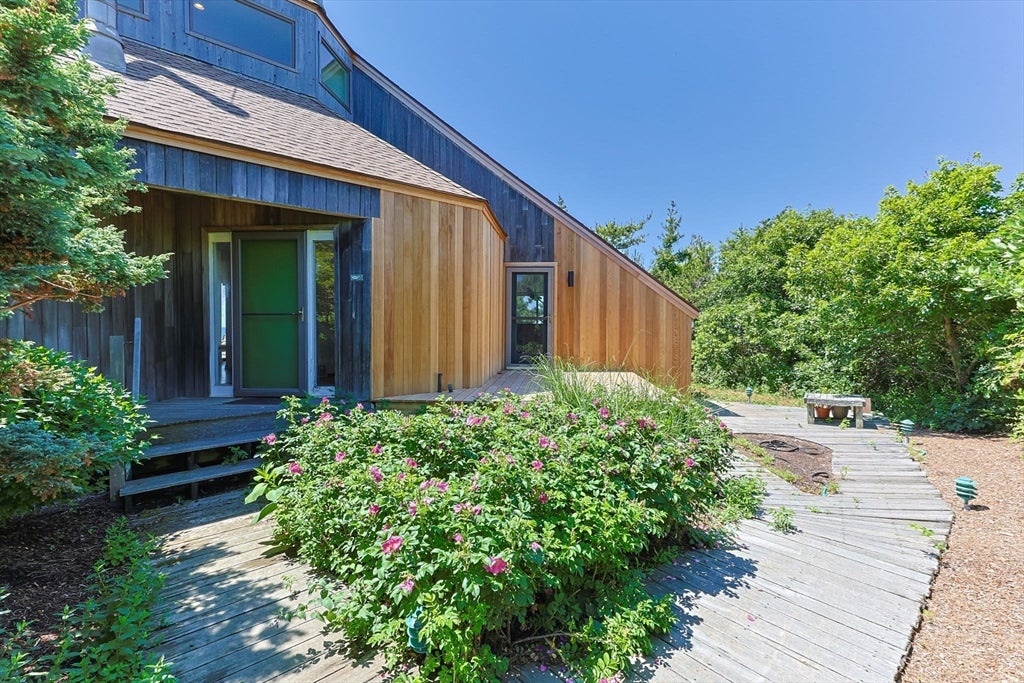
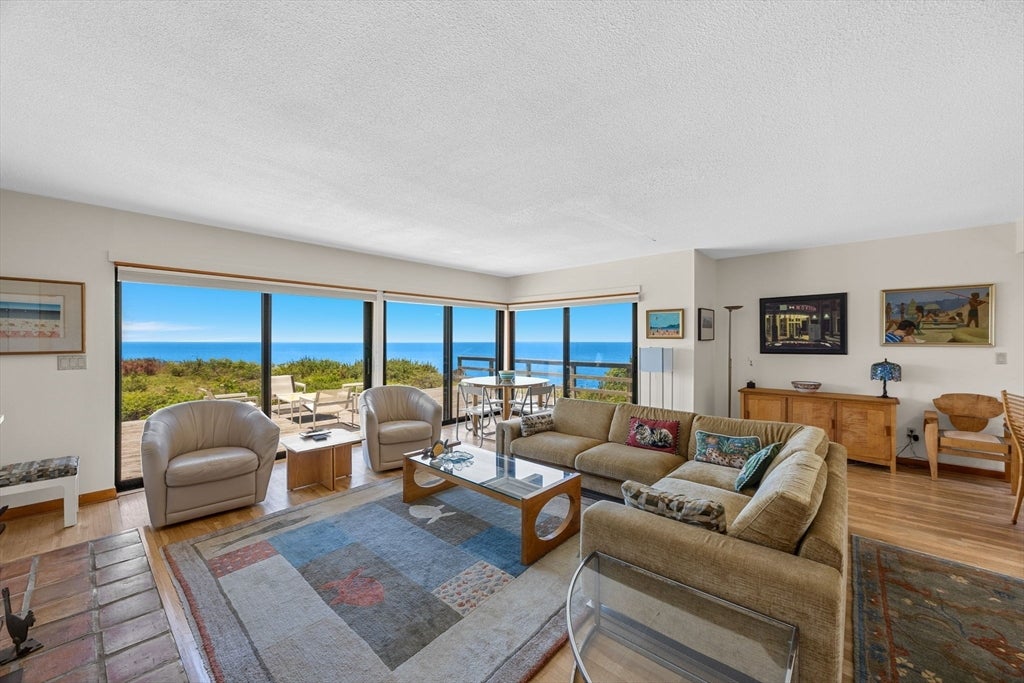
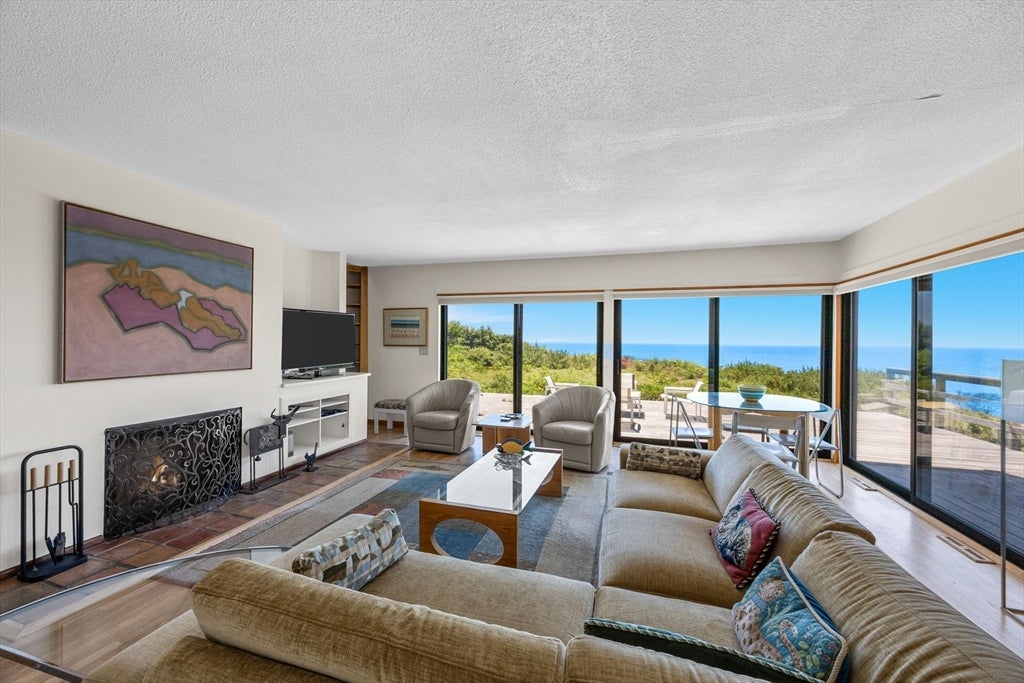
Rising above the shoreline, this Truro waterfront contemporary offers panoramic views of Cape Cod Bay and Provincetown. Abutting conservation land, the 4 bedroom, 2.5-bath home provides exceptional privacy in a peaceful natural setting. The living room features a wood-burning fireplace, cathedral ceilings, and multiple sliders to an expansive bayside deck where endless water views take center stage. The dining area flows seamlessly from the living space. Three first-floor bedrooms offer cathedral ceilings, lofts, and deck access, while the private upper-level primary suite enjoys its own bayside balcony with spectacular views. Recent improvements include a new roof and new decking. Nearby are Cape Cod National Seashore beaches, hiking trails, and the association's private beach just down the street. A rare opportunity to experience the beauty, serenity, and coastal lifestyle that define Truro.
| yesterday | Listing updated with changes from the MLS® | |
| yesterday | Status changed to Active Under Contract | |
| a month ago | Listing first seen on site |

The property listing data and information, or the Images, set forth herein were provided to MLS Property Information Network, Inc. from third party sources, including sellers, lessors, landlords, and public records, and were compiled by MLS Property Information Network, Inc. The property listing data and information, and the Images, are for the personal, non-commercial use of consumers having a good faith interest in purchasing, leasing or renting listed properties of the type displayed to them and may not be used for any purpose other than to identify prospective properties which such consumers may have a good faith interest in purchasing, leasing or renting. MLS Property Information Network, Inc. and its subscribers disclaim any and all representations and warranties as to the accuracy of the property listing data and information, or as to the accuracy of any of the Images, set forth herein.
Last checked 2026-07-29 07:31 AM UTC