

Brookside Condominiums305 Salem St 312Woburn, MA 01801
Mortgage Calculator
Monthly Payment (Est.)
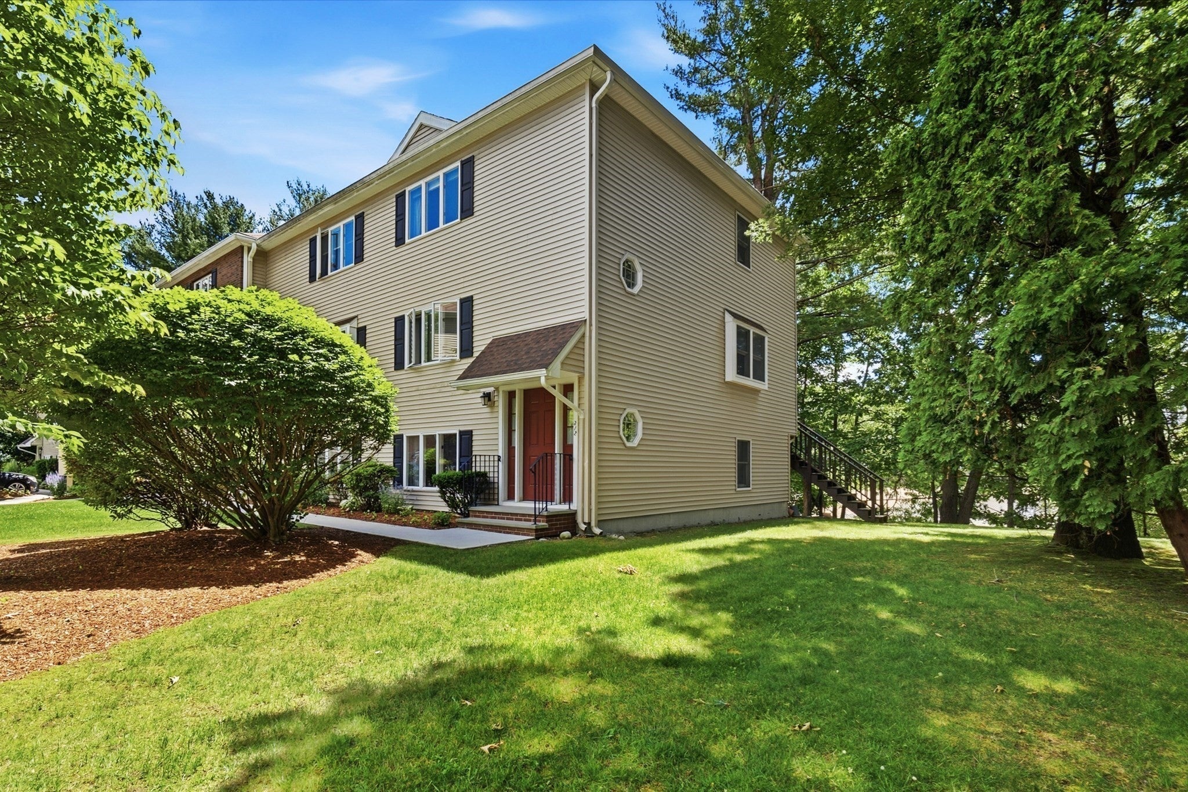
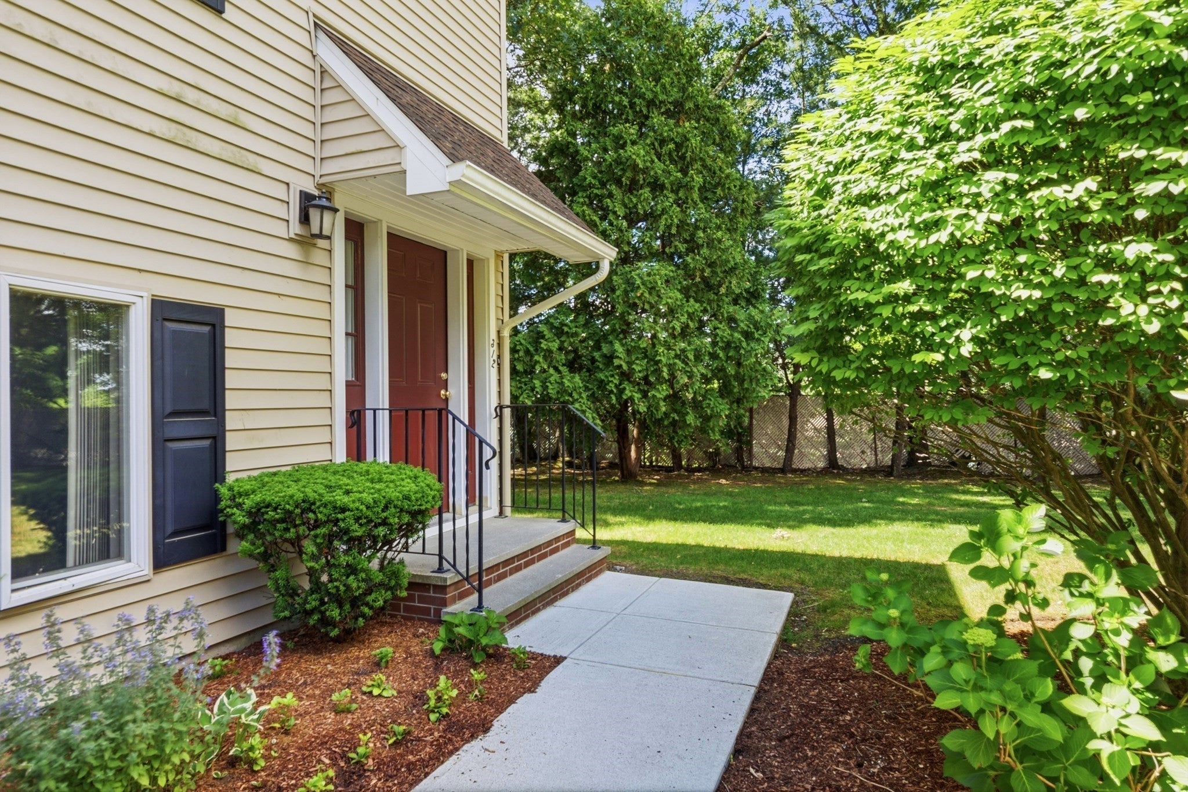
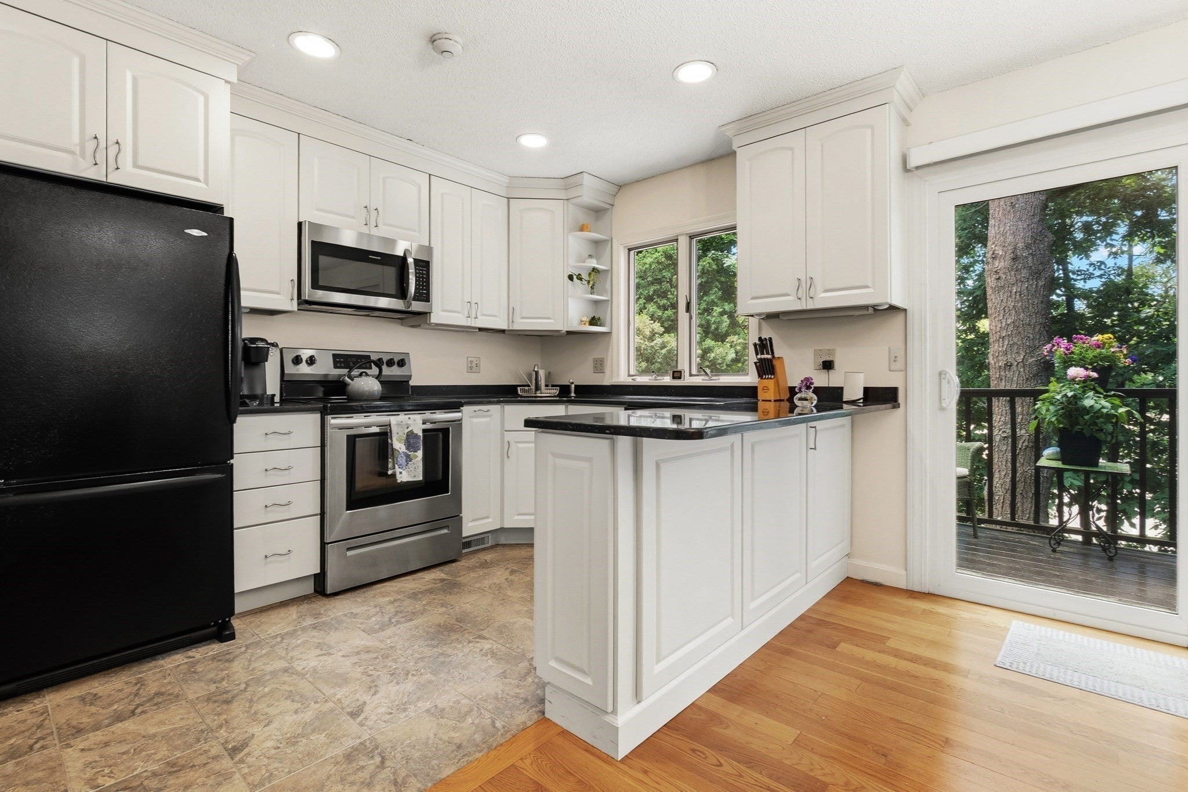
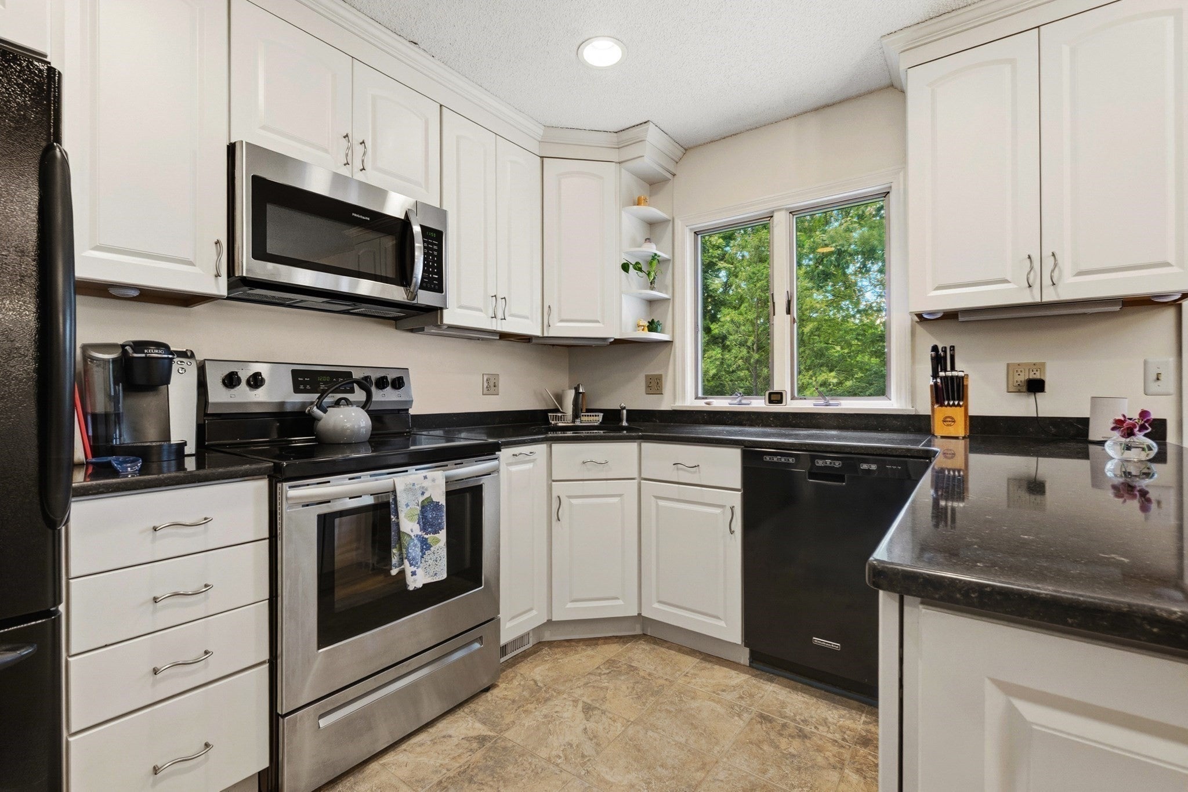
Enter an interest rate to see your estimated monthly payment.END UNIT PRIVACY - 1 of ONLY 6 END UNITS IN BROOKSIDE CONDOMINIUMS! This stunning townhome offers extra privacy, amazing natural light, and three finished levels of flexible space. The main floor features a bright, open-concept living and dining area flowing to a private deck, a modern kitchen upgraded in 2016, and a convenient half-bath with laundry hookups. Upstairs, the top floor boasts a huge primary bedroom with cathedral ceilings, a skylight, and a walk-in closet, alongside an oversized second bedroom. The finished lower level serves as the ultimate flex space with a second full bathroom. Outside, you can enjoy the sparkling pool and beautifully maintained grounds, all while being minutes from I-93, I-95, and the Anderson/Woburn T-Station. Updates include: Kitchen (renovated in 2016) and 2 NEW HVAC systems (2022 and 2026). This turnkey gem is completely move-in ready—just unpack! BACK ON THE MARKET DUE SOLELY TO BUYER'S INABILITY TO OBTAIN FINANCING! **Some photos virtually staged.
| 2 weeks ago | Listing updated with changes from the MLS® | |
| 4 weeks ago | Price changed to $602,000 | |
| 4 weeks ago | Status changed to Active | |
| 3 months ago | Listing first seen on site |

The property listing data and information, or the Images, set forth herein were provided to MLS Property Information Network, Inc. from third party sources, including sellers, lessors, landlords, and public records, and were compiled by MLS Property Information Network, Inc. The property listing data and information, and the Images, are for the personal, non-commercial use of consumers having a good faith interest in purchasing, leasing or renting listed properties of the type displayed to them and may not be used for any purpose other than to identify prospective properties which such consumers may have a good faith interest in purchasing, leasing or renting. MLS Property Information Network, Inc. and its subscribers disclaim any and all representations and warranties as to the accuracy of the property listing data and information, or as to the accuracy of any of the Images, set forth herein.
Last checked 2026-09-23 05:54 AM UTC