Save
Ask
Tour
Hide
Share
$859,900
31 Days On Site

164 Main Street B
Westford, MA 01886

For Sale|Condominium|Active
3
Beds
3
Total Baths
2
Full Baths
1
Partial Bath
2,500
SqFt
$344
/SqFt
2026
Built
County:
Middlesex

Due to the health concerns created by Coronavirus we are offering personal 1-1 online video walkthough tours where possible.

164 Main Street B164 Main Street B164 Main Street B164 Main Street B
Save
Ask
Tour
Hide
Share

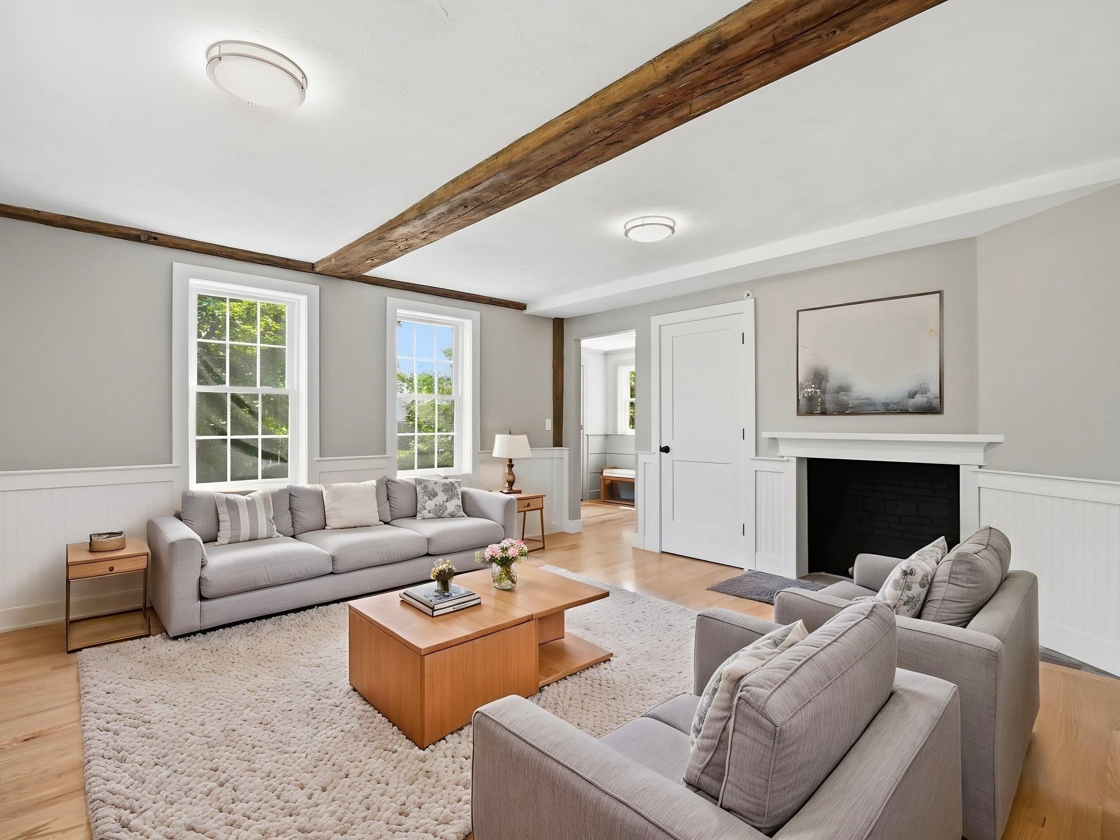
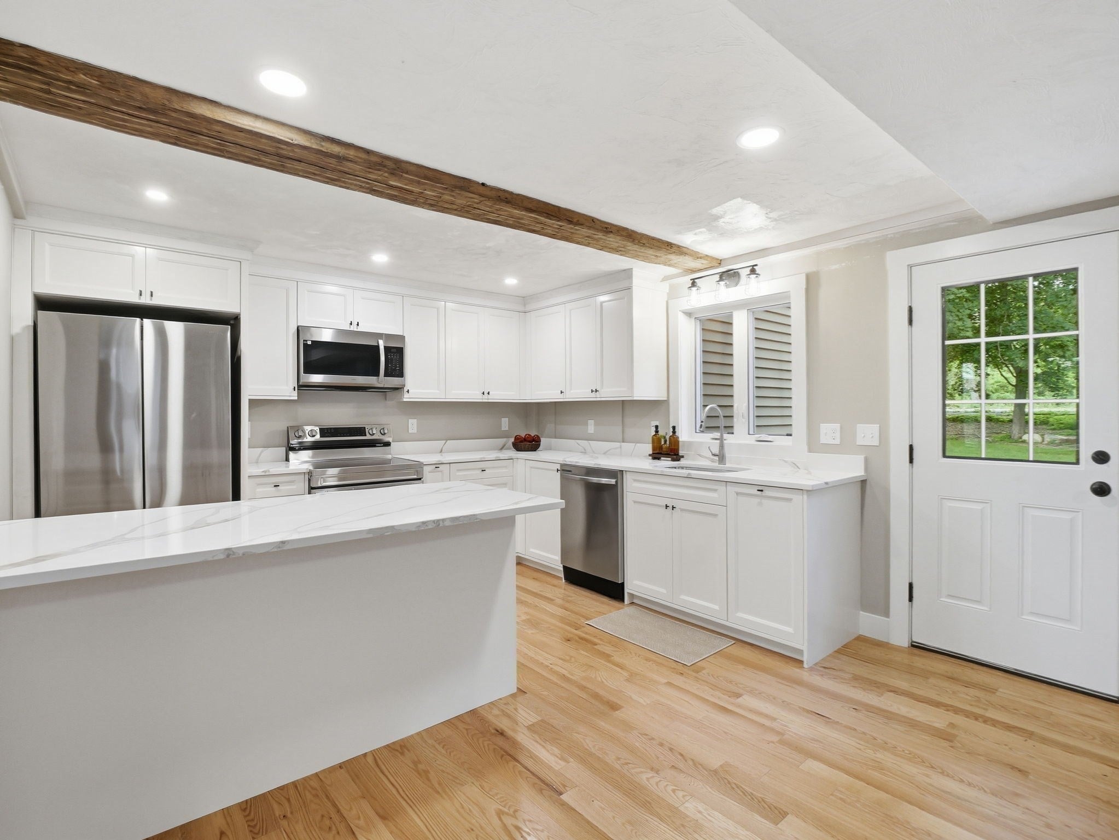
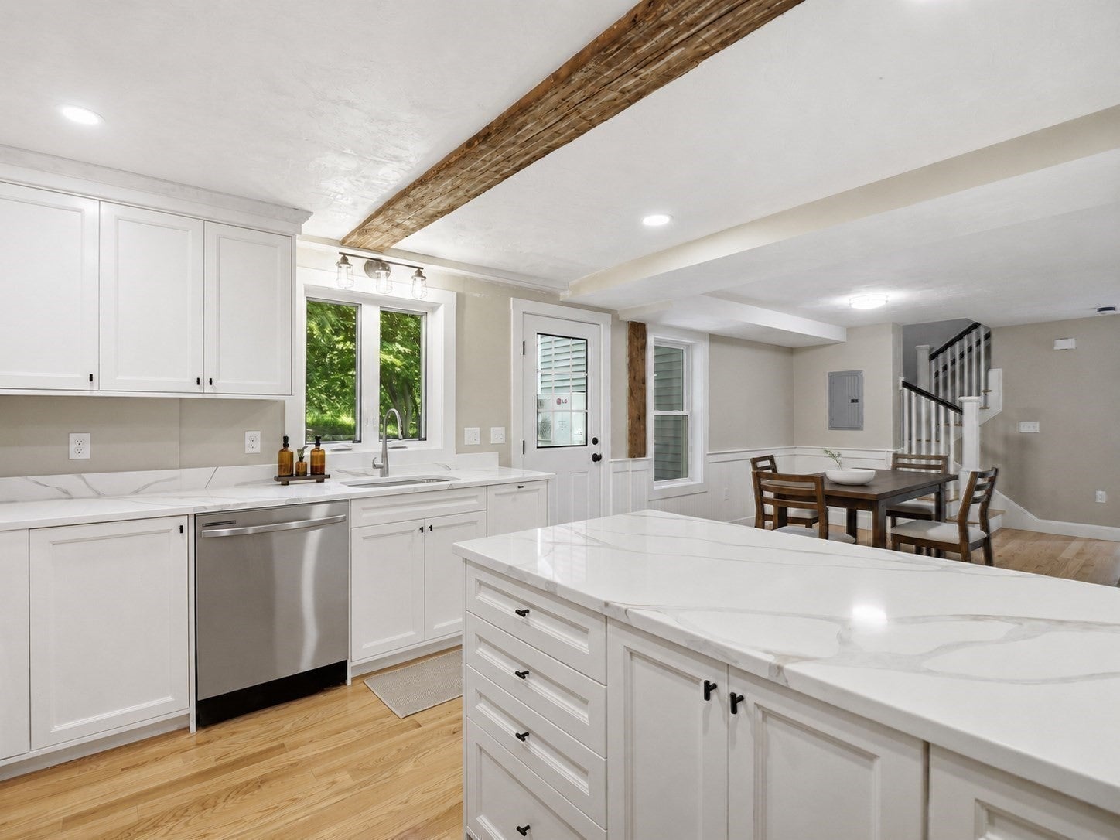
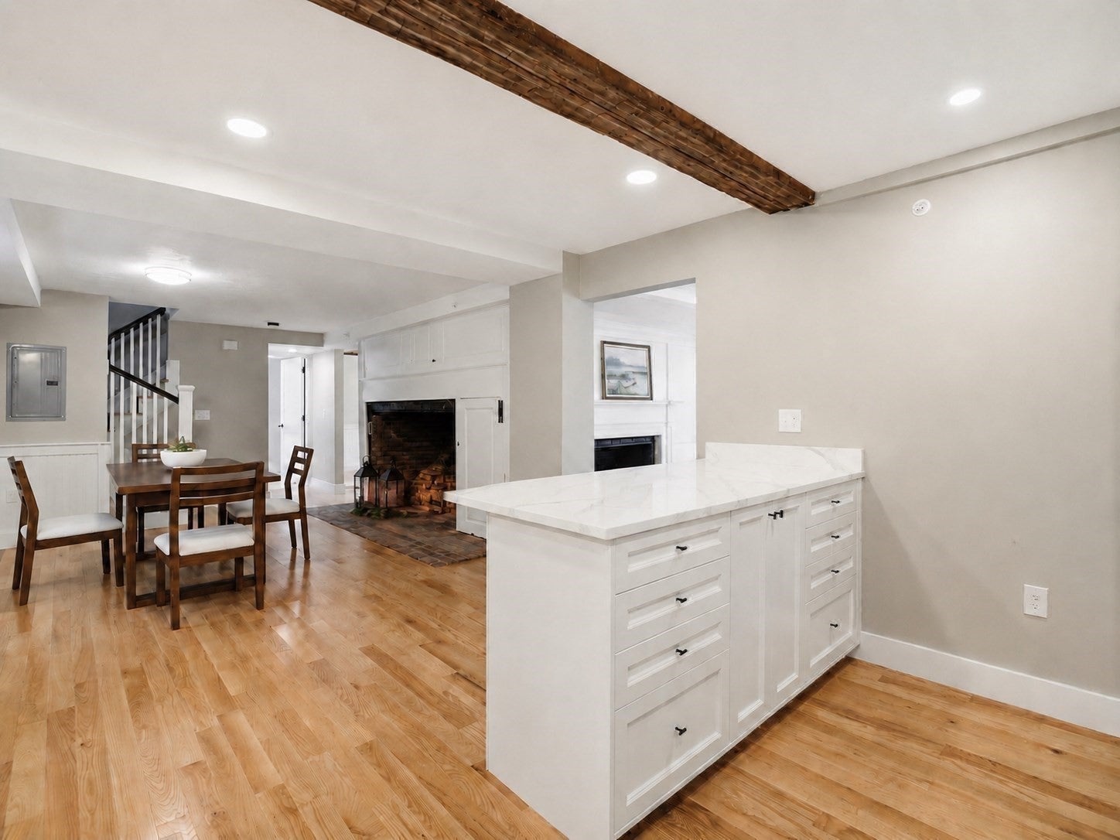
The perfect blend of New England charm and modern colonial comfort. Newly completed in 2026, this 2,500± sq. ft. townhome offers 8 rooms, 3 bedrooms, 2.5 baths, six fireplaces, exposed beams, red oak hardwood floors, and timeless architectural details, including custom wainscoting, architectural trim & detailed millwork throughout. The thoughtfully designed floor plan features multiple living spaces and an open-concept kitchen with quartz countertops, a center island, breakfast bar, energy-efficient stainless steel appliances, and direct access to a private patio. A grand formal entry, first-floor powder room, dedicated second-floor laundry room, and a luxurious primary suite w/ a walk-in closet, quartz vanity, and ceramic tile shower complete the home. Set on 2.17 landscaped acres with a play court, guest parking and a U-shaped driveway. Minutes to Westford Center, shopping, dining, Routes 495, 225, 3, 3A, 40 & 4, Westford's award-winning schools, and tax-free New Hampshire shopping.

Save
Ask
Tour
Hide
Share
Listing Snapshot
Price 
$859,900
Days On Site 
31 Days
Bedrooms 
3
Inside Area (SqFt) 
2,500 sqft
Total Baths 
3
Full Baths 
2
Partial Baths 
1
Lot Size 
2.17 Acres
Year Built 
2026
MLS® Number 
73542171
Status 
Active
Property Tax 
N/A
HOA/Condo/Coop Fees 
$454 monthly
Sq Ft Source 
Other
Friends & Family
Recent Activity
an hour agoListing updated with changes from the MLS®
2 hours agoPrice changed to $859,900
2 hours agoStatus changed to Active
a month agoListing first seen on site
General Features
Acres 
2.17
Disclosures 
Photos have been digitally altered. Condominium documents are preliminary and subject to review and revision by the declarant prior to closing. Property Taxes TBD by Assessor. Subject to issuance of the final CO. Fireplaces for cosmetic purposes only; nonoperational. Measurements are approximate.
Green Energy Efficient 
Thermostat
Number Of Stories 
2
Parking 
Off StreetCommonGuestPaved
Parking Spaces 
4
Property Condition 
Updated/Remodeled
Property Sub Type 
Condominium
Security 
Other
Sewer 
Private Sewer
SqFt Above 
2500
SqFt Total 
2500
Water Source 
Public
Zoning 
RA
Interior Features
Appliances 
MicrowaveENERGY STAR Qualified RefrigeratorENERGY STAR Qualified DishwasherRange HoodRangeOven
Cooling 
Central AirWindow Unit(s)Heat PumpENERGY STAR Qualified EquipmentZoned
Electric 
Circuit Breakers
Fireplace 
Yes
Fireplace Features 
Dining RoomKitchenLiving RoomMaster BedroomBedroom
Fireplaces 
6
Flooring 
TileHardwoodWood
Heating 
Heat PumpCentralForced AirZoned
Interior 
Entrance FoyerCrown MoldingOtherWalk-In Closet(s)Beamed Ceilings
Laundry Features 
Electric Dryer HookupIn UnitWasher Hookup
Window Features 
Insulated WindowsScreens
Bathroom 1 
Level - Main
Bathroom 2 
Level - Second
Bathroom 3 
Level - Second
Bedroom 2 
Level - Second
Bedroom 3 
Dimensions - 12Level - Second
Dining Room 
Level - Main
Kitchen 
Dimensions - 12Level - Main
Living Room 
Level - Main
Master Bedroom 
Level - Second
Save
Ask
Tour
Hide
Share
Exterior Features
Exterior 
GardenRain GuttersTennis Court(s)Lighting
Fencing 
Stone
Lot Features 
Landscaped
Patio And Porch 
Patio
Roof 
Shingle
Windows/Doors 
Insulated WindowsScreens
Community Features
Association Amenities 
Tennis Court(s)
Association Dues 
454
Community Features 
PoolTennis Court(s)ParkStable(s)Golf
Financing Terms Available 
Contract
HOA Fee Frequency 
Monthly
Schools
School District
Unknown
Elementary School
Abbot
Middle School
Stoney Brook
High School
Academy
Listing courtesy of Jessica Donahue of LAER Realty Partners


The property listing data and information, or the Images, set forth herein were provided to MLS Property Information Network, Inc. from third party sources, including sellers, lessors, landlords, and public records, and were compiled by MLS Property Information Network, Inc. The property listing data and information, and the Images, are for the personal, non-commercial use of consumers having a good faith interest in purchasing, leasing or renting listed properties of the type displayed to them and may not be used for any purpose other than to identify prospective properties which such consumers may have a good faith interest in purchasing, leasing or renting. MLS Property Information Network, Inc. and its subscribers disclaim any and all representations and warranties as to the accuracy of the property listing data and information, or as to the accuracy of any of the Images, set forth herein.

Last checked 2026-07-27 10:06 PM UTC

Neighborhood & Commute
Source: Walkscore
Save
Ask
Tour
Hide
Share