

658 Berkley StBerkley, MA 02779
Due to the health concerns created by Coronavirus we are offering personal 1-1 online video walkthough tours where possible.
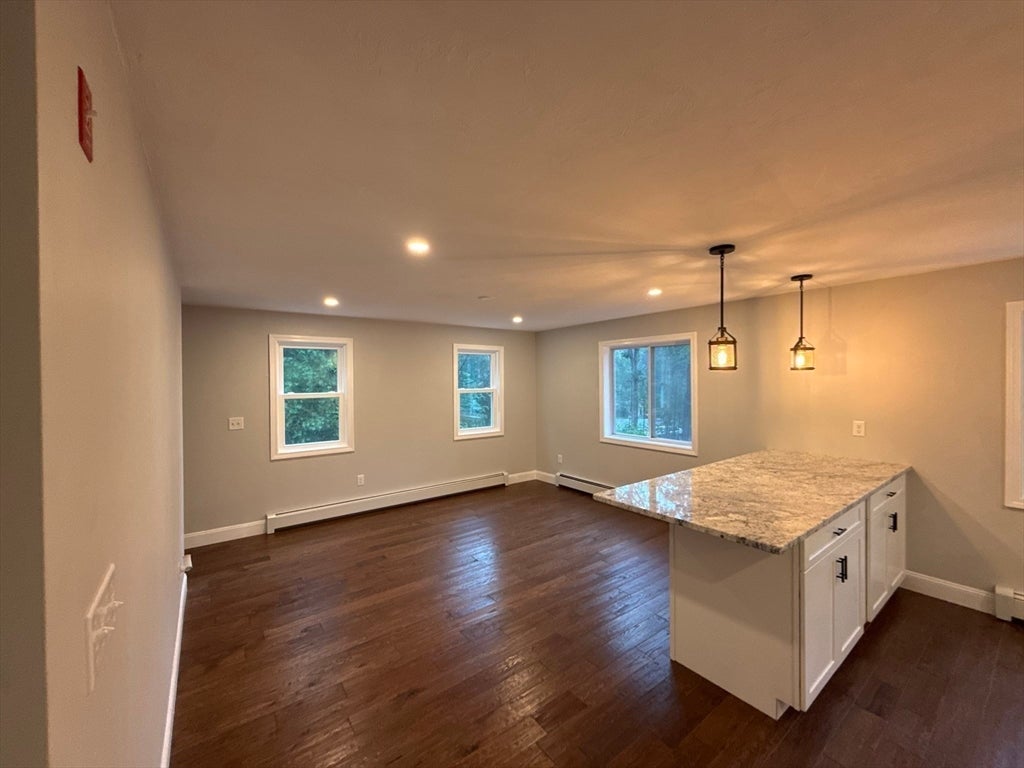
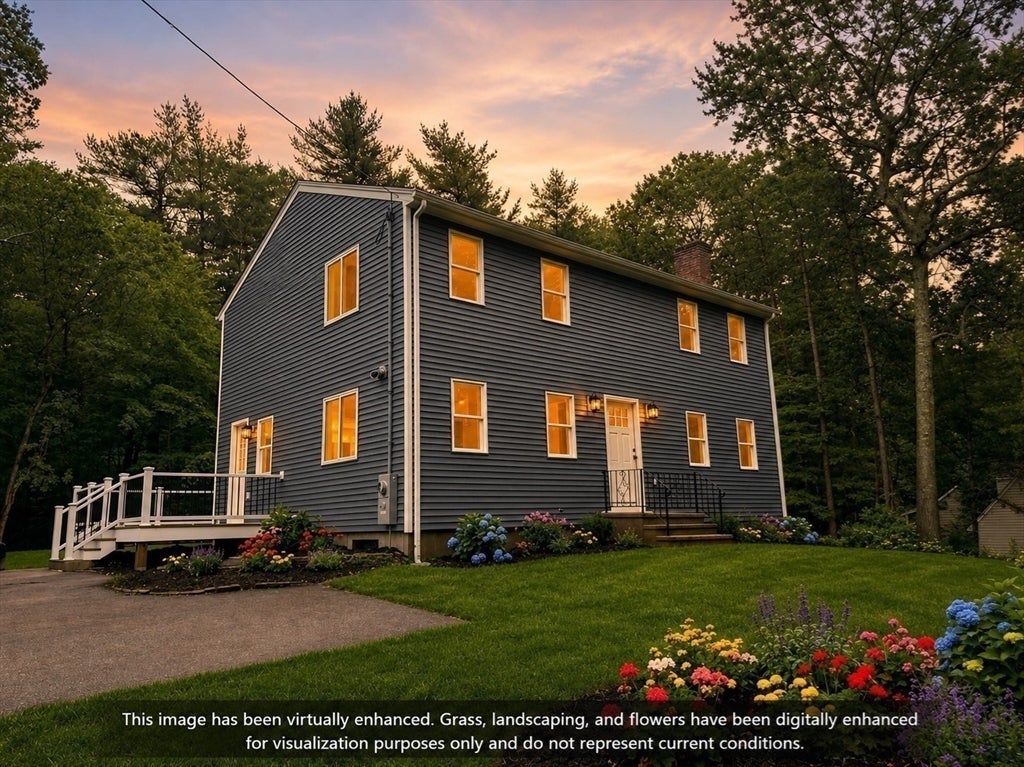
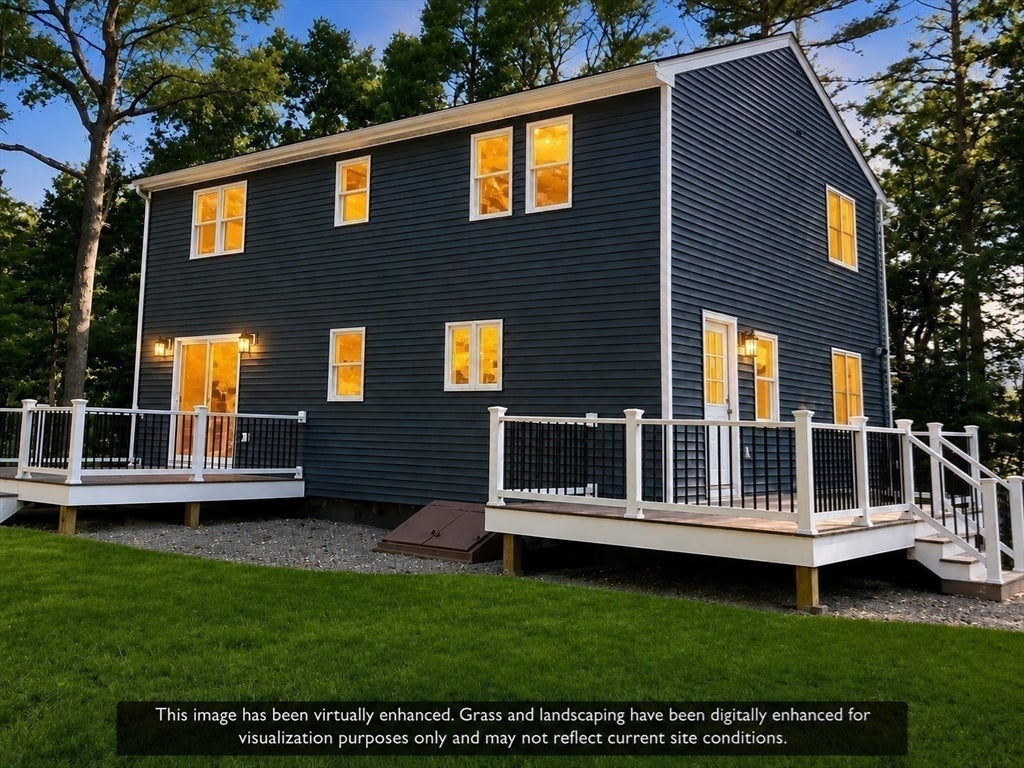
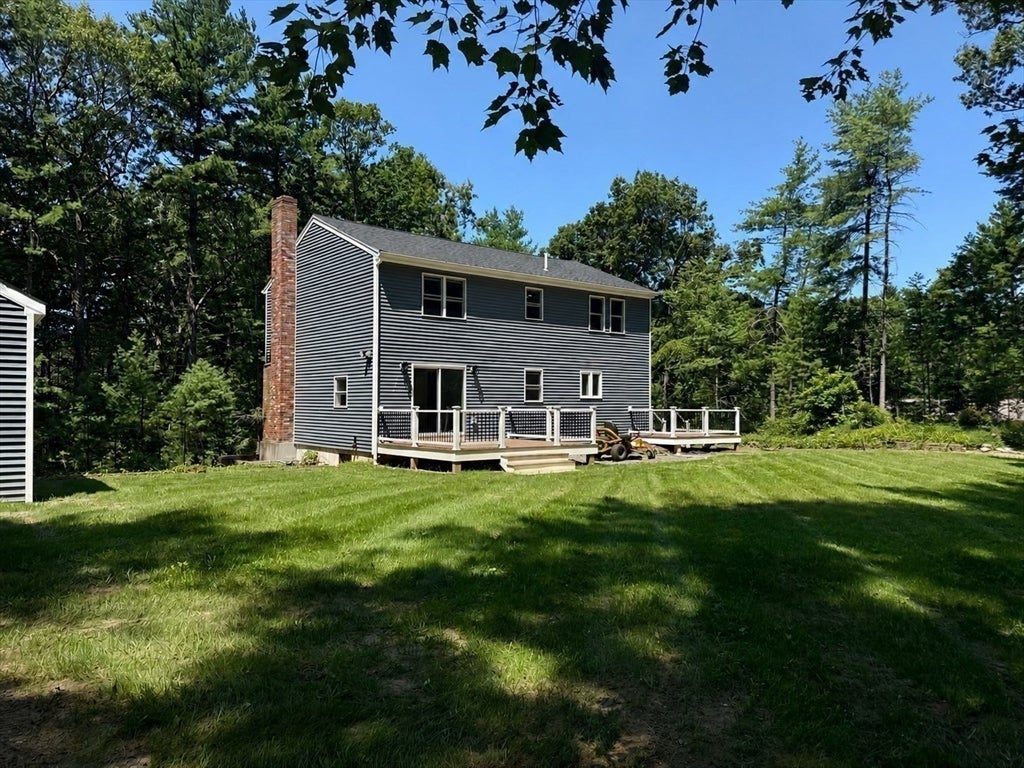
PRICE REDUCED & MOTIVATED SELLER! Completely renovated, move-in ready, and now priced under market value to find its next owner this weekend. This exceptional Colonial offers the perfect blend of modern updates, privacy, and convenience on 2.24 picturesque acres. The thoughtfully redesigned interior features a stunning, brand-new kitchen with quality finishes, spacious living areas, and three full bathrooms, providing both comfort and flexibility for today's lifestyle. Step outside to enjoy two new composite decks overlooking the peaceful wooded setting—ideal for entertaining, relaxing, or simply enjoying nature. Despite its tranquil location, the home is just minutes from Route 24, the new East Taunton MBTA commuter rail station, shopping, restaurants, and everyday conveniences, making commuting easier than ever. Seller is open to offering closing cost credits to help buyers buy down their mortgage rate. If you've been searching for a turnkey home with acreage, modern updates, and exceptional value, this is one you won't want to miss. Join us for an Open House this Saturday!
| 2 weeks ago | Listing updated with changes from the MLS® | |
| 2 weeks ago | Price changed to $649,900 | |
| 2 weeks ago | Status changed to Active | |
| 2 months ago | Listing first seen on site |

The property listing data and information, or the Images, set forth herein were provided to MLS Property Information Network, Inc. from third party sources, including sellers, lessors, landlords, and public records, and were compiled by MLS Property Information Network, Inc. The property listing data and information, and the Images, are for the personal, non-commercial use of consumers having a good faith interest in purchasing, leasing or renting listed properties of the type displayed to them and may not be used for any purpose other than to identify prospective properties which such consumers may have a good faith interest in purchasing, leasing or renting. MLS Property Information Network, Inc. and its subscribers disclaim any and all representations and warranties as to the accuracy of the property listing data and information, or as to the accuracy of any of the Images, set forth herein.
Last checked 2026-08-16 01:51 AM UTC