

22 Park StWakefield, MA 01880
Mortgage Calculator
Monthly Payment (Est.)
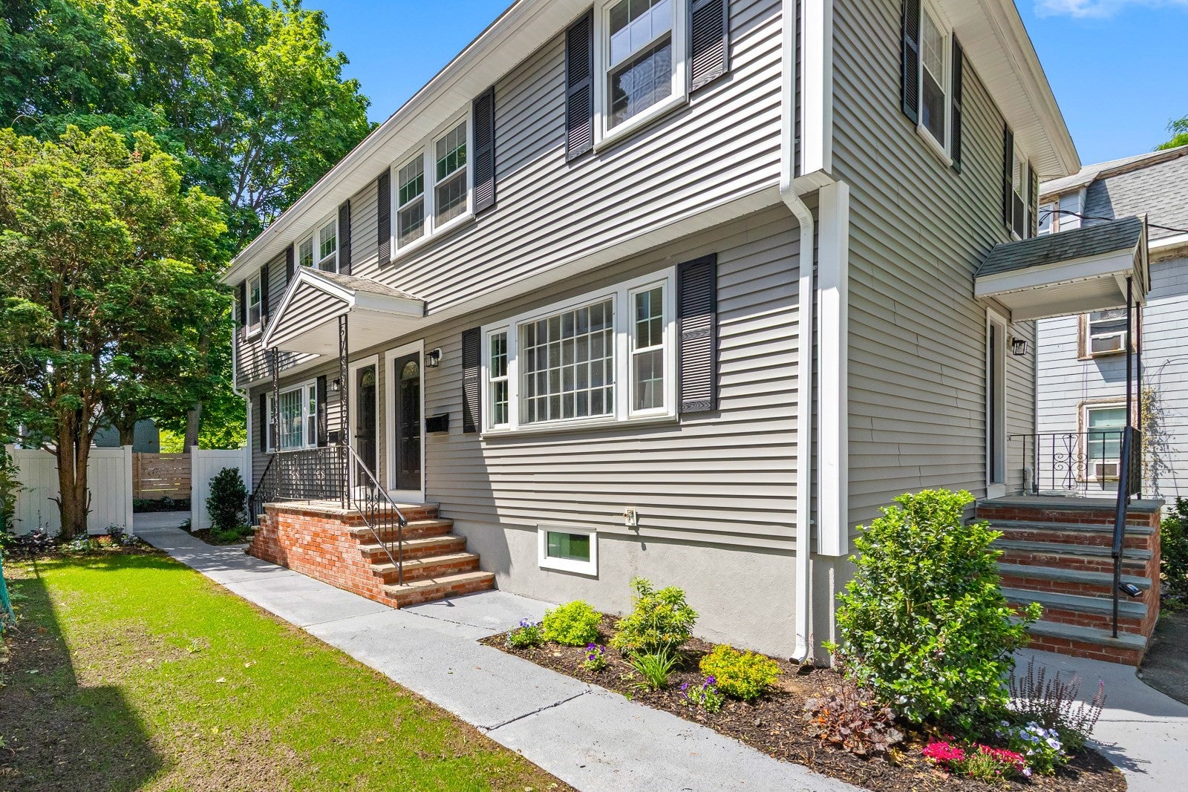
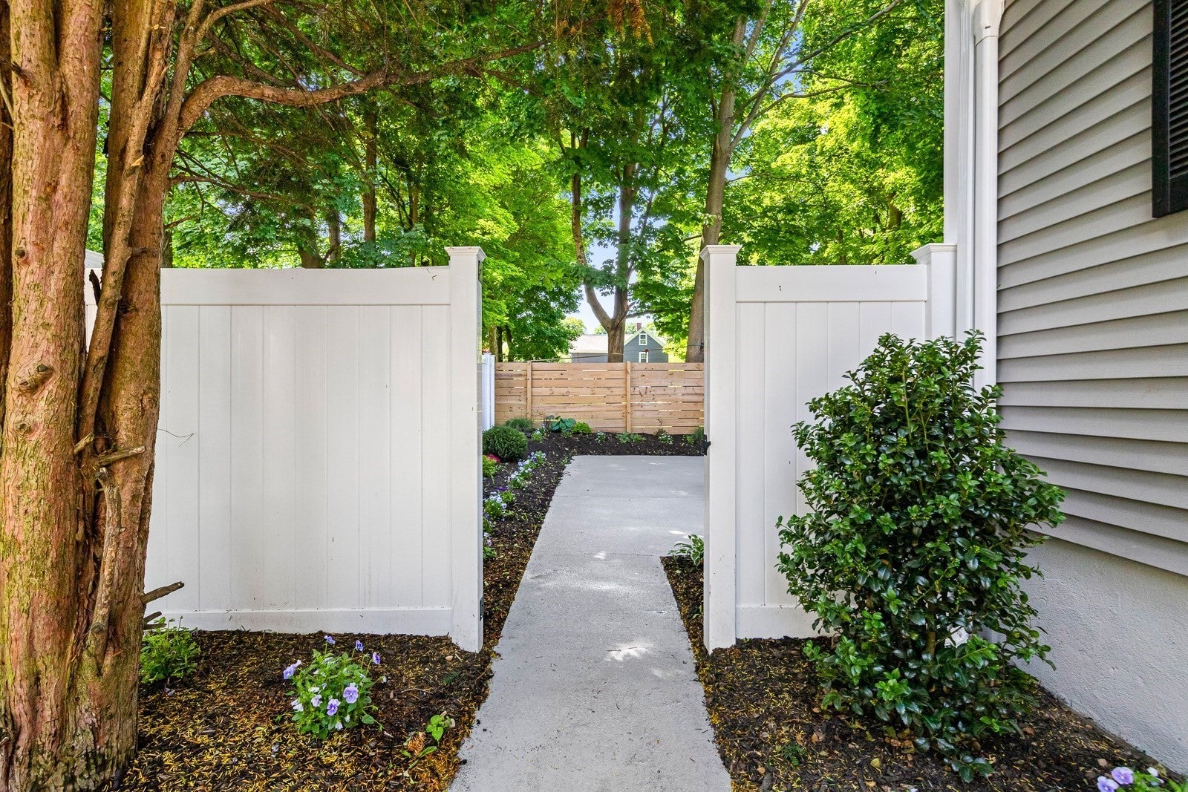
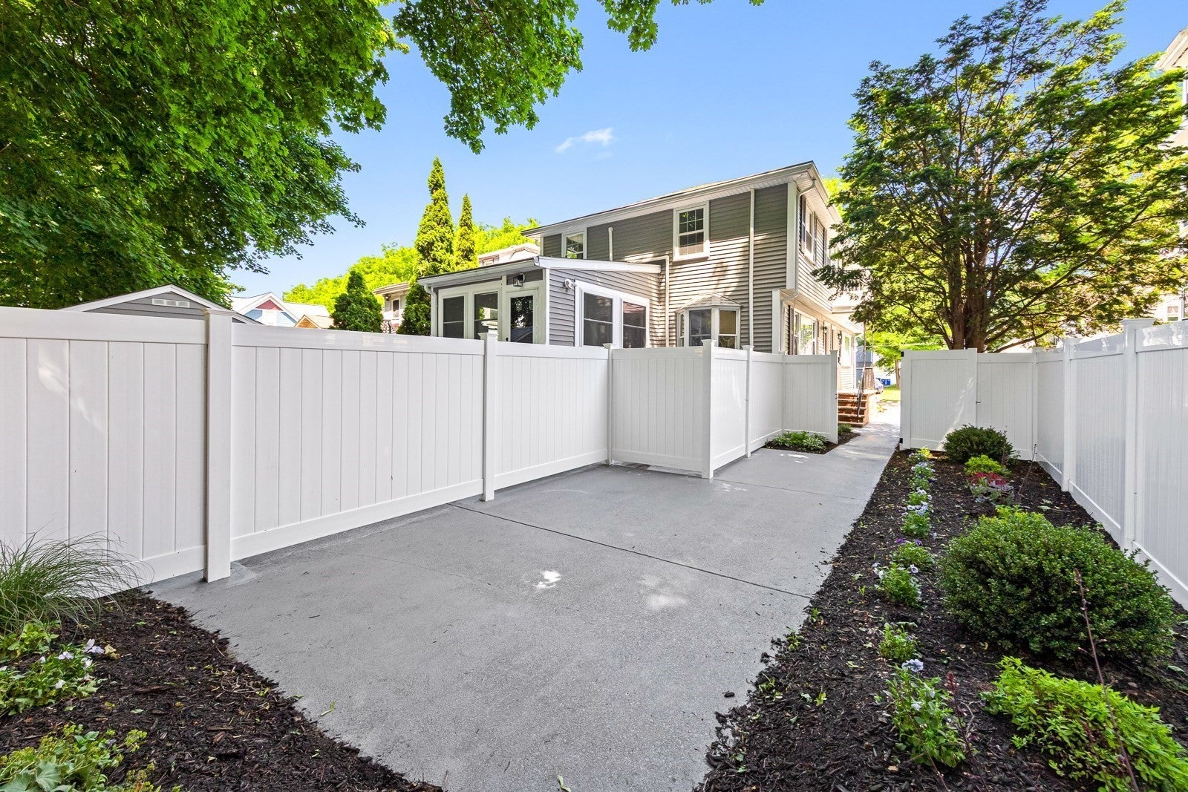
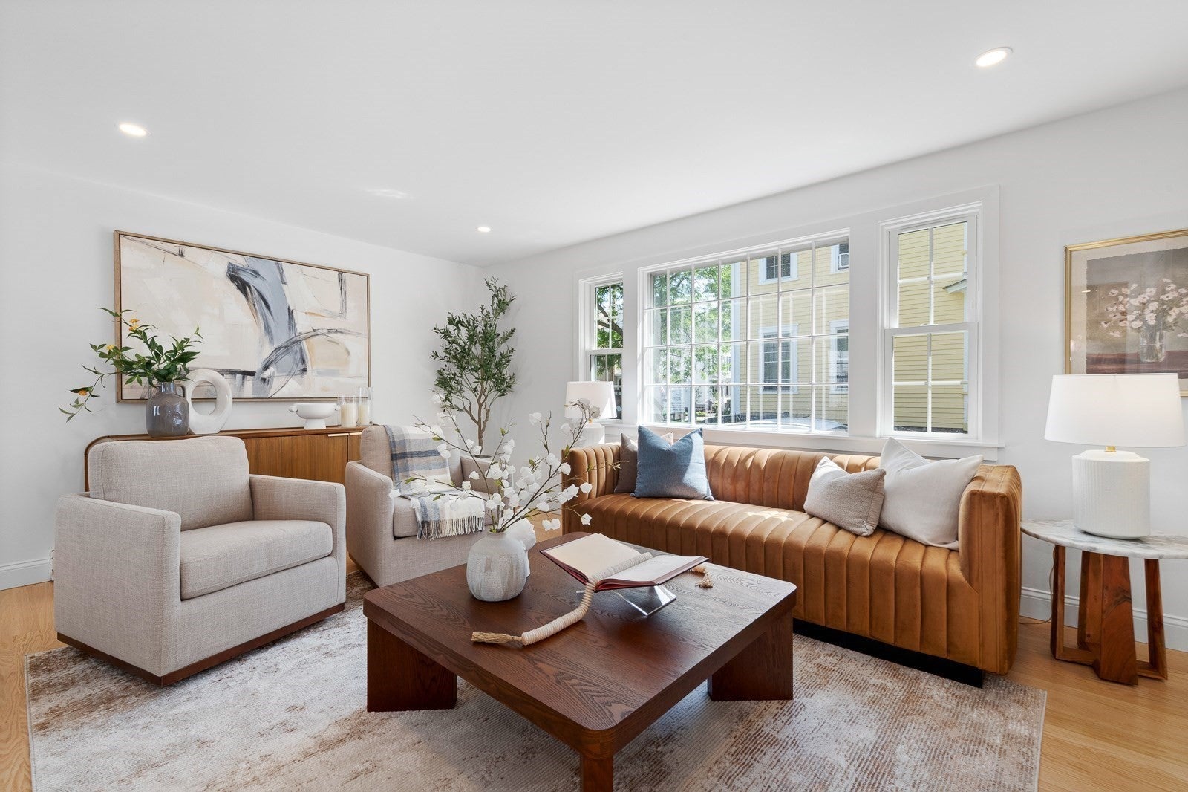
$7,277Experience the perfect blend of convenience and modern design in this beautifully renovated 2-unit multifamily property in a prime Wakefield location. Ideal for owner-occupants, investors, or multigenerational living, both units have been thoughtfully updated with today’s lifestyle in mind. Each unit features stylish kitchens with new cabinetry, stainless steel appliances, updated flooring, and beautifully renovated bathrooms. Bright, sun-filled living spaces and functional layouts provide comfort and flexibility for everyday living. The finished lower level offers valuable bonus space, perfect for a home gym, recreation area, or additional storage. Enjoy a private patio ideal for relaxing or entertaining. Located just moments from Lake Quannapowitt, downtown Wakefield’s restaurants, shopping, parks, and the commuter rail, this turnkey property offers an exceptional opportunity in one of Wakefield’s most desirable locations!
| 2 days ago | Listing updated with changes from the MLS® | |
| 4 weeks ago | Price changed to $1,595,000 | |
| 4 weeks ago | Status changed to Active | |
| 2 months ago | Listing first seen on site |

The property listing data and information, or the Images, set forth herein were provided to MLS Property Information Network, Inc. from third party sources, including sellers, lessors, landlords, and public records, and were compiled by MLS Property Information Network, Inc. The property listing data and information, and the Images, are for the personal, non-commercial use of consumers having a good faith interest in purchasing, leasing or renting listed properties of the type displayed to them and may not be used for any purpose other than to identify prospective properties which such consumers may have a good faith interest in purchasing, leasing or renting. MLS Property Information Network, Inc. and its subscribers disclaim any and all representations and warranties as to the accuracy of the property listing data and information, or as to the accuracy of any of the Images, set forth herein.
Last checked 2026-09-06 02:37 AM UTC