Save
Ask
Tour
Hide
Share
$850,000
47 Days On Site

12 Spenser Dr
Halifax, MA 02338

For Sale|Single Family Residence|Active Under Contract
3
Beds
3
Total Baths
2
Full Baths
1
Partial Bath
2,478
SqFt
$343
/SqFt
1998
Built
County:
Plymouth

Due to the health concerns created by Coronavirus we are offering personal 1-1 online video walkthough tours where possible.

12 Spenser Dr12 Spenser Dr12 Spenser Dr12 Spenser Dr
Save
Ask
Tour
Hide
Share

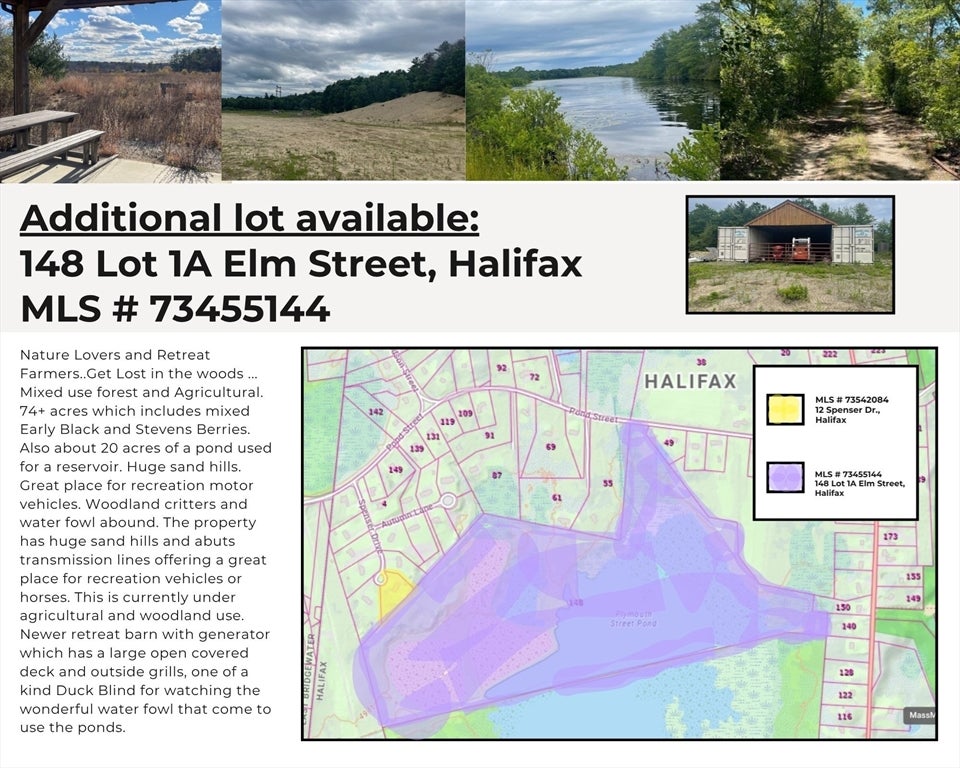
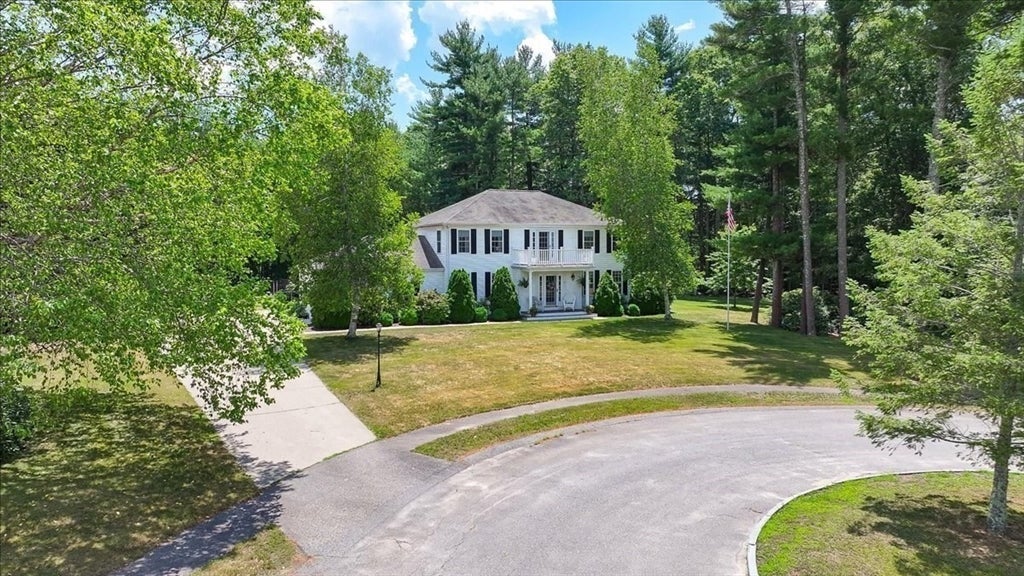
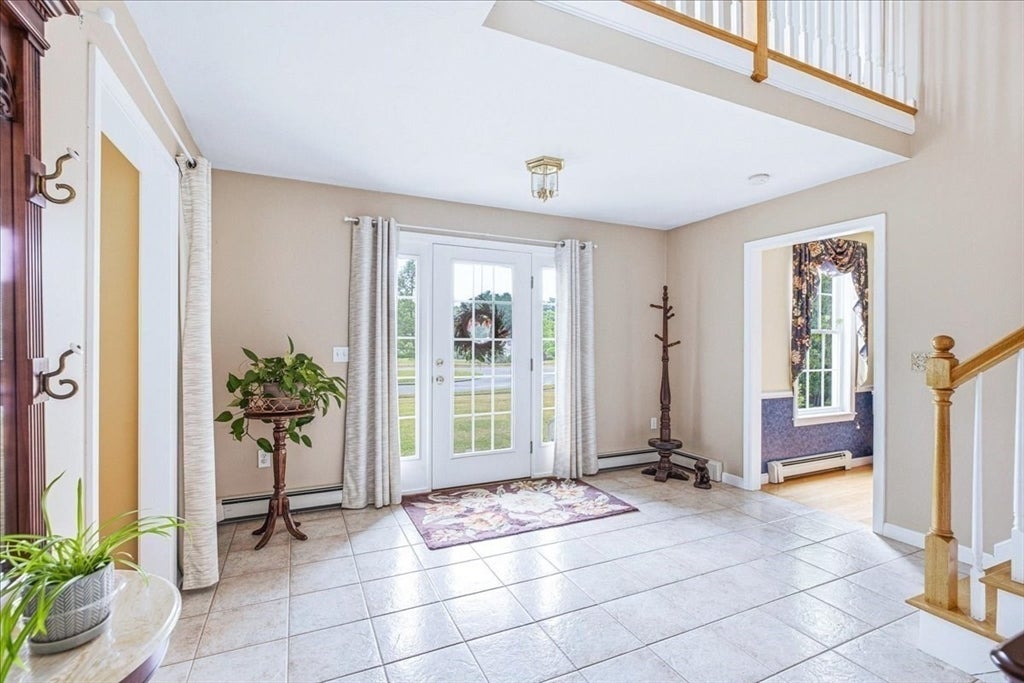
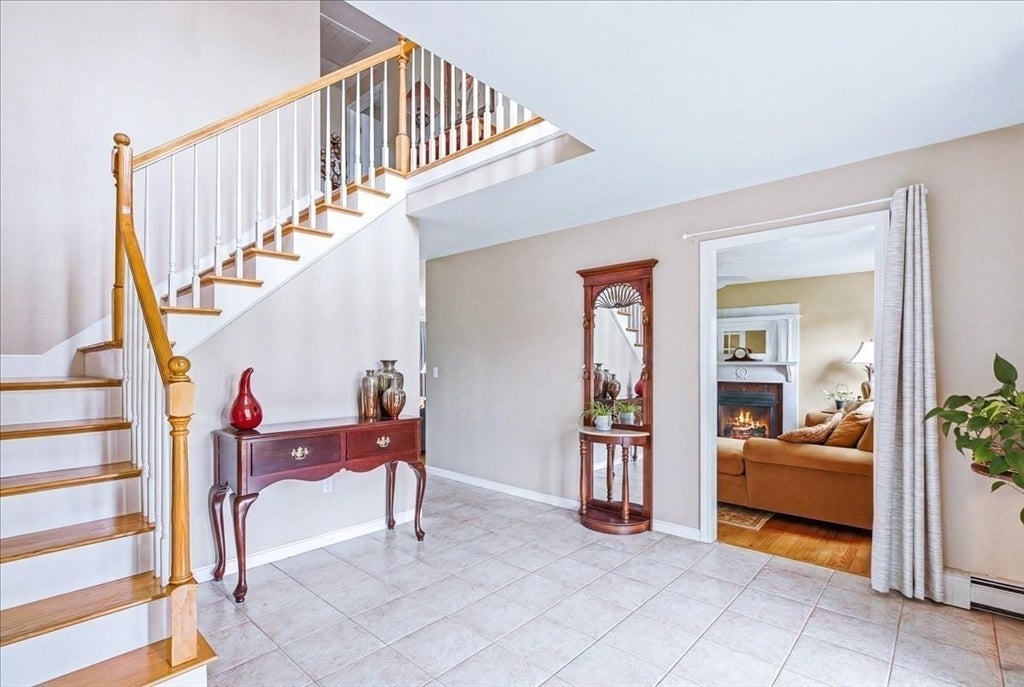
Also available as a separate listing is 74+ acres, MLS # 73455144 listed with Marie Paulsen, that abuts this lot. At the end of the cul-de-sac, is not your average colonial. Custom-built by owner, this 3 bed, 2.5 bath home showcases pride of ownership throughout! At the entrance, you are welcomed by a grand staircase and foyer. Here you will find a dining room, a family room which features French doors and opens to the living room and kitchen. Off the living room is a large deck that overlooks the private yard set on over an acre with beautiful landscaping and gardens. Additionally, on the first floor is a 1/2 bath, laundry, and access to the detached two-car garage. On the second floor there is a full bath and three generously sized bedrooms, including a primary with a full bath and a walk-in closet. This home has a 4-bedroom septic system, so there is the opportunity to expand, with plans in hand to do so. There is also a full basement for all your storage needs. Spend your mornings, afternoons, and evenings relaxing on the front deck or even on the second-floor balcony!

Save
Ask
Tour
Hide
Share
Listing Snapshot
Price 
$850,000
Days On Site 
47 Days
Bedrooms 
3
Inside Area (SqFt) 
2,478 sqft
Total Baths 
3
Full Baths 
2
Partial Baths 
1
Lot Size 
1.3 Acres
Year Built 
1998
MLS® Number 
73542084
Status 
Active Under Contract
Property Tax 
$9,682
HOA/Condo/Coop Fees 
N/A
Sq Ft Source 
Public Records
Friends & Family
Recent Activity
6 days agoListing updated with changes from the MLS®
6 days agoStatus changed to Active Under Contract
2 months agoListing first seen on site
General Features
Acres 
1.3
Attached Garage 
Yes
Disclosures 
Septic is sized for a 4 bedroom home.
Foundation 
Concrete Perimeter
Garage 
Yes
Garage Spaces 
2
Parking 
PavedAttachedOff StreetGarage
Parking Spaces 
8
Property Sub Type 
Single Family Residence
Sewer 
Private Sewer
SqFt Above 
2478
SqFt Total 
2478
Style 
Colonial
Water Source 
Public
Zoning 
Resid
Interior Features
Appliances 
Water HeaterRangeDishwasherRefrigeratorWasherDryer
Basement 
Full
Cooling 
Central Air
Electric 
200+ Amp Service
Fireplace 
Yes
Fireplace Features 
Family Room
Fireplaces 
1
Flooring 
WoodTileCarpet
Heating 
BaseboardOilZoned
Interior 
Entrance FoyerPantryWalk-In Closet(s)Ceiling Fan(s)Open FloorplanRecessed Lighting
Laundry Features 
Electric Dryer HookupWasher Hookup
Bathroom 1 
Dimensions - 6.416666666x7.583333333Level - FirstArea - 48
Bathroom 2 
Dimensions - 7.666666666x9.583333333Level - SecondArea - 73
Bathroom 3 
Dimensions - 7.083333333x9.583333333Level - SecondArea - 67
Bedroom 2 
Dimensions - 13.75x12.666666666Level - SecondArea - 174
Bedroom 3 
Dimensions - 13.75x13.333333333Level - SecondArea - 183
Dining Room 
Dimensions - 13.416666666x13.166666666Level - FirstArea - 176
Family Room 
Dimensions - 14.083333333x13.75Level - FirstArea - 193
Kitchen 
Dimensions - 13.583333333x13.75Level - FirstArea - 186
Living Room 
Dimensions - 13.75x13.166666666Level - FirstArea - 181
Master Bedroom 
Dimensions - 13.416666666x29.25Level - SecondArea - 392
Save
Ask
Tour
Hide
Share
Exterior Features
Construction Details 
Frame
Exterior 
BalconyRain GuttersStorageGarden
Fencing 
Stone
Lot Features 
WoodedClearedLevel
Other Structures 
Storage
Patio And Porch 
PorchDeck
Roof 
Shingle
Windows/Doors 
French Doors
Community Features
Community Features 
Park
Schools
School District
Unknown
Elementary School
Hes
Middle School
Silver Lake
High School
Silver Lake
Listing courtesy of Moriah Wicker of Keller Williams Realty Colonial Partners


The property listing data and information, or the Images, set forth herein were provided to MLS Property Information Network, Inc. from third party sources, including sellers, lessors, landlords, and public records, and were compiled by MLS Property Information Network, Inc. The property listing data and information, and the Images, are for the personal, non-commercial use of consumers having a good faith interest in purchasing, leasing or renting listed properties of the type displayed to them and may not be used for any purpose other than to identify prospective properties which such consumers may have a good faith interest in purchasing, leasing or renting. MLS Property Information Network, Inc. and its subscribers disclaim any and all representations and warranties as to the accuracy of the property listing data and information, or as to the accuracy of any of the Images, set forth herein.

Last checked 2026-08-12 01:12 AM UTC

Neighborhood & Commute
Source: Walkscore
Save
Ask
Tour
Hide
Share