

Save
Ask
Tour
Hide
$509,900
31 Days On Site
100 Atkinson AveStoughton, MA 02072
Single Family Residence|Pending
3
Beds
1
Total Bath
1
Full Bath
1,145
SqFt
$445
/SqFt
1955
Built
County:
Norfolk
Due to the health concerns created by Coronavirus we are offering personal 1-1 online video walkthough tours where possible.
Save
Ask
Tour
Hide
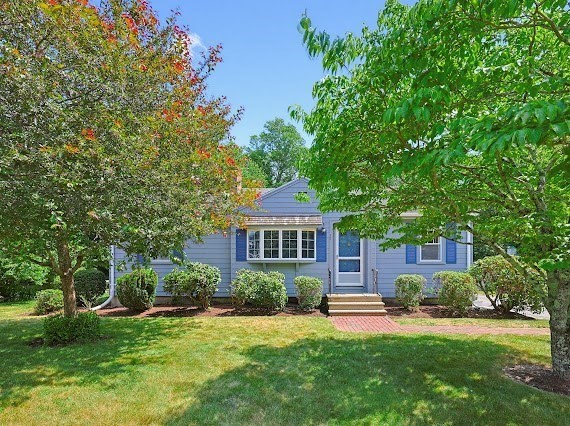
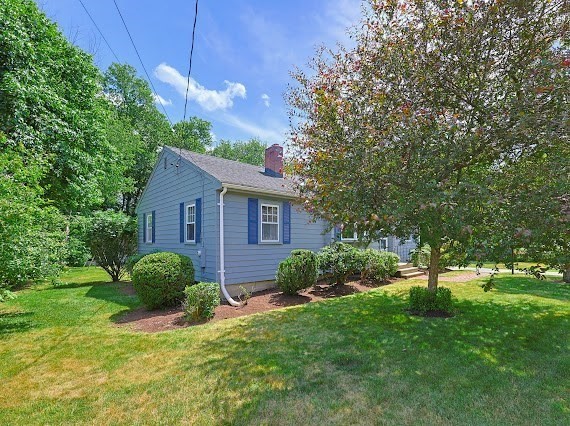
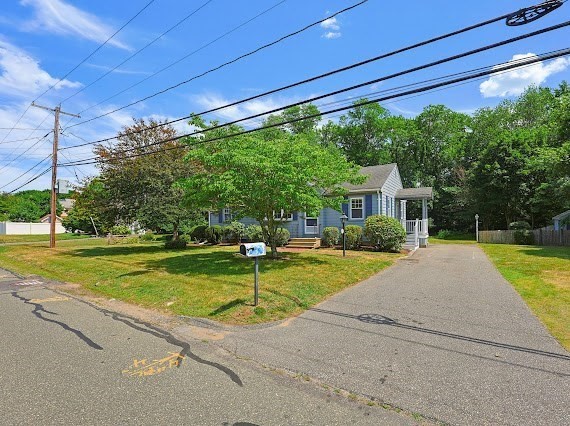
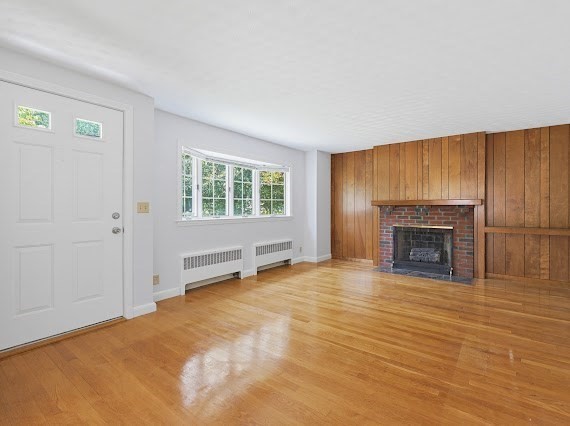
New Listing !!! Welcome home to this well-maintained three-bedroom, one-bath ranch nestled in one of the area’s most desirable neighborhoods. This charming home features a spacious eat-in kitchen, a formal dining area, and a bright, inviting living room with a beautiful bay window and cozy fireplace. Situated on a lovely lot w/ 2 Storage Sheds (0.34 Acres), the home has been recently repainted inside and out, making it move-in ready. A fantastic opportunity to own a home in the sought-after SOUTH SCHOOL district—don’t miss it! Enjoy the convenience of town water and town sewer. Highest and best Monday at 7.
Save
Ask
Tour
Hide
Listing Snapshot
Price
$509,900
Days On Site
31 Days
Bedrooms
3
Inside Area (SqFt)
1,145 sqft
Total Baths
1
Full Baths
1
Partial Baths
N/A
Lot Size
0.34 Acres
Year Built
1955
MLS® Number
73542065
Status
Pending
Property Tax
$5,517
HOA/Condo/Coop Fees
N/A
Sq Ft Source
Public Records
Friends & Family
Recent Activity
| 4 weeks ago | Listing updated with changes from the MLS® | |
| 4 weeks ago | Status changed to Pending | |
| a month ago | Listing first seen on site |
General Features
Acres
0.34
Disclosures
on occasions in Heavy rain stormsmall amount of water in basement. Sellers do not live at property and make no representations or warranties.
Foundation
Concrete Perimeter
Parking
Off StreetPaved
Parking Spaces
4
Property Sub Type
Single Family Residence
Sewer
Public Sewer
SqFt Above
1145
SqFt Total
1145
Style
Ranch
Water Source
Public
Zoning
RC
Interior Features
Basement
FullInterior Entry
Fireplace
Yes
Fireplaces
1
Heating
BaseboardOil
Interior
Master Downstairs
Bathroom 1
Level - First
Bedroom 2
Level - First
Bedroom 3
Level - First
Dining Room
Level - First
Kitchen
Level - First
Living Room
Level - First
Master Bedroom
Level - First
Save
Ask
Tour
Hide
Exterior Features
Construction Details
Frame
Exterior
Storage
Lot Features
Other
Other Structures
Storage
Community Features
Community Features
Other
Roads
Paved
Listing courtesy of Coleen Polillio of William Raveis R.E. & Home Services

The property listing data and information, or the Images, set forth herein were provided to MLS Property Information Network, Inc. from third party sources, including sellers, lessors, landlords, and public records, and were compiled by MLS Property Information Network, Inc. The property listing data and information, and the Images, are for the personal, non-commercial use of consumers having a good faith interest in purchasing, leasing or renting listed properties of the type displayed to them and may not be used for any purpose other than to identify prospective properties which such consumers may have a good faith interest in purchasing, leasing or renting. MLS Property Information Network, Inc. and its subscribers disclaim any and all representations and warranties as to the accuracy of the property listing data and information, or as to the accuracy of any of the Images, set forth herein.
Last checked 2026-07-26 10:30 PM UTC
The property listing data and information, or the Images, set forth herein were provided to MLS Property Information Network, Inc. from third party sources, including sellers, lessors, landlords, and public records, and were compiled by MLS Property Information Network, Inc. The property listing data and information, and the Images, are for the personal, non-commercial use of consumers having a good faith interest in purchasing, leasing or renting listed properties of the type displayed to them and may not be used for any purpose other than to identify prospective properties which such consumers may have a good faith interest in purchasing, leasing or renting. MLS Property Information Network, Inc. and its subscribers disclaim any and all representations and warranties as to the accuracy of the property listing data and information, or as to the accuracy of any of the Images, set forth herein.
Last checked 2026-07-26 10:30 PM UTC
Neighborhood & Commute
Source: Walkscore
Save
Ask
Tour
Hide